Tu correo electrónico ha sido enviado.

Reads Rd Nave en alquiler de 119 m² en Stoke On Trent ST4 2RL
Parte de la información se ha traducido automáticamente.
Aspectos destacados
- Allocated Car Parking / Loading Area
- Staff Welfare Facilities
- Three Phase Electricity Supply (not tested)
Características
Espacio disponibles(1)
Mostrar el precio como
- Espacio
- Tamaño
- Duración
- Precio
- Uso
- Acondicionamiento
- Disponible
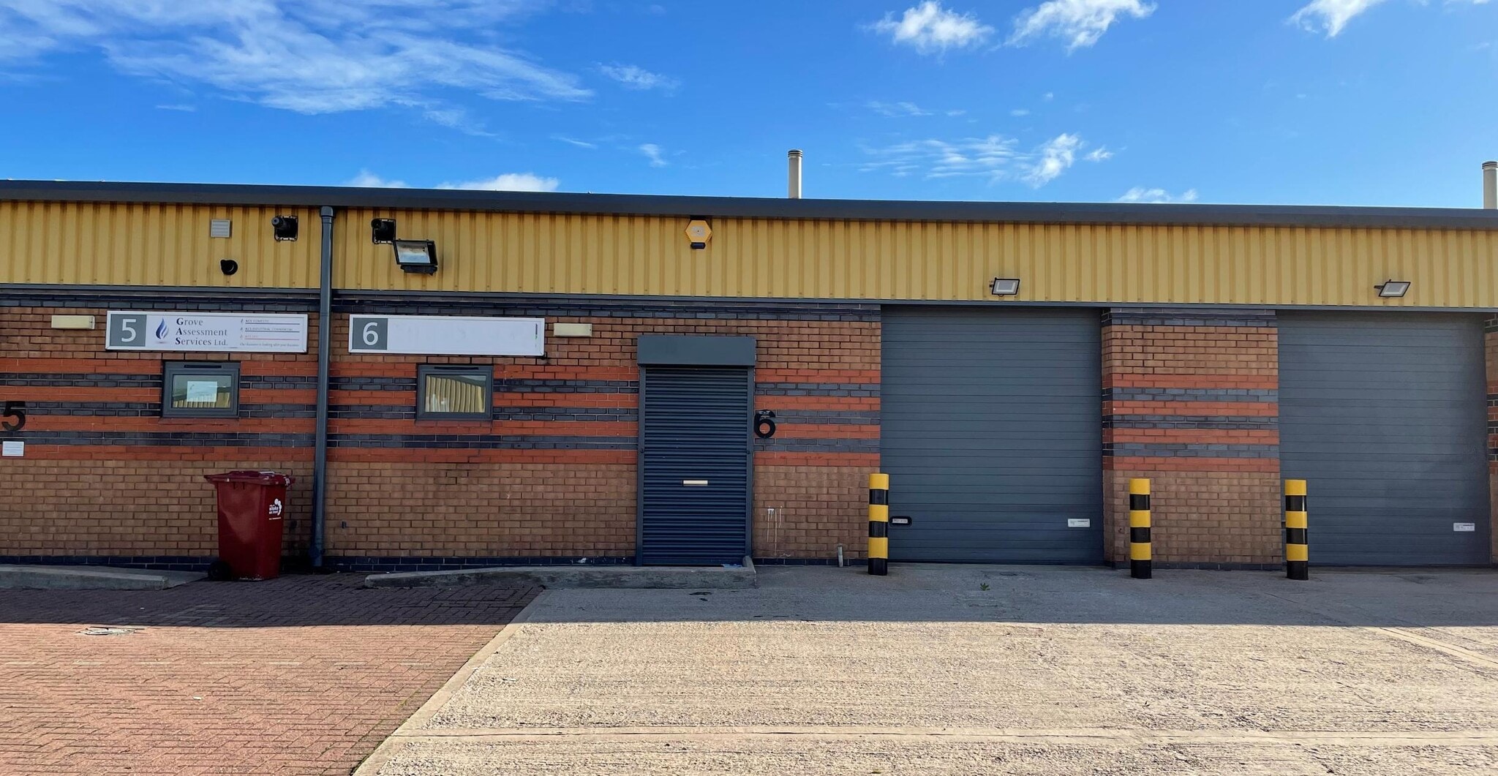


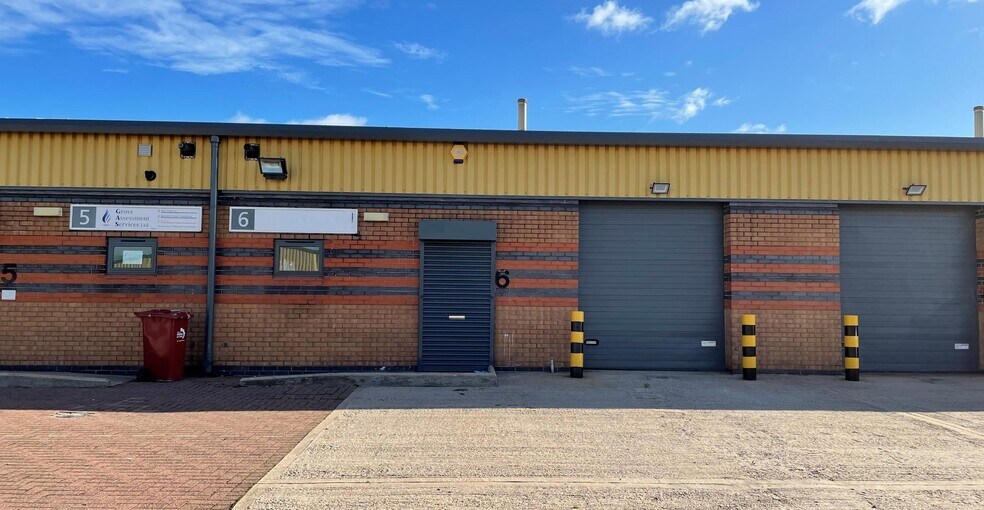
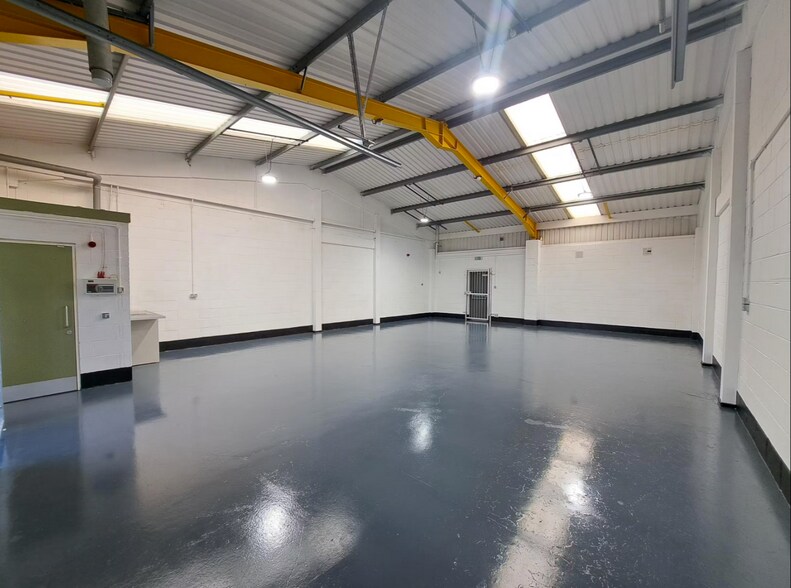
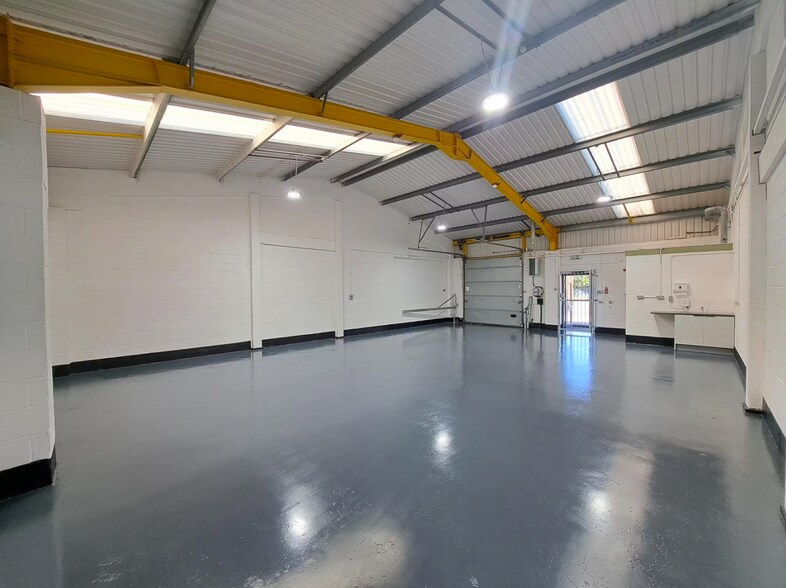
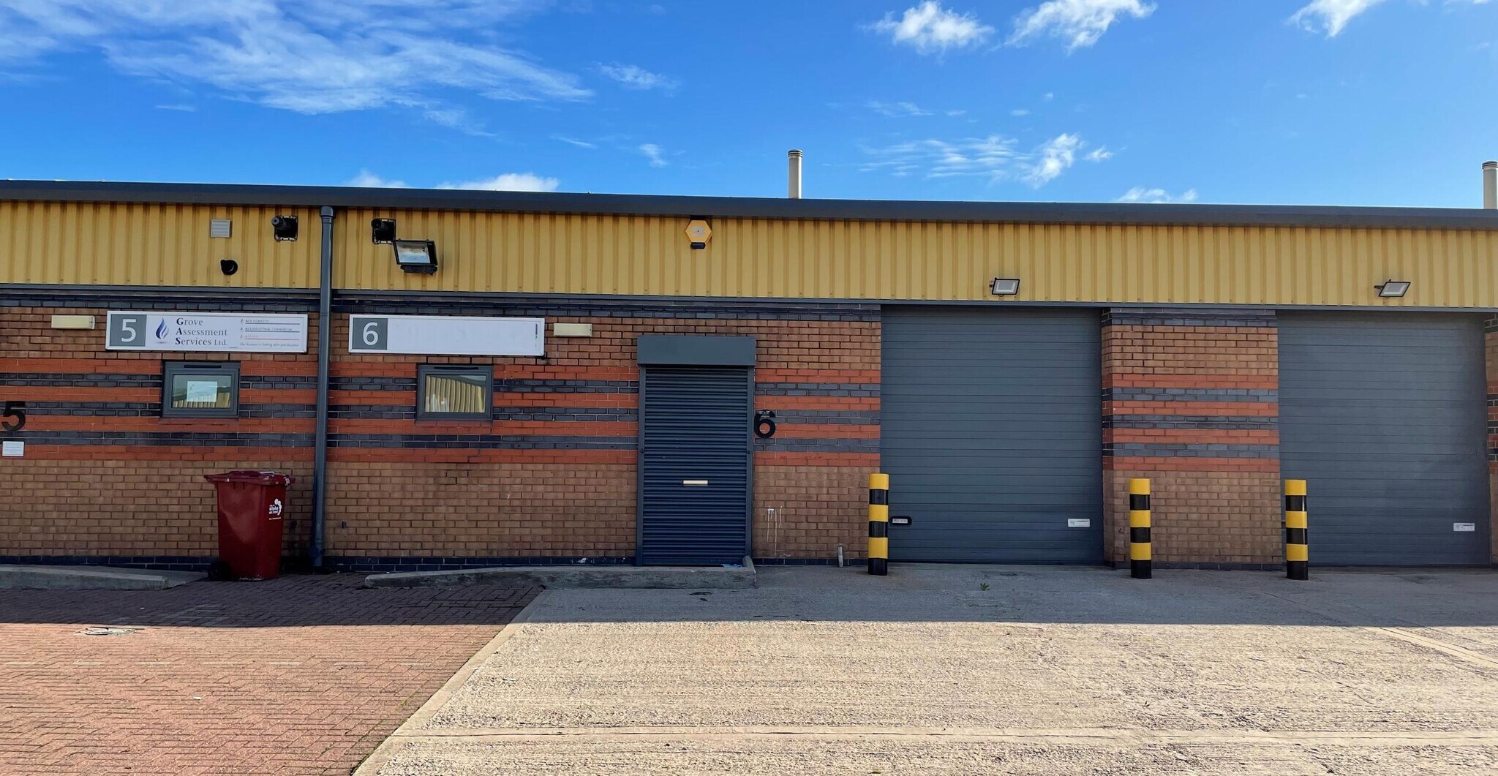
The accommodation comprises a mid-terrace industrial/workspace unit providing 1,279 sq ft (118.83 sq m) of gross internal area. The unit is accessed via a manual roller shutter loading door from a dedicated forecourt and benefits from LED lighting, staff welfare facilities, allocated parking/loading space and a three-phase electricity supply. The space is suitable for a range of industrial, storage and warehouse occupiers.
- Clase de uso: B2
- Persianas automáticas
- Roller shutter loading access
- Staff Welfare Facilities
- Iluminación empotrada
- Patio
- LED Lighting
| Espacio | Tamaño | Duración | Precio | Uso | Acondicionamiento | Disponible |
| Planta baja - Unit 6 | 119 m² | Negociable | 137,54 € /m²/año 11,46 € /m²/mes 16.343 € /año 1.362 € /mes | Nave | Espacio sin acabar | Inmediata |
Planta baja - Unit 6
| Tamaño |
| 119 m² |
| Duración |
| Negociable |
| Precio |
| 137,54 € /m²/año 11,46 € /m²/mes 16.343 € /año 1.362 € /mes |
| Uso |
| Nave |
| Acondicionamiento |
| Espacio sin acabar |
| Disponible |
| Inmediata |
Planta baja - Unit 6
| Tamaño | 119 m² |
| Duración | Negociable |
| Precio | 1.362 € /mes |
| Uso | Nave |
| Acondicionamiento | Espacio sin acabar |
| Disponible | Inmediata |
The accommodation comprises a mid-terrace industrial/workspace unit providing 1,279 sq ft (118.83 sq m) of gross internal area. The unit is accessed via a manual roller shutter loading door from a dedicated forecourt and benefits from LED lighting, staff welfare facilities, allocated parking/loading space and a three-phase electricity supply. The space is suitable for a range of industrial, storage and warehouse occupiers.
- Clase de uso: B2
- Iluminación empotrada
- Persianas automáticas
- Patio
- Roller shutter loading access
- LED Lighting
- Staff Welfare Facilities
Descripción general del inmueble
Unit 6 forms part of a larger industrial estate comprising 25 workspace units of varying sizes. The building is of steel frame and masonry construction beneath a pitched steel profile clad roof incorporating roof lights. The estate is located on Reads Road within Fenton Industrial Estate, providing convenient access to the A50 and the wider Stoke-on-Trent conurbation.
Información del edificio: almacén
Principales inquilinos
- Planta
- Nombre del inquilino
- Planta baja
- BDL Original Ltd
- Planta baja
- GT Design (Ceramic) Ltd


Elaborado por
Reads Rd
Parece que se ha producido un error al enviar tu mensaje. Vuelve a intentarlo.
Gracias. Se ha enviado tu mensaje.