Tu correo electrónico ha sido enviado.
Milford House Pynes Hl Transferencia de 1.213 m² en Exeter EX2 5TH
Parte de la información se ha traducido automáticamente.
Aspectos destacados de transferencias
- Prime office park location
- High quality fit-out
- 13,057 sq ft (1,213 sq.m)
- 52 parking spaces inc. 2 EV chargers
Espacio disponibles(1)
Mostrar el precio como
- Espacio
- Tamaño
- Duración
- Precio
- Uso
- Acondicionamiento
- Disponible


The accommodation is available by way of an assignment of the existing lease expiring 23 September 2037 with a rent review to £252,837 per annum effective from 23 September 2026. The lease also contains an open market rent review in December 2027 and December 2032. Passing rent: £246,354 per annum. The lease also provides tenant breaks in December 2027 and February 2032.
- Clase de uso: E
- Construido totalmente como Oficina estándar
- Con capacidad para 33-105 personas
- Luz natural
- Instalaciones de baño arrendadas
- Available by way of lease assignment
- Several well appointed boardrooms
- Espacio de cesión disponible del inquilino actual
- Plano de planta en su mayoría abierta
- Salas de conferencias
- Calificación energética - B
- Espacio diáfano
- Multiple breakout areas
- Two kitchen facilities
| Espacio | Tamaño | Duración | Precio | Uso | Acondicionamiento | Disponible |
| Planta 2 | 1.213 m² | Sep. 2037 | 236,76 € /m²/año 19,73 € /m²/mes 287.194 € /año 23.933 € /mes | Oficina | Construcción total | Inmediata |
Planta 2
| Tamaño |
| 1.213 m² |
| Duración |
| Sep. 2037 |
| Precio |
| 236,76 € /m²/año 19,73 € /m²/mes 287.194 € /año 23.933 € /mes |
| Uso |
| Oficina |
| Acondicionamiento |
| Construcción total |
| Disponible |
| Inmediata |
Planta 2
| Tamaño | 1.213 m² |
| Duración | Sep. 2037 |
| Precio | 23.933 € /mes |
| Uso | Oficina |
| Acondicionamiento | Construcción total |
| Disponible | Inmediata |
The accommodation is available by way of an assignment of the existing lease expiring 23 September 2037 with a rent review to £252,837 per annum effective from 23 September 2026. The lease also contains an open market rent review in December 2027 and December 2032. Passing rent: £246,354 per annum. The lease also provides tenant breaks in December 2027 and February 2032.
- Clase de uso: E
- Espacio de cesión disponible del inquilino actual
- Construido totalmente como Oficina estándar
- Plano de planta en su mayoría abierta
- Con capacidad para 33-105 personas
- Salas de conferencias
- Luz natural
- Calificación energética - B
- Instalaciones de baño arrendadas
- Espacio diáfano
- Available by way of lease assignment
- Multiple breakout areas
- Several well appointed boardrooms
- Two kitchen facilities
Descripción general del inmueble
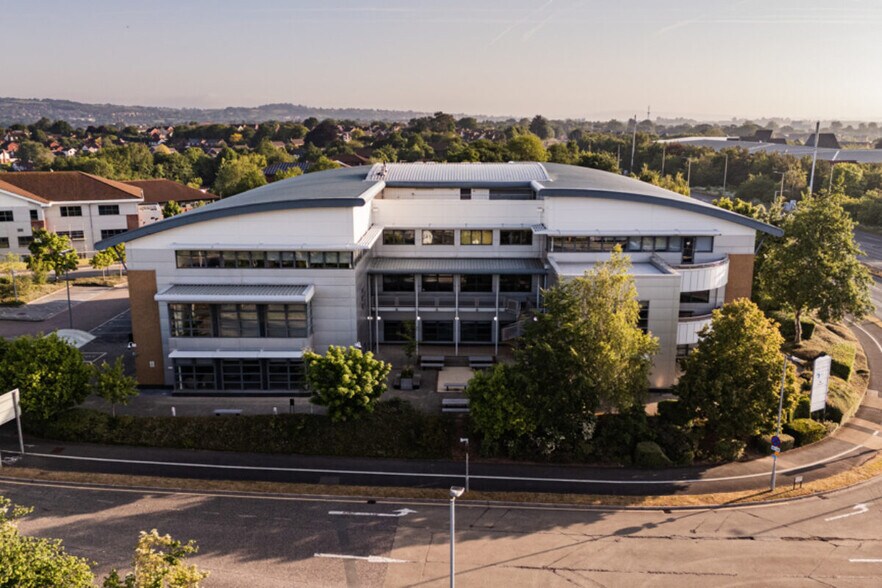
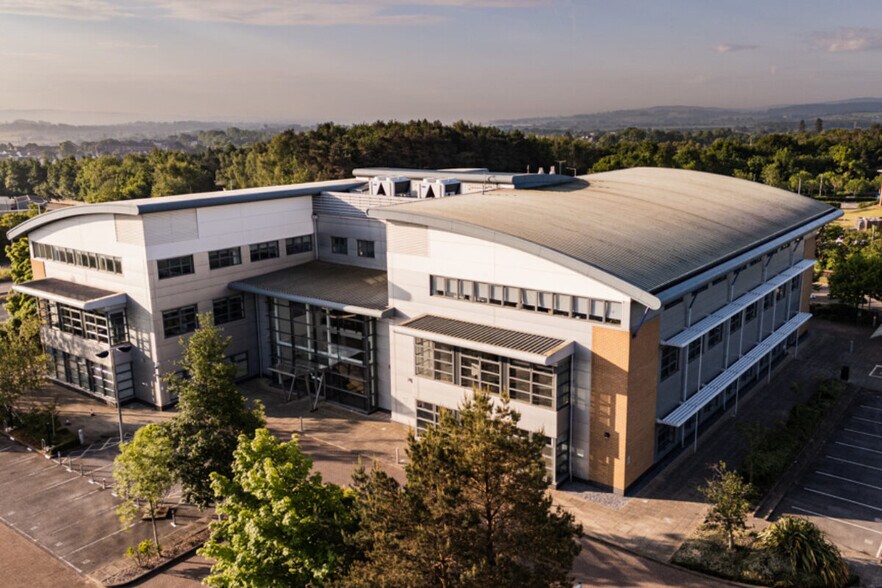
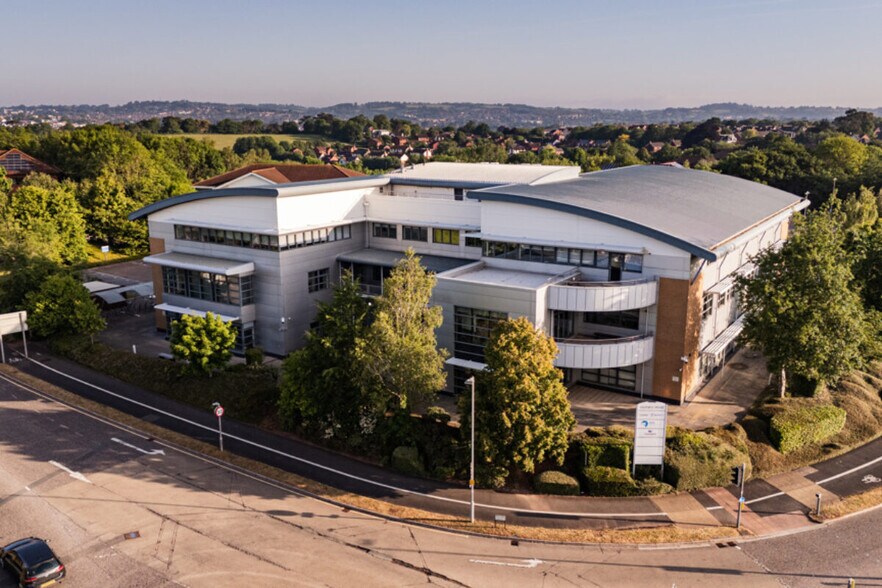
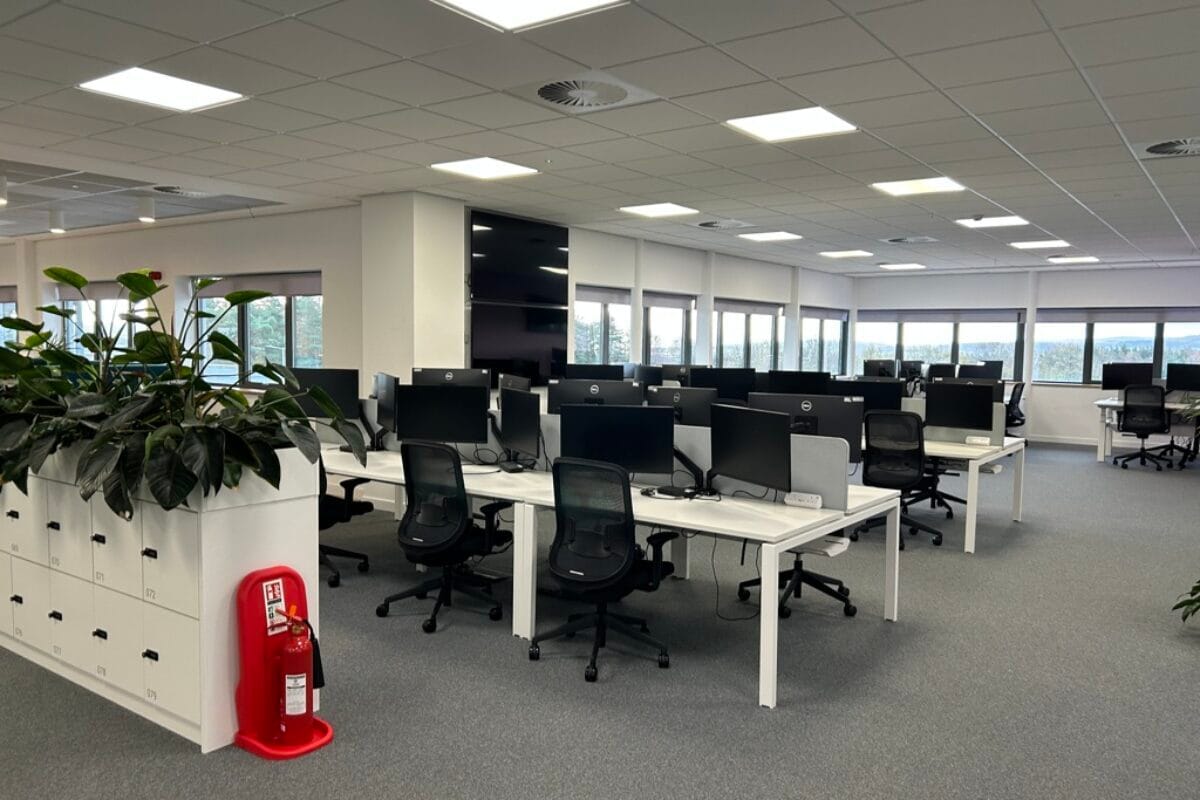
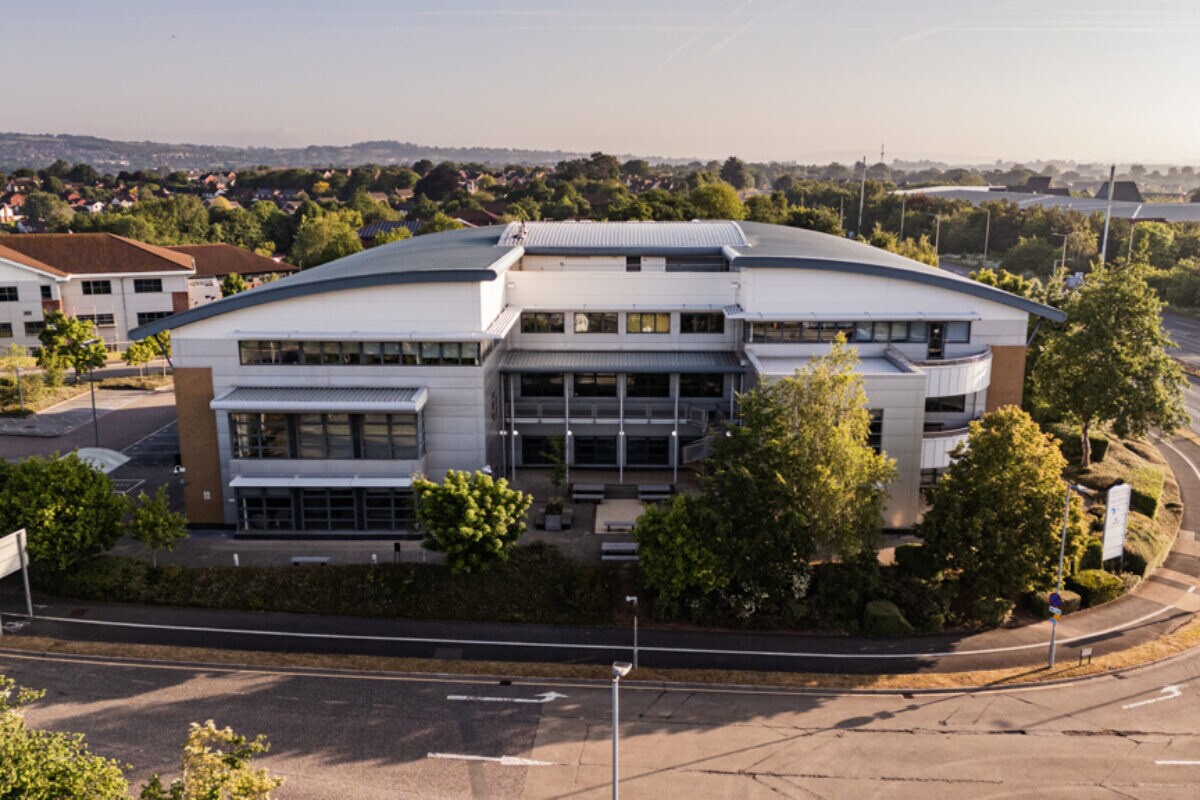
A fully fitted suite on the second floor of a modern detached office building. The suite offers high quality space predominantly open plan complemented well by multiple breakout areas. The suite also benefits from several well appointed boardrooms and a number of private meeting rooms. In addition to two kitchen facilities. The accommodation has had the benefit of a full service fit out provided by Bespa, which includes the following specification: • Space designed to be used in zones. • Meeting rooms with a double boarded acoustic construction with enhanced acoustic glazing and doors to achieve minimal sound transfer and keep privacy levels high. • The tea points have been designed to offer a high level of accessibility with wheelchair friendly arrangement. • A variety of collaboration spaces in the form of large open areas and breakout spaces allow staff to spend time away from their workstation to work in a less formal environment. • Meeting rooms with integrated AV provide a facility for formal meetings and department catch-ups. • Clever use of acoustic paneling accommodates AV equipment, with wall finishes in soft tones providing a light and uplifting atmosphere. • Freestanding acoustic booths provide a facility for quiet focus. Milford House is situated on the established Pynes Hill office campus which is accessed off Rydon Lane approximately 1 mile from Junctions 29 and 30 of the M5. The city centre is around 3 miles away and there are regular bus links to the city centre and Park & Ride services. The nearest railway station is Digby & Sowton, providing services into the city and to locations beyond. Occupiers at Pynes Hill include Michelmores Solicitors, NHS, and National Farmers Union.
Información del edificio
| Espacio total disponible | 1.213 m² | Superficie bruta alquilable | 5.493 m² |
| Tipo de inmueble | Oficina | Año de construcción | 2002 |
| Clase de edificio | B |
| Espacio total disponible | 1.213 m² |
| Tipo de inmueble | Oficina |
| Clase de edificio | B |
| Superficie bruta alquilable | 5.493 m² |
| Año de construcción | 2002 |
Principales inquilinos
- Planta
- Nombre del inquilino
- Sector
- Planta baja
- Cuckoo
- Información
- Planta baja
- Gallagher
- Finanzas y seguros
- 1
- Jurassic Fibre
- Información



Elaborado por

Milford House | Pynes Hl
Parece que se ha producido un error al enviar tu mensaje. Vuelve a intentarlo.
Gracias. Se ha enviado tu mensaje.