Tu correo electrónico ha sido enviado.
Private Road No 3 Nave en alquiler de 349 m² en Nottingham NG4 2JN
Parte de la información se ha traducido automáticamente.
Aspectos destacados
- Dedicated car parking
- Good road communications
- Secure shared yard
Características
Espacio disponibles(1)
Mostrar el precio como
- Espacio
- Tamaño
- Duración
- Precio
- Uso
- Acondicionamiento
- Disponible
Los espacios 2 de este edificio se deben alquilar en conjunto, hasta una superficie total de 349 m² (Superficie contigua):
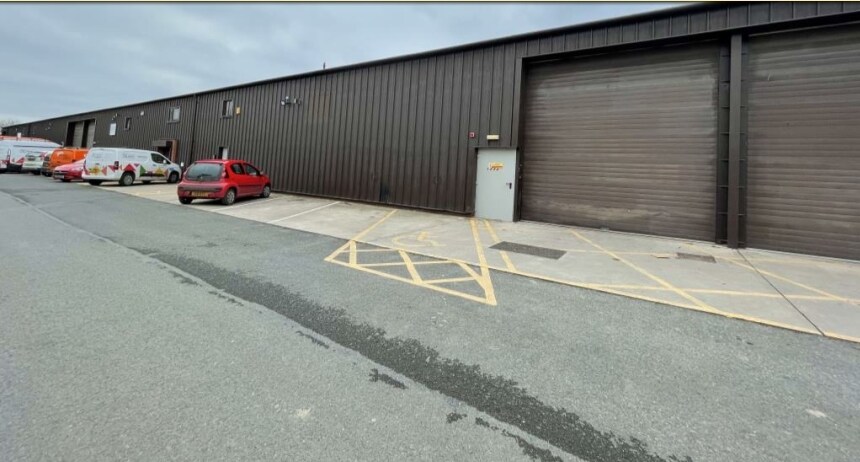
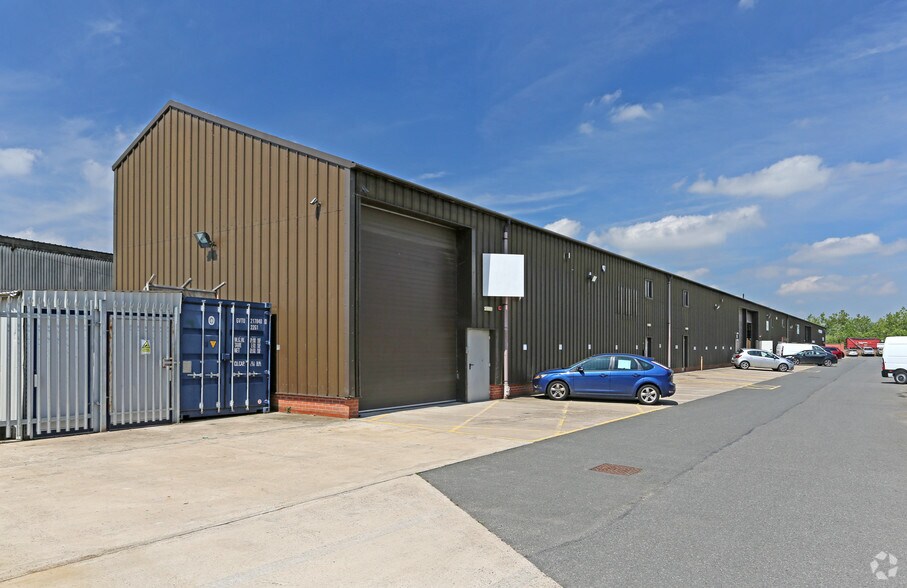
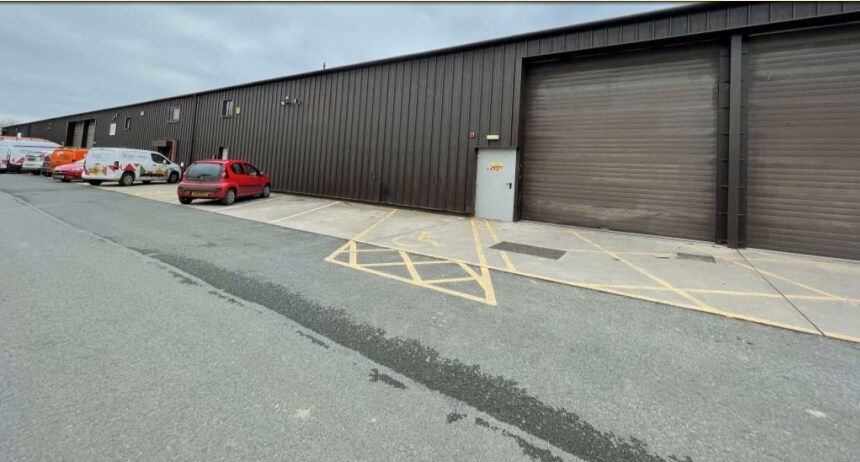
The property comprises a mid-terraced industrial unit of steel portal framed construction with a minimum working height of 5m (16’ 4”). The warehouse is clad with insulated profile steel sheeting to the elevations and roof which incorporates translucent skylight panels. The property is available by way of a new full repairing and insuring lease for a term of years to be agreed.£30,000 per annum exclusive.
- Clase de uso: B2
- Calefacción central
- Persianas automáticas
- Electric roller shutter door
- Translucent skylight panels
- Incluye 106 m² de espacio exclusivo para oficinas
- Almacenamiento seguro
- Patio
- Fully heated warehouse
| Espacio | Tamaño | Duración | Precio | Uso | Acondicionamiento | Disponible |
| Planta baja - Unit 5, Entreplanta - Unit 5 | 349 m² | Negociable | 100,23 € /m²/año 8,35 € /m²/mes 35.013 € /año 2.918 € /mes | Nave | Construcción total | Inmediata |
Planta baja - Unit 5, Entreplanta - Unit 5
Los espacios 2 de este edificio se deben alquilar en conjunto, hasta una superficie total de 349 m² (Superficie contigua):
| Tamaño |
|
Planta baja - Unit 5 - 296 m²
Entreplanta - Unit 5 - 53 m²
|
| Duración |
| Negociable |
| Precio |
| 100,23 € /m²/año 8,35 € /m²/mes 35.013 € /año 2.918 € /mes |
| Uso |
| Nave |
| Acondicionamiento |
| Construcción total |
| Disponible |
| Inmediata |
Planta baja - Unit 5, Entreplanta - Unit 5
| Tamaño |
Planta baja - Unit 5 - 296 m²
Entreplanta - Unit 5 - 53 m²
|
| Duración | Negociable |
| Precio | 2.918 € /mes |
| Uso | Nave |
| Acondicionamiento | Construcción total |
| Disponible | Inmediata |
The property comprises a mid-terraced industrial unit of steel portal framed construction with a minimum working height of 5m (16’ 4”). The warehouse is clad with insulated profile steel sheeting to the elevations and roof which incorporates translucent skylight panels. The property is available by way of a new full repairing and insuring lease for a term of years to be agreed.£30,000 per annum exclusive.
- Clase de uso: B2
- Incluye 106 m² de espacio exclusivo para oficinas
- Calefacción central
- Almacenamiento seguro
- Persianas automáticas
- Patio
- Electric roller shutter door
- Fully heated warehouse
- Translucent skylight panels
Descripción general del inmueble
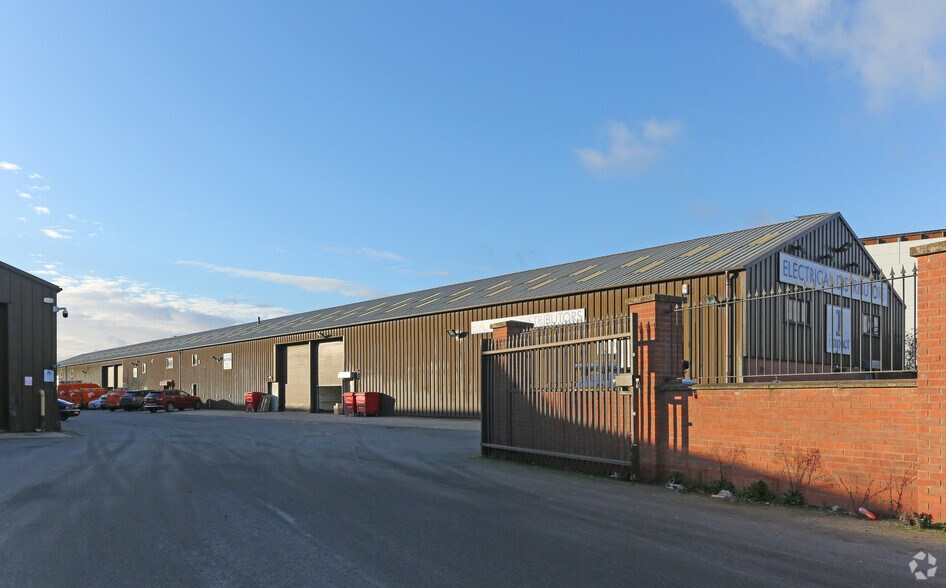
The property comprises a modern industrial building of steel-frame construction which is arranged over two floors and provides a set of self-contained factory / warehouse units. The property is located on Private Roadway No. 3 within Colwick Industrial Estate.
Información del edificio: almacén
Principales inquilinos
- Planta
- Nombre del inquilino
- Sector
- Varios
- Hallmark Tapes
- Fábricas
- Varios
- Impact Electrical
- Comerciante al por mayor
- Varios
- Maven Ltd
- Fábricas
- Planta baja
- Page Freight Services Ltd
- -
- Planta baja
- PLM Global
- Información


Elaborado por

Private Road No 3
Parece que se ha producido un error al enviar tu mensaje. Vuelve a intentarlo.
Gracias. Se ha enviado tu mensaje.