Tu correo electrónico ha sido enviado.

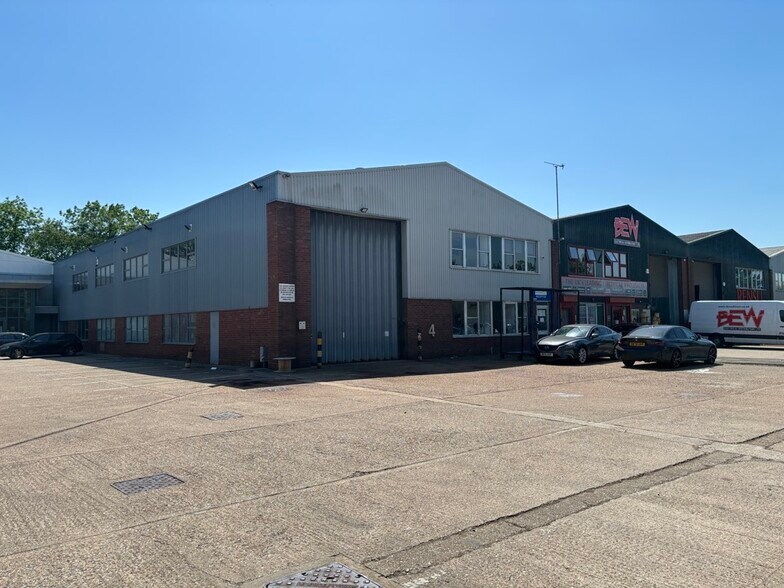
Priors Way Nave en alquiler de 568 m² en Maidenhead SL6 2HP
Parte de la información se ha traducido automáticamente.
Aspectos destacados
- Approximately 0.5 miles from M4 Junction 8/9
- 12 parking spaces
- Excellent access to key Thames Valley towns
Características
Espacio disponibles(1)
Mostrar el precio como
- Espacio
- Tamaño
- Duración
- Precio
- Uso
- Acondicionamiento
- Disponible
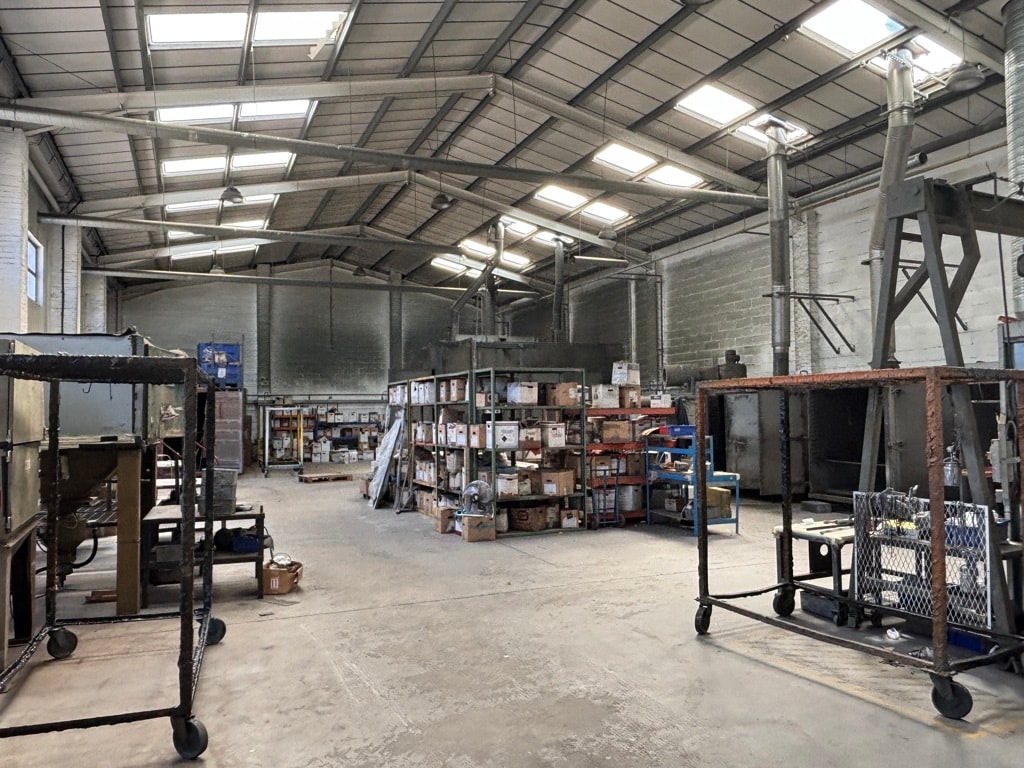


Modern end-of-terrace industrial and warehouse unit providing a mix of warehouse and office accommodation across ground and first floors. The property benefits from strong internal height, good natural light to office areas, and is being redecorated throughout, making it well suited to a range of industrial, logistics, or hybrid occupiers.
- Clase de uso: B8
- Oficinas divididas
- 6m eaves height
- Modern industrial design
- 1 zona de carga
- Persianas automáticas
- Ground & first floor offices
| Espacio | Tamaño | Duración | Precio | Uso | Acondicionamiento | Disponible |
| Planta baja - 4 | 568 m² | Negociable | 213,29 € /m²/año 17,77 € /m²/mes 121.232 € /año 10.103 € /mes | Nave | Construcción parcial | Inmediata |
Planta baja - 4
| Tamaño |
| 568 m² |
| Duración |
| Negociable |
| Precio |
| 213,29 € /m²/año 17,77 € /m²/mes 121.232 € /año 10.103 € /mes |
| Uso |
| Nave |
| Acondicionamiento |
| Construcción parcial |
| Disponible |
| Inmediata |
Planta baja - 4
| Tamaño | 568 m² |
| Duración | Negociable |
| Precio | 10.103 € /mes |
| Uso | Nave |
| Acondicionamiento | Construcción parcial |
| Disponible | Inmediata |
Modern end-of-terrace industrial and warehouse unit providing a mix of warehouse and office accommodation across ground and first floors. The property benefits from strong internal height, good natural light to office areas, and is being redecorated throughout, making it well suited to a range of industrial, logistics, or hybrid occupiers.
- Clase de uso: B8
- 1 zona de carga
- Oficinas divididas
- Persianas automáticas
- 6m eaves height
- Ground & first floor offices
- Modern industrial design
Descripción general del inmueble
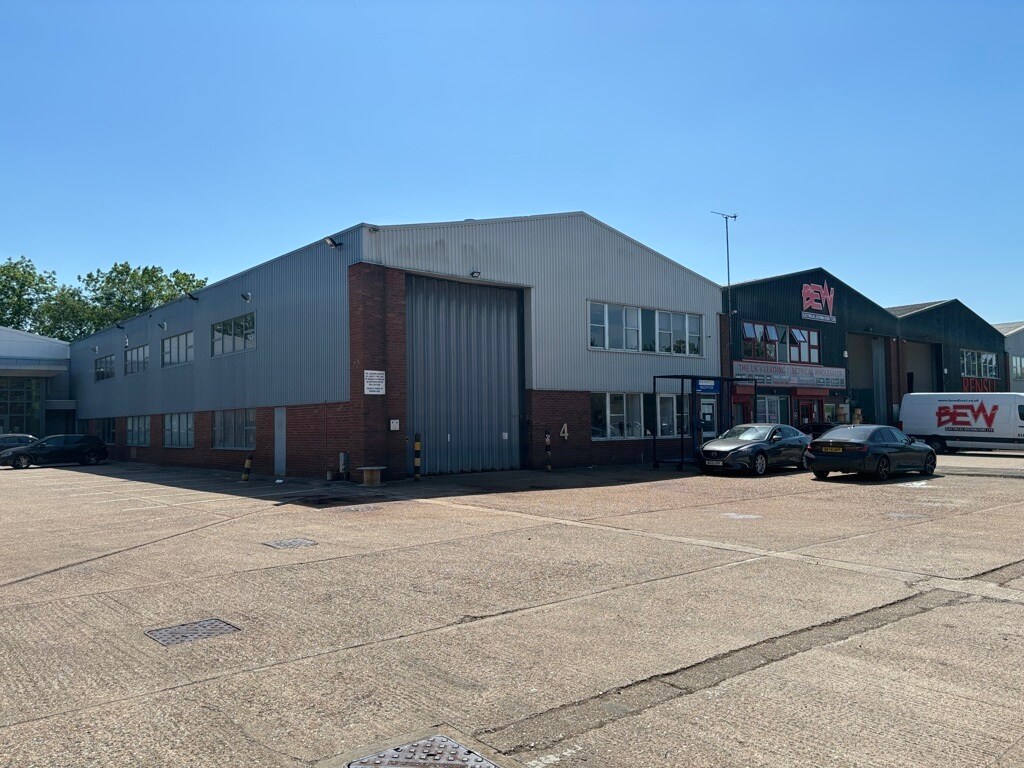
Unit 4 Priors Way Industrial Estate is a modern end-of-terrace industrial/warehouse unit located in a well-established commercial area of Maidenhead. The property provides a combination of ground floor warehouse space and ancillary accommodation, alongside first floor offices with good natural light. The unit offers excellent connectivity, situated just half a mile from Junction 8/9 of the M4, with easy access to Maidenhead, Windsor, Slough, and Reading.
Información del edificio: almacén



Elaborado por
Priors Way
Parece que se ha producido un error al enviar tu mensaje. Vuelve a intentarlo.
Gracias. Se ha enviado tu mensaje.