Tu correo electrónico ha sido enviado.

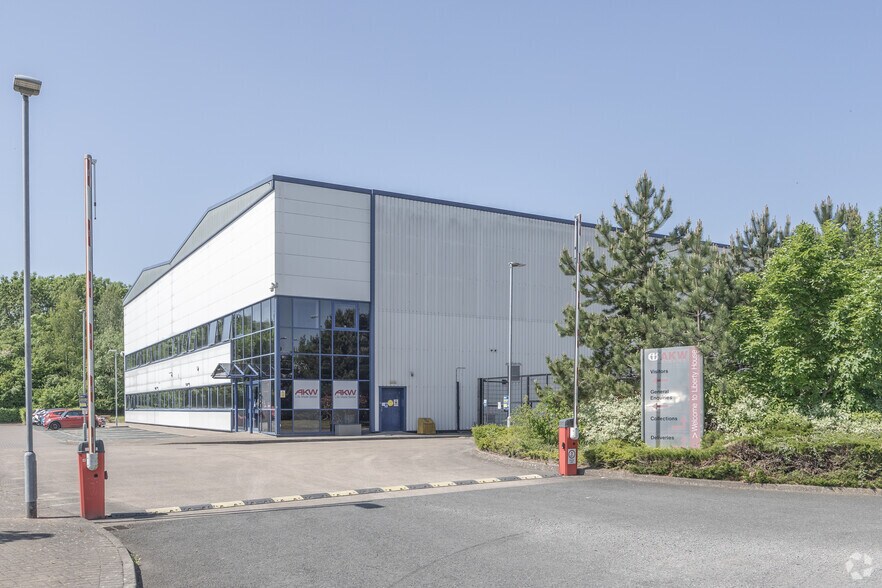
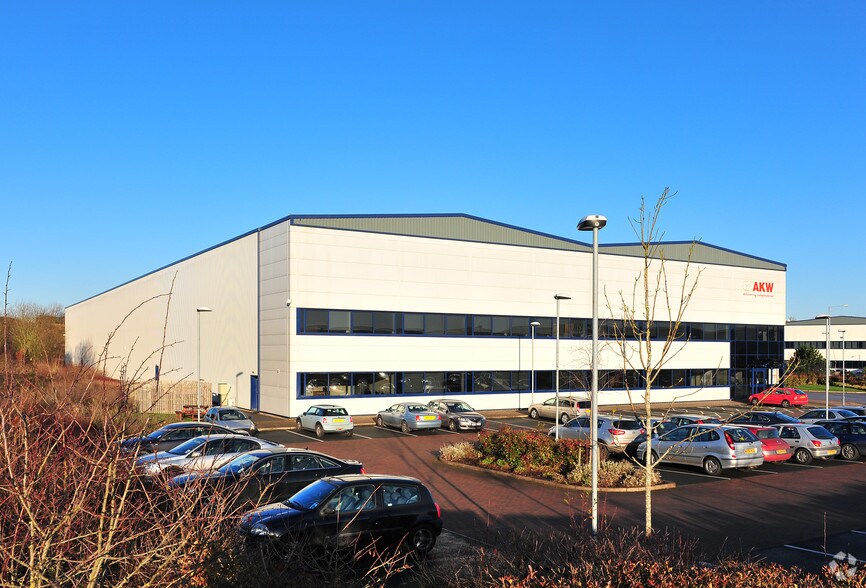
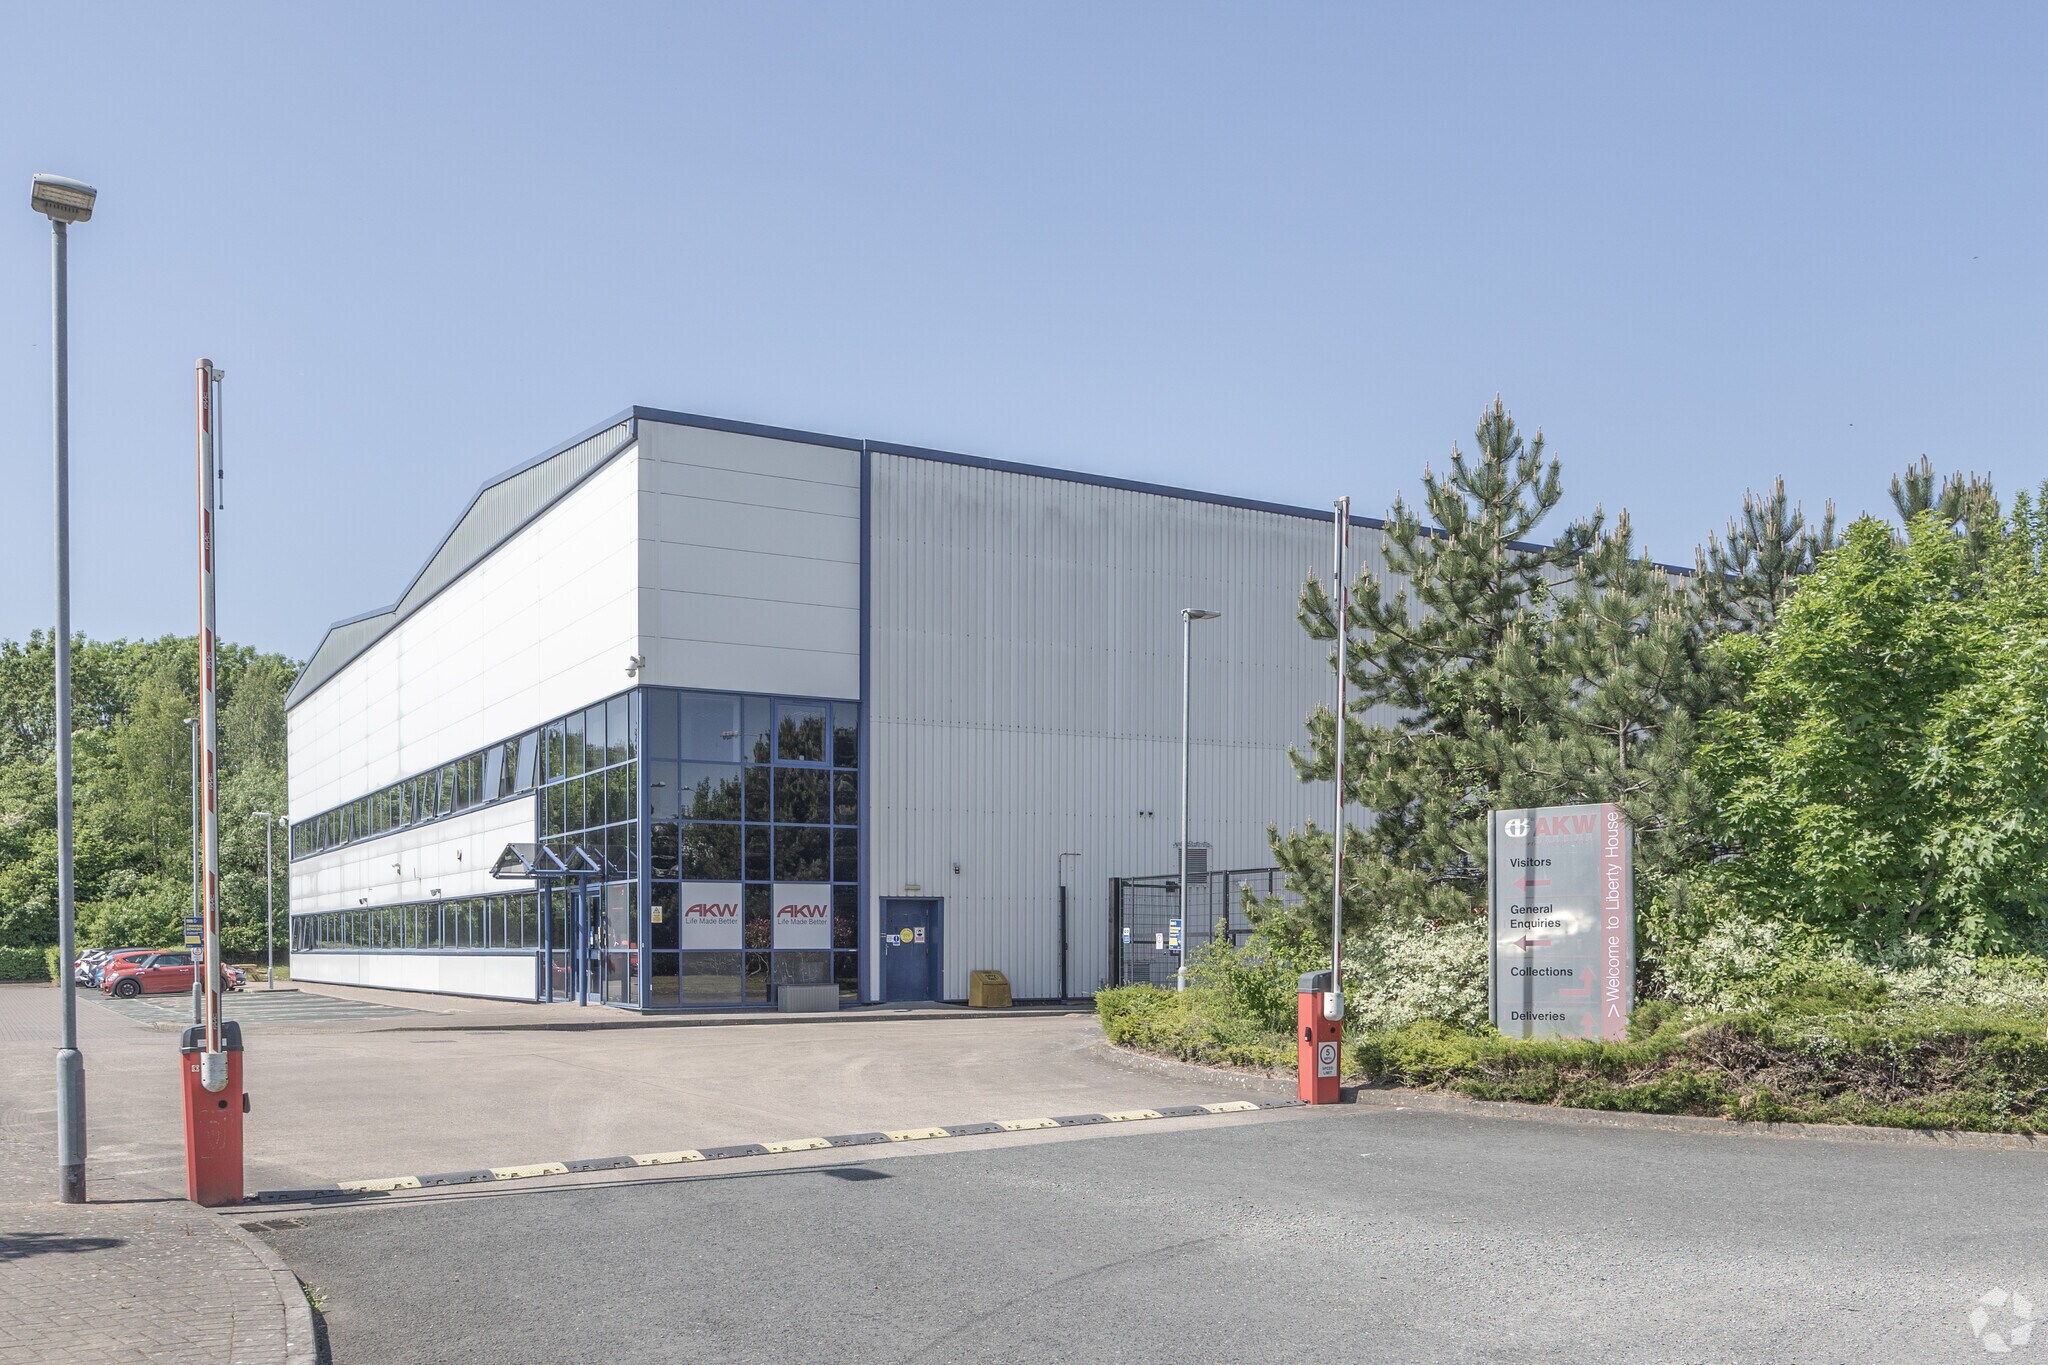
Liberty House Pointon Way Nave en alquiler de 5.381 m² en Hampton Lovett WR9 0LW
Parte de la información se ha traducido automáticamente.
Aspectos destacados
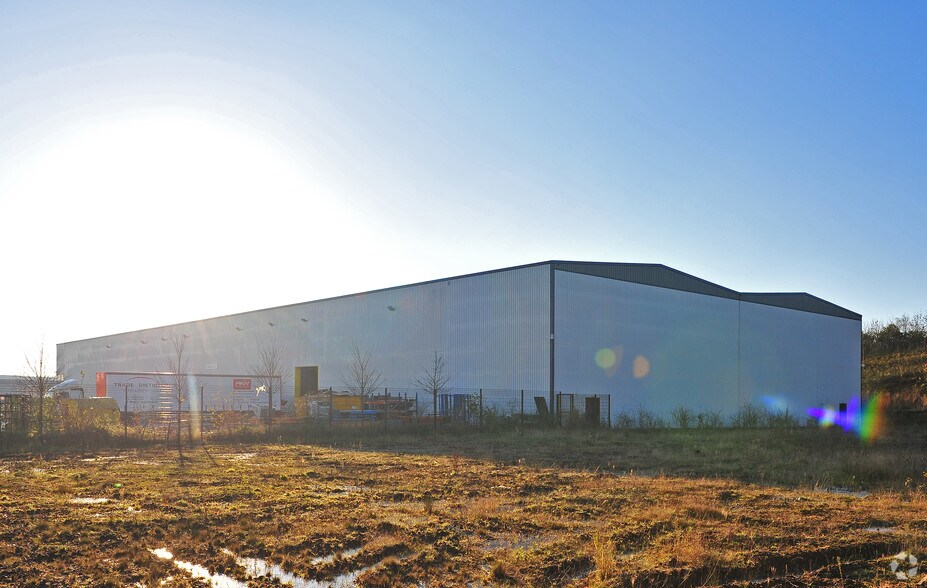
- Modern detached warehouse unit
- Excellent access to M5 Junction 5
- Established business park location
Características
Espacio disponibles(1)
Mostrar el precio como
- Espacio
- Tamaño
- Duración
- Precio
- Uso
- Acondicionamiento
- Disponible
Los espacios 3 de este edificio se deben alquilar en conjunto, hasta una superficie total de 5.381 m² (Superficie contigua):
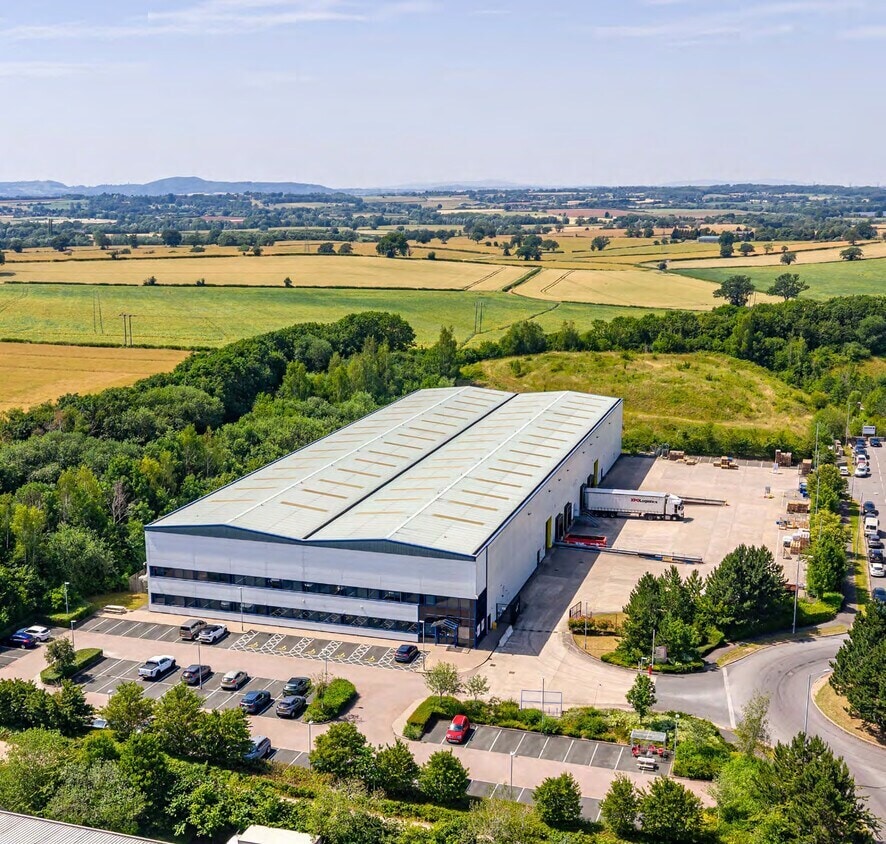


The available accommodation comprises a modern industrial and warehouse unit with a minimum clear internal height of 10 m, benefiting from 4 dock level loading doors, 2 level access doors and an approximate 38 m service yard. Ancillary accommodation includes ground and first floor offices arranged in an open-plan layout with reception area, welfare facilities, raised access floors, heating and LED lighting throughout. A mezzanine level provides additional operational space. The property will be refurnished following vacation by the outgoing occupier. There is an opportunity to adapt those works to suit an specific occupiers requitements, subject to terms.
- Clase de uso: B2
- Almacenamiento seguro
- Persianas automáticas
- Calificación energética - C
- Reception
- Heating system
- Yard
- Área de recepción
- Luz natural
- Instalaciones de baño arrendadas
- Patio
- Kitchen
- Roller shutter doors
| Espacio | Tamaño | Duración | Precio | Uso | Acondicionamiento | Disponible |
| Planta baja, Planta 1, Entreplanta | 5.381 m² | Negociable | Bajo solicitud Bajo solicitud Bajo solicitud Bajo solicitud | Nave | Espacio sin acabar | Inmediata |
Planta baja, Planta 1, Entreplanta
Los espacios 3 de este edificio se deben alquilar en conjunto, hasta una superficie total de 5.381 m² (Superficie contigua):
| Tamaño |
|
Planta baja - 4.675 m²
Planta 1 - 380 m²
Entreplanta - 327 m²
|
| Duración |
| Negociable |
| Precio |
| Bajo solicitud Bajo solicitud Bajo solicitud Bajo solicitud |
| Uso |
| Nave |
| Acondicionamiento |
| Espacio sin acabar |
| Disponible |
| Inmediata |
Planta baja, Planta 1, Entreplanta
| Tamaño |
Planta baja - 4.675 m²
Planta 1 - 380 m²
Entreplanta - 327 m²
|
| Duración | Negociable |
| Precio | Bajo solicitud |
| Uso | Nave |
| Acondicionamiento | Espacio sin acabar |
| Disponible | Inmediata |
The available accommodation comprises a modern industrial and warehouse unit with a minimum clear internal height of 10 m, benefiting from 4 dock level loading doors, 2 level access doors and an approximate 38 m service yard. Ancillary accommodation includes ground and first floor offices arranged in an open-plan layout with reception area, welfare facilities, raised access floors, heating and LED lighting throughout. A mezzanine level provides additional operational space. The property will be refurnished following vacation by the outgoing occupier. There is an opportunity to adapt those works to suit an specific occupiers requitements, subject to terms.
- Clase de uso: B2
- Área de recepción
- Almacenamiento seguro
- Luz natural
- Persianas automáticas
- Instalaciones de baño arrendadas
- Calificación energética - C
- Patio
- Reception
- Kitchen
- Heating system
- Roller shutter doors
- Yard
Descripción general del inmueble
SB57 is located within Stonebridge Cross Business Park, a modern 77-acre business park in Droitwich Spa, Worcestershire. Positioned between the A449 and Junction 5 of the M5 motorway, which is approximately 1 mile away, the development offers excellent connectivity to the regional and national motorway network. Worcester is approximately 8 miles away, Kidderminster 9.5 miles and Birmingham 21 miles, making SB57 an ideal location for businesses seeking a well-connected Midlands base.
Información del edificio: almacén





Elaborado por
Liberty House | Pointon Way
Parece que se ha producido un error al enviar tu mensaje. Vuelve a intentarlo.
Gracias. Se ha enviado tu mensaje.