Tu correo electrónico ha sido enviado.

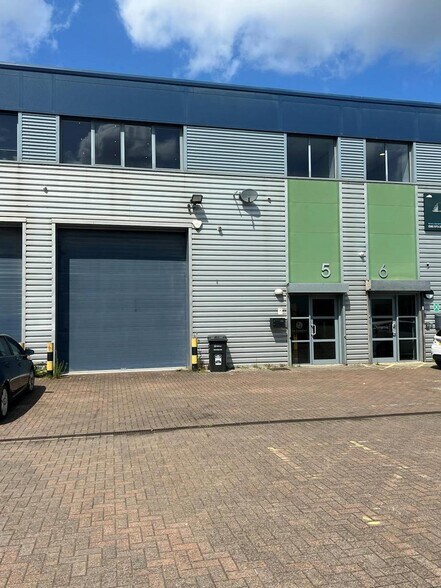
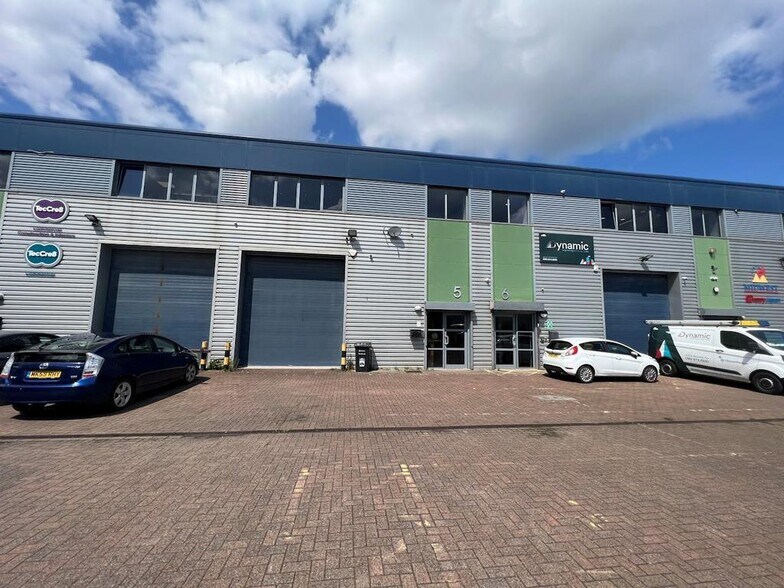
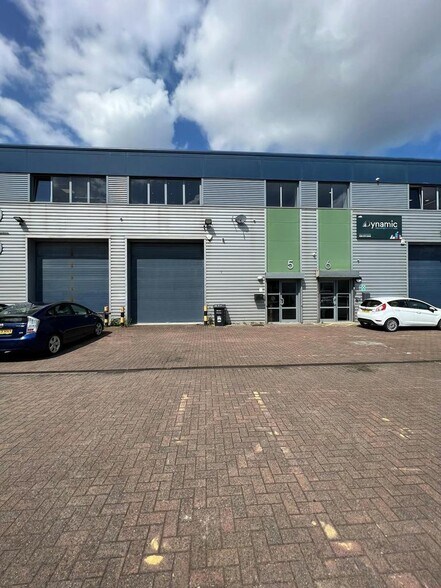
Platinum Rd Nave en alquiler de 262 m² en Manchester M41 7LJ
Parte de la información se ha traducido automáticamente.
Aspectos destacados
- Integral offices
- WCs
- level access loading
- dedicated parking
- Kitchen
Características
Espacio disponibles(1)
Mostrar el precio como
- Espacio
- Tamaño
- Duración
- Precio
- Uso
- Acondicionamiento
- Disponible
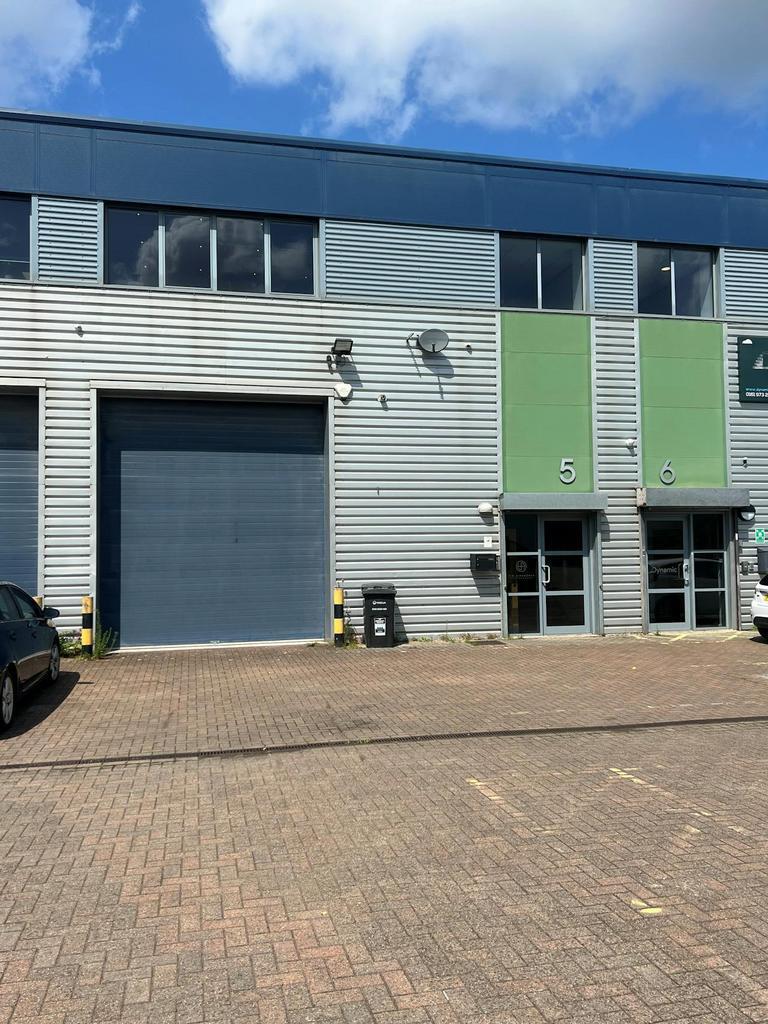
The available accommodation comprises a single industrial unit extending to approximately 2,825 sq ft, arranged to provide a clear warehouse area with an eaves height of up to 7.8 metres. The unit incorporates integral office space alongside welfare facilities including WCs, a shower and kitchen. Access is provided via a single electric level access loading door and the unit benefits from a 3-phase power supply, making it suitable for a range of industrial and distribution occupiers.
- Clase de uso: B2
- Instalaciones de ducha
- Acceso de minusválidos
- 7.8m eaves height
- Baños privados
- Persianas automáticas
- 2,825 sq ft modern warehouse unit
- Level access loading door
| Espacio | Tamaño | Duración | Precio | Uso | Acondicionamiento | Disponible |
| Planta baja - Unit 5 | 262 m² | Negociable | Bajo solicitud Bajo solicitud Bajo solicitud Bajo solicitud | Nave | Construcción total | Inmediata |
Planta baja - Unit 5
| Tamaño |
| 262 m² |
| Duración |
| Negociable |
| Precio |
| Bajo solicitud Bajo solicitud Bajo solicitud Bajo solicitud |
| Uso |
| Nave |
| Acondicionamiento |
| Construcción total |
| Disponible |
| Inmediata |
Planta baja - Unit 5
| Tamaño | 262 m² |
| Duración | Negociable |
| Precio | Bajo solicitud |
| Uso | Nave |
| Acondicionamiento | Construcción total |
| Disponible | Inmediata |
The available accommodation comprises a single industrial unit extending to approximately 2,825 sq ft, arranged to provide a clear warehouse area with an eaves height of up to 7.8 metres. The unit incorporates integral office space alongside welfare facilities including WCs, a shower and kitchen. Access is provided via a single electric level access loading door and the unit benefits from a 3-phase power supply, making it suitable for a range of industrial and distribution occupiers.
- Clase de uso: B2
- Baños privados
- Instalaciones de ducha
- Persianas automáticas
- Acceso de minusválidos
- 2,825 sq ft modern warehouse unit
- 7.8m eaves height
- Level access loading door
Descripción general del inmueble
The property comprises a modern single-storey industrial building of steel portal frame construction, providing warehouse accommodation with integrated offices. Externally, the unit benefits from a forecourt loading area and allocated parking. The property forms part of an established industrial location within Trafford Park, offering functional and well-specified accommodation suited to a range of occupiers.
Información del edificio: almacén
Principales inquilinos
- Planta
- Nombre del inquilino
- Sector
- 1
- Dk Hughes Energy Saving Solutions
- -
- Varios
- Dynamic
- Fábricas
- Planta baja
- Midwest Happy Japan
- -
- Entreplanta
- Morelli Group
- -
- Varios
- Seward Refrigeration Ltd
- Servicios técnicos, científicos y profesionales
- Planta baja
- TecCre8
- -


Elaborado por
Platinum Rd
Parece que se ha producido un error al enviar tu mensaje. Vuelve a intentarlo.
Gracias. Se ha enviado tu mensaje.