Tu correo electrónico ha sido enviado.

CRE House Pitfield Nave en alquiler de 4.480 m² en Milton Keynes MK11 3LW
Parte de la información se ha traducido automáticamente.
Aspectos destacados de subarrendamiento
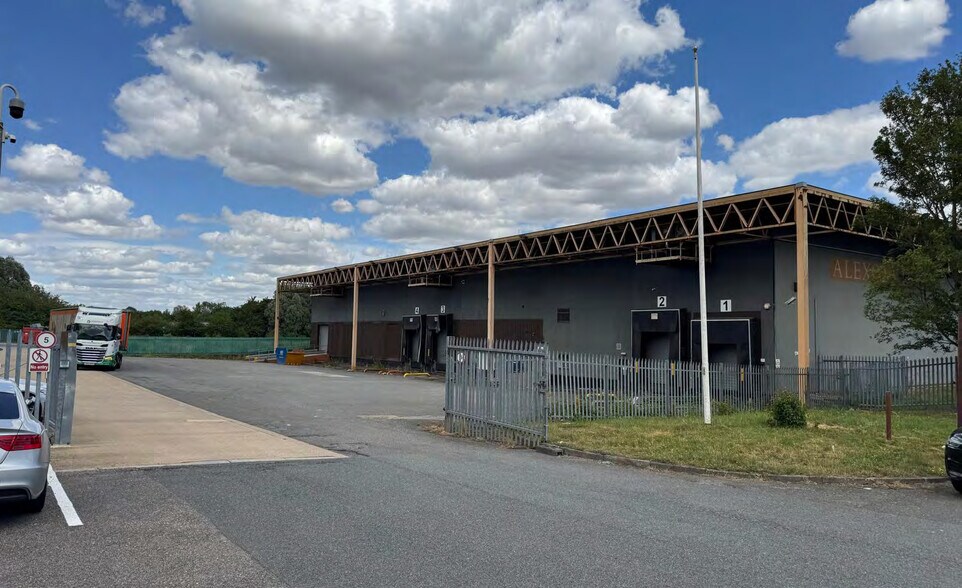
- Prominent industrial location adjacent to the A5 trunk road with rapid connectivity across Milton Keynes and the wider motorway network.
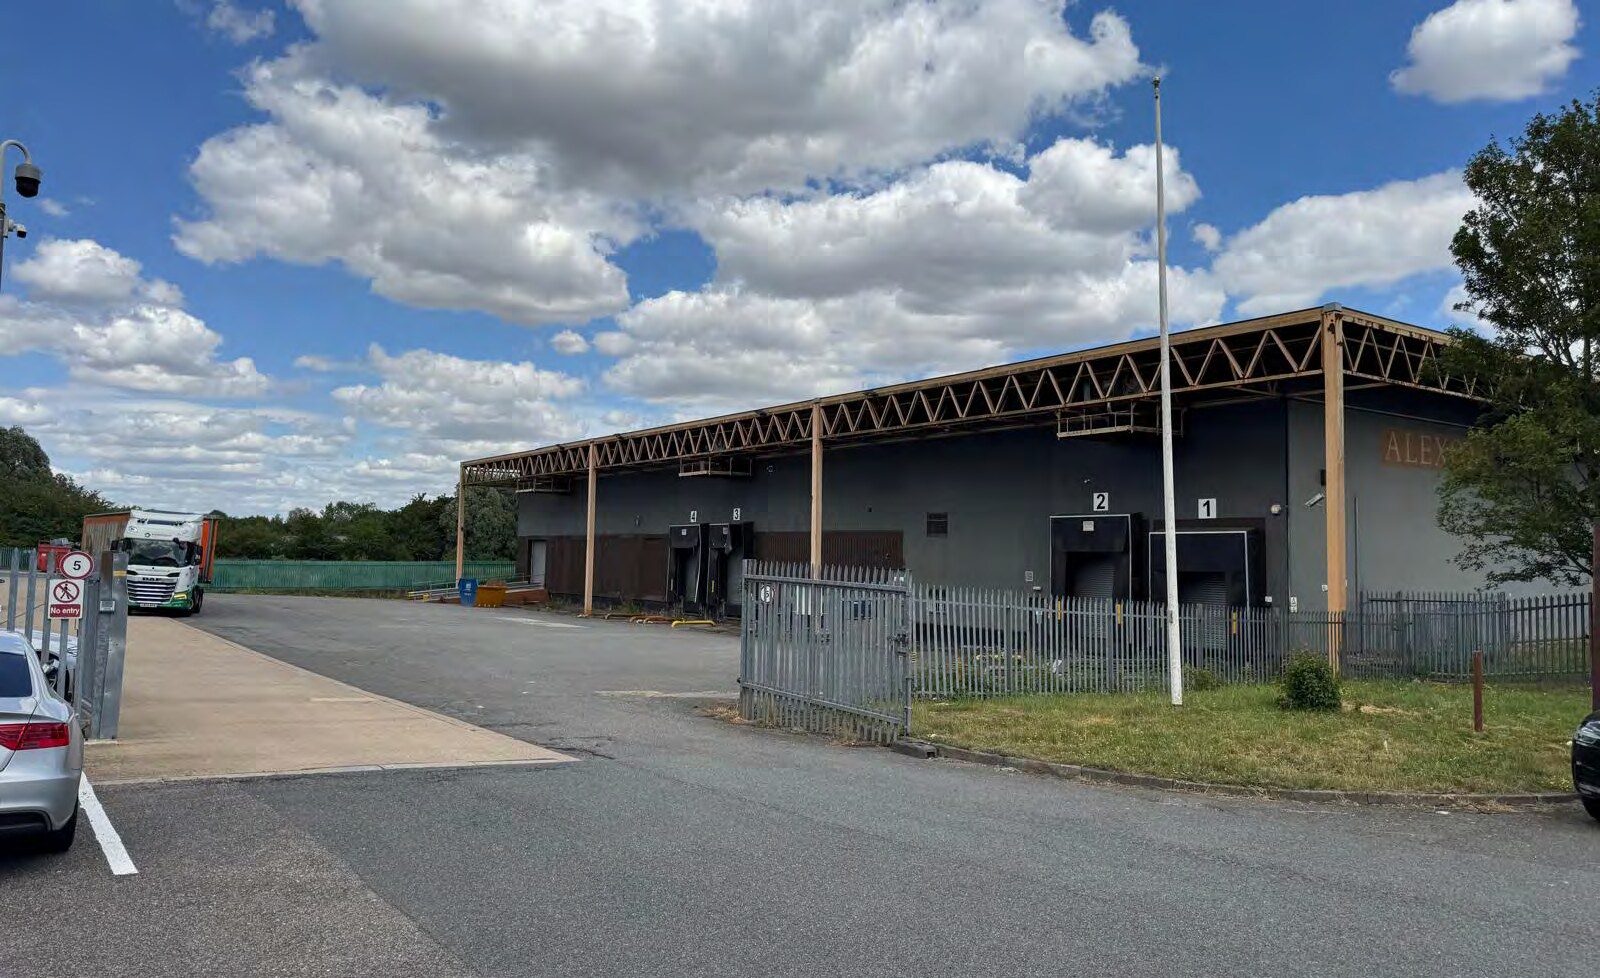
- Secure yard area provides external operational and vehicle circulation space.
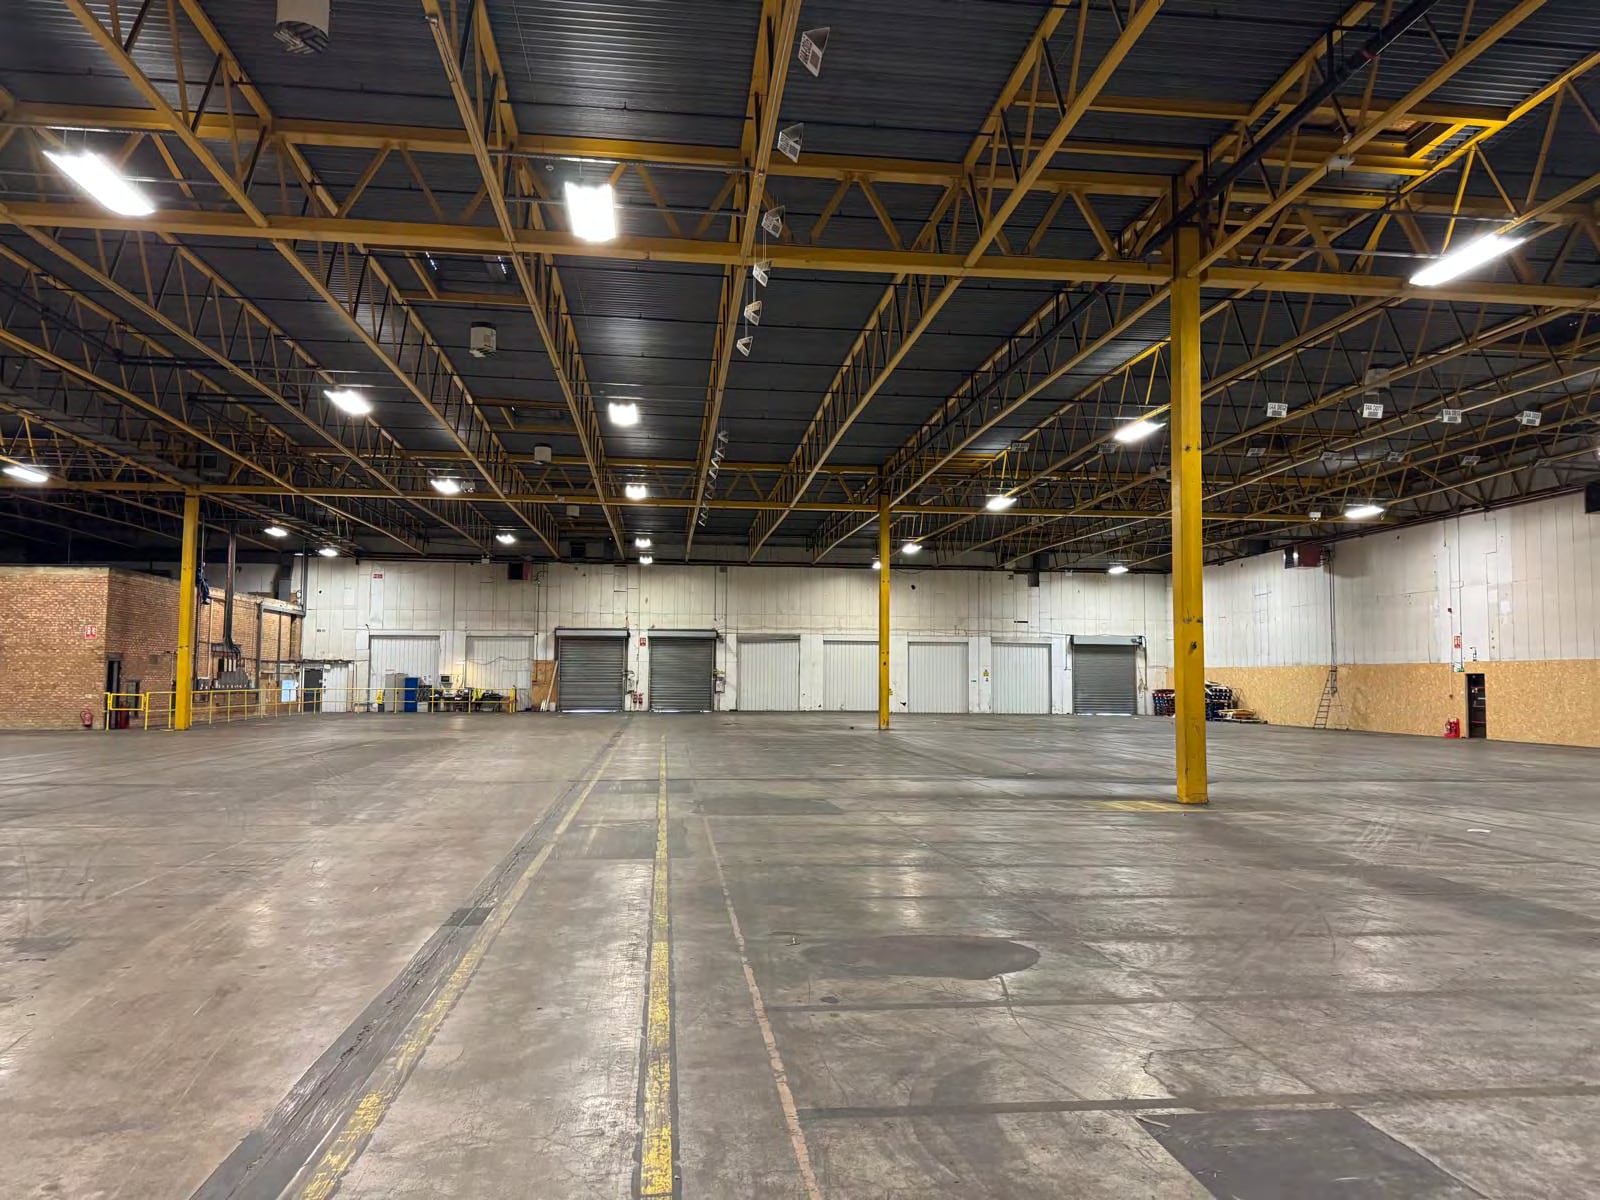
- Approximately 7.5-meter eaves height accommodates a variety of storage and operational requirements.
- Expansion land offers flexibility for future operational growth and evolving business needs.
Características
Espacio disponibles(1)
Mostrar el precio como
- Espacio
- Tamaño
- Duración
- Precio
- Uso
- Acondicionamiento
- Disponible
Los espacios 2 de este edificio se deben alquilar en conjunto, hasta una superficie total de 4.480 m² (Superficie contigua):


The property is available either by sublease through June 2028 or on a new lease by arrangement, offering flexible occupational solutions for businesses seeking short-term or longer-term commitments.
- Clase de uso: B2
- Almacenamiento seguro
- 7.5m eaves
- 1 level access door
- Espacio de subarrendamiento disponible del inquilino actual
- Calificación energética - C
- 4 dock level loading doors
- Offices /additional storage and welfare facilities
| Espacio | Tamaño | Duración | Precio | Uso | Acondicionamiento | Disponible |
| Nivel inferior, Planta baja | 4.480 m² | Jun. 2028 | 100,48 € /m²/año 8,37 € /m²/mes 450.148 € /año 37.512 € /mes | Nave | Construcción parcial | Inmediata |
Nivel inferior, Planta baja
Los espacios 2 de este edificio se deben alquilar en conjunto, hasta una superficie total de 4.480 m² (Superficie contigua):
| Tamaño |
|
Nivel inferior - 1.122 m²
Planta baja - 3.358 m²
|
| Duración |
| Jun. 2028 |
| Precio |
| 100,48 € /m²/año 8,37 € /m²/mes 450.148 € /año 37.512 € /mes |
| Uso |
| Nave |
| Acondicionamiento |
| Construcción parcial |
| Disponible |
| Inmediata |
Nivel inferior, Planta baja
| Tamaño |
Nivel inferior - 1.122 m²
Planta baja - 3.358 m²
|
| Duración | Jun. 2028 |
| Precio | 37.512 € /mes |
| Uso | Nave |
| Acondicionamiento | Construcción parcial |
| Disponible | Inmediata |
The property is available either by sublease through June 2028 or on a new lease by arrangement, offering flexible occupational solutions for businesses seeking short-term or longer-term commitments.
- Clase de uso: B2
- Espacio de subarrendamiento disponible del inquilino actual
- Almacenamiento seguro
- Calificación energética - C
- 7.5m eaves
- 4 dock level loading doors
- 1 level access door
- Offices /additional storage and welfare facilities
Descripción general del inmueble
CRE House offers a flexible warehouse opportunity within the established Kiln Farm industrial area of Milton Keynes. Positioned adjacent to the A5 trunk road, the property benefits from direct access to the region's dual carriageway network, providing convenient connections to Junction 14 of the M1, Central Milton Keynes, Wolverton, and Stony Stratford. This location supports efficient regional distribution, workforce accessibility, and business operations throughout the South East and Midlands markets. The property is configured to accommodate a wide range of occupiers seeking warehouse, logistics, storage, manufacturing, or trade-counter functionality. Operational features include approximately 7.5-meter eaves height, four dock-level loading doors, and one level-access loading door, allowing efficient movement of goods and vehicles. A secure yard provides additional operational flexibility, while substantial on-site parking supports staff and visitor requirements. Occupiers will also benefit from available office accommodation, welfare facilities, and additional storage areas that can support administrative and operational functions within a single location. Expansion land is available, creating further flexibility for businesses with evolving operational needs. The property's prominent position within Kiln Farm enhances accessibility and visibility while maintaining excellent transport connectivity throughout Milton Keynes and the wider region.
Información del edificio: almacén



Elaborado por
CRE House | Pitfield
Parece que se ha producido un error al enviar tu mensaje. Vuelve a intentarlo.
Gracias. Se ha enviado tu mensaje.