Tu correo electrónico ha sido enviado.
Pig Ln Nave en alquiler de 892 m² en Bishop's Stortford CM23 3HG
Parte de la información se ha traducido automáticamente.
Aspectos destacados
- Forecourt with parking
- Excellent connectivity
- Well-established and popular industrial estate
Características
Espacio disponibles(1)
Mostrar el precio como
- Espacio
- Tamaño
- Duración
- Precio
- Uso
- Acondicionamiento
- Disponible
Los espacios 2 de este edificio se deben alquilar en conjunto, hasta una superficie total de 892 m² (Superficie contigua):
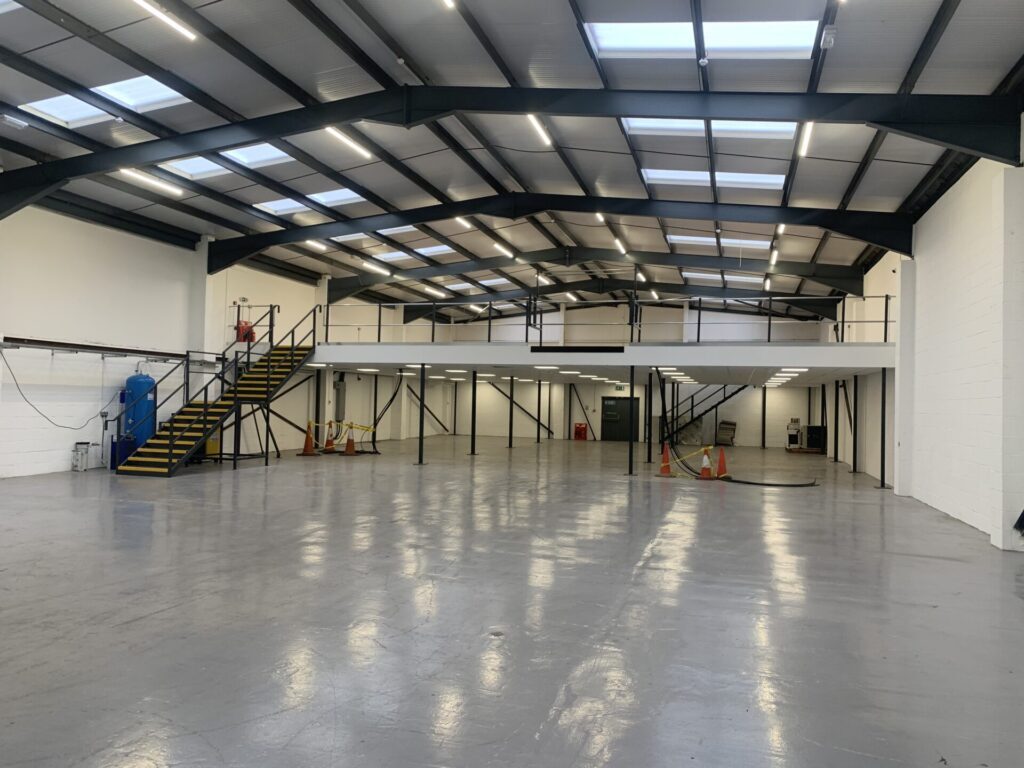



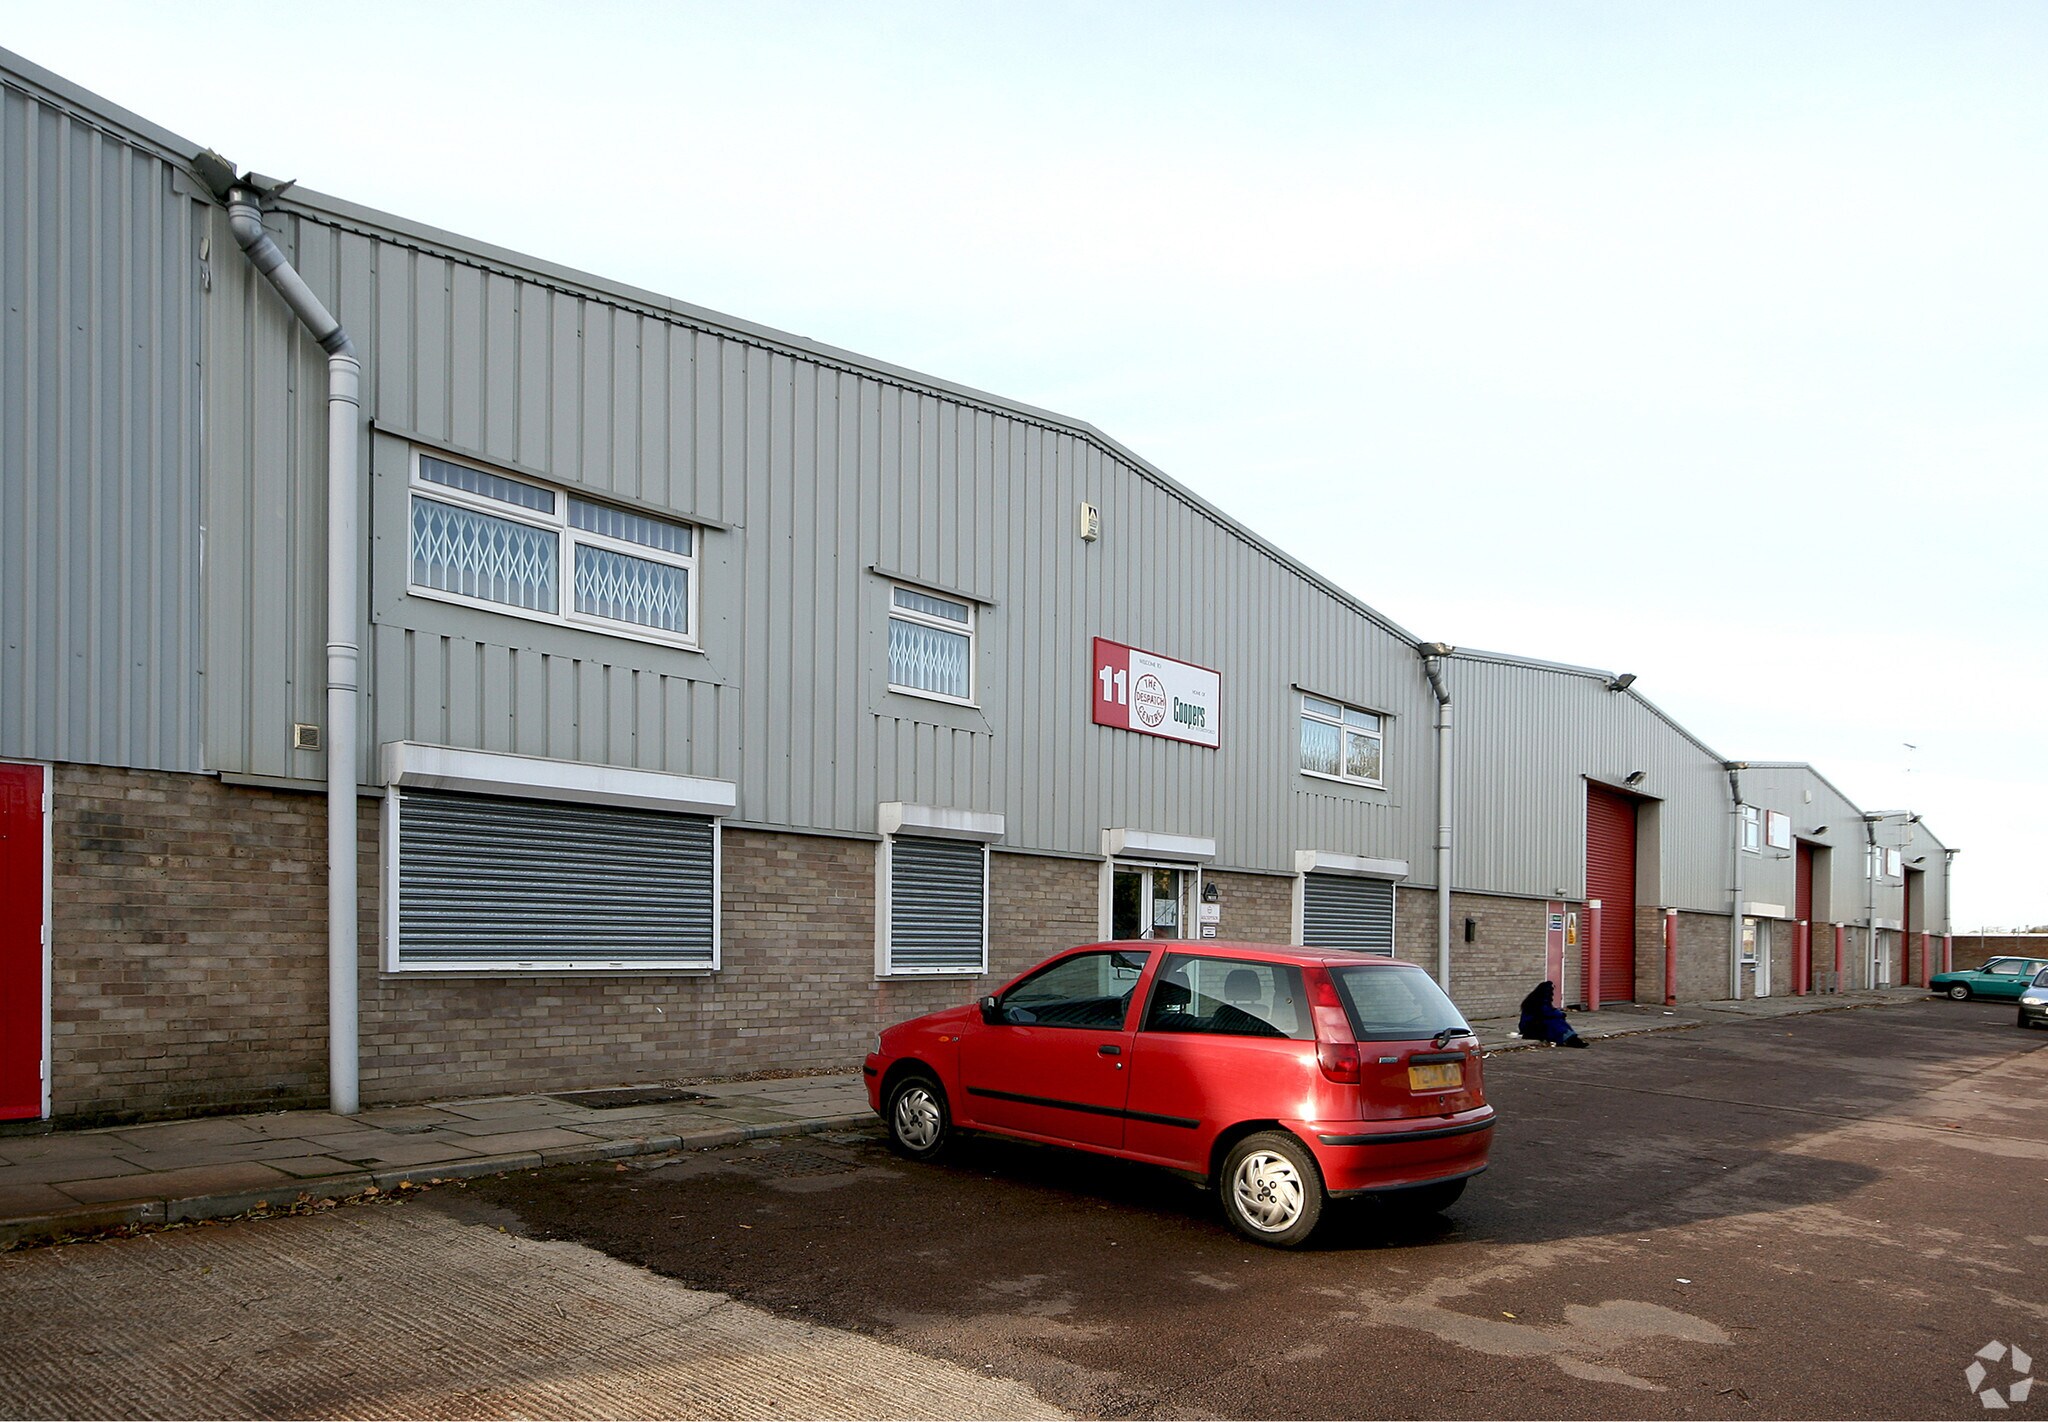
The unit is of steel portal frame construction with a combination of brick and profile sheet metal cladding to the elevations. It benefits from a minimum eaves height to the underside of the haunch of 4.75 m or underside of the roof of 5.70 m and has a front yard area together with communal car parking within the estate. There are offices on both ground and first floors and male and female WCs. Please note that there is an option to remove the mezzanine, if necessary.
- Clase de uso: B2
- Sistema de seguridad
- Persianas automáticas
- Calificación energética - C
- First floor office
- Incluye 62 m² de espacio exclusivo para oficinas
- Almacenamiento seguro
- Instalaciones de baño arrendadas
- Full height roller shutter door
- WCs
| Espacio | Tamaño | Duración | Precio | Uso | Acondicionamiento | Disponible |
| Planta baja - Unit 10, Entreplanta | 892 m² | Negociable | Bajo solicitud Bajo solicitud Bajo solicitud Bajo solicitud | Nave | Construcción parcial | Inmediata |
Planta baja - Unit 10, Entreplanta
Los espacios 2 de este edificio se deben alquilar en conjunto, hasta una superficie total de 892 m² (Superficie contigua):
| Tamaño |
|
Planta baja - Unit 10 - 593 m²
Entreplanta - 299 m²
|
| Duración |
| Negociable |
| Precio |
| Bajo solicitud Bajo solicitud Bajo solicitud Bajo solicitud |
| Uso |
| Nave |
| Acondicionamiento |
| Construcción parcial |
| Disponible |
| Inmediata |
Planta baja - Unit 10, Entreplanta
| Tamaño |
Planta baja - Unit 10 - 593 m²
Entreplanta - 299 m²
|
| Duración | Negociable |
| Precio | Bajo solicitud |
| Uso | Nave |
| Acondicionamiento | Construcción parcial |
| Disponible | Inmediata |
The unit is of steel portal frame construction with a combination of brick and profile sheet metal cladding to the elevations. It benefits from a minimum eaves height to the underside of the haunch of 4.75 m or underside of the roof of 5.70 m and has a front yard area together with communal car parking within the estate. There are offices on both ground and first floors and male and female WCs. Please note that there is an option to remove the mezzanine, if necessary.
- Clase de uso: B2
- Incluye 62 m² de espacio exclusivo para oficinas
- Sistema de seguridad
- Almacenamiento seguro
- Persianas automáticas
- Instalaciones de baño arrendadas
- Calificación energética - C
- Full height roller shutter door
- First floor office
- WCs
Descripción general del inmueble
The property is located on Haslemere Industrial Estate, located to the south of Bishop’s Stortford with access off the B1383 to the A1184 and hence to the A120/M11. The town’s mainline station is within walking distance and offers regular rail services to London Liverpool Street, Cambridge and Stansted Airport.
Información del edificio: almacén
Principales inquilinos
- Planta
- Nombre del inquilino
- Sector
- Planta baja
- Packaged Pump Systems
- Comerciante al por mayor
- Planta baja
- Ryanair
- Transporte y almacenamiento
- Varios
- Vertical Future
- Agricultura, silvicultura, pesca y caza



Elaborado por

Pig Ln
Parece que se ha producido un error al enviar tu mensaje. Vuelve a intentarlo.
Gracias. Se ha enviado tu mensaje.