Iniciar sesión/Registrarse
Tu correo electrónico ha sido enviado.
Peppercorn Clos Inmueble de 386 m² en edificio multipropietario | Oficina en venta a 611.955 € en Peterborough PE1 2DU
Parte de la información se ha traducido automáticamente.
Aspectos destacados
- Prominent Business Location
- High Ceilings
- Solid Transport Links
Resumen ejecutivo
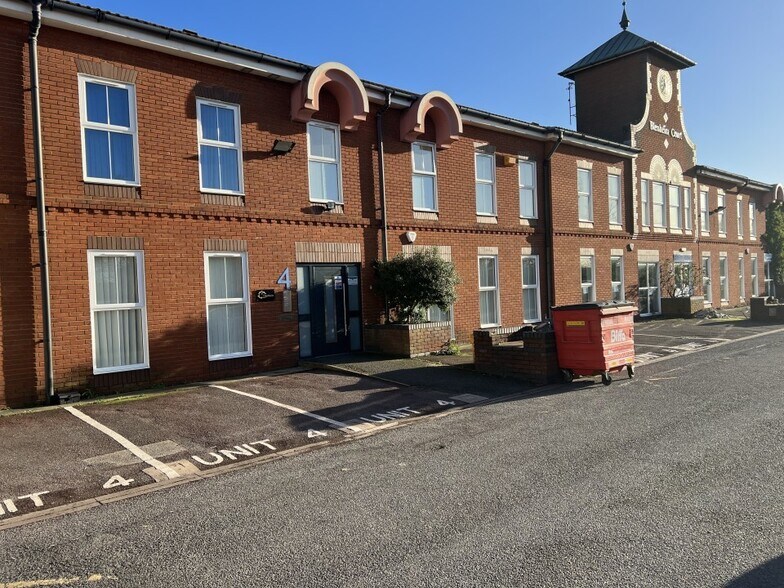
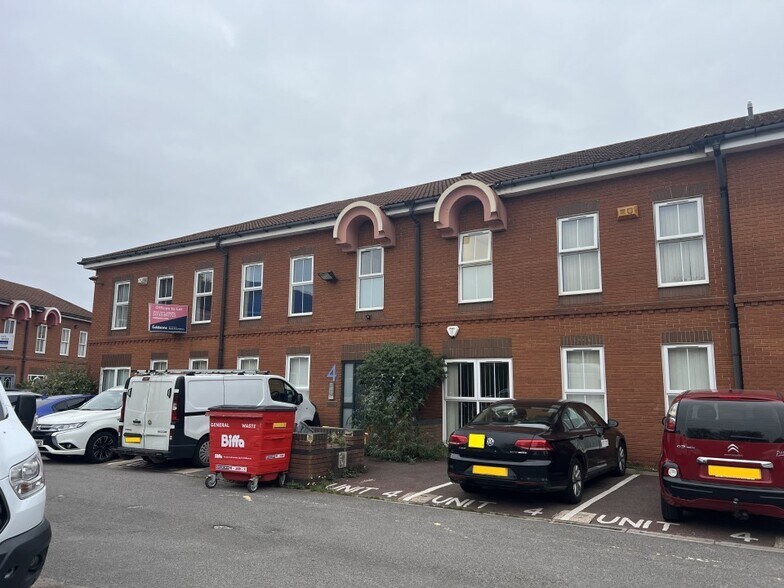
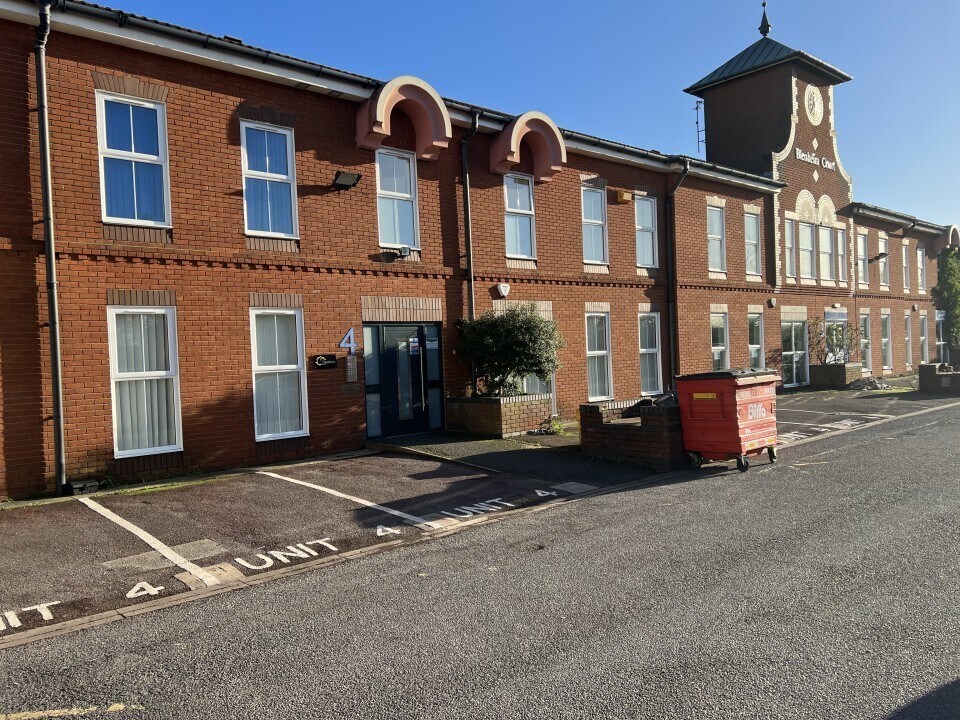
4 Blenheim Court is a modern office building. The property is arranged over ground and first floors
1 Unidad disponible
- Unidad
- Tamaño
- Uso
- Precio
- Ingresos netos de explotación
| Tipo de venta | Inversión | Tenencia | Plena propiedad |
| Rentabilidad | 10,29% |
| Tipo de venta | Inversión |
| Rentabilidad | 10,29% |
| Tenencia | Plena propiedad |
Descripción
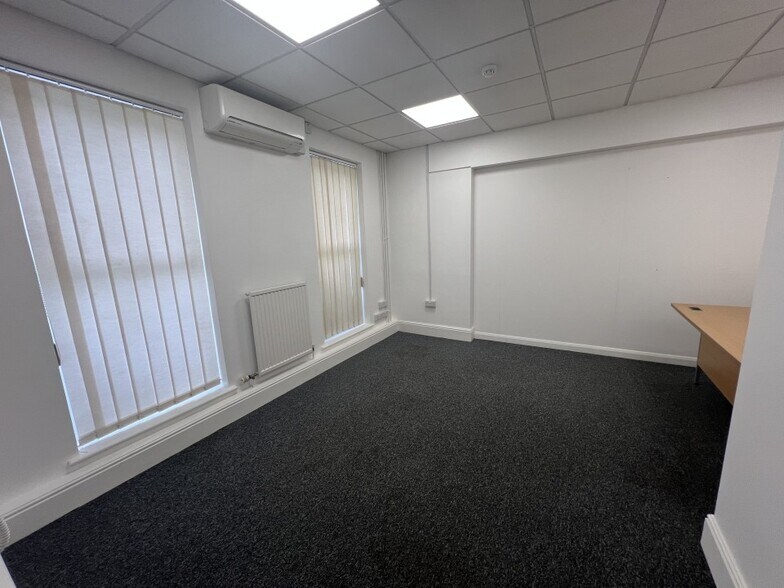
4 Blenheim Court is a modern office building providing a number of small office suites let on an ‘all-inclusive’ basis. The property is arranged over ground and first floors and provides a total of 19 suites ranging in size from 108 sq ft to 463 sq ft. The building provides communal WC and kitchen facilities, a pre-bookable
meeting room, gas fired central heating, comfort cooling to some suites, LED lighting and perimeter trunking, an entry phone system, wi-fi, and allocated parking.
meeting room, gas fired central heating, comfort cooling to some suites, LED lighting and perimeter trunking, an entry phone system, wi-fi, and allocated parking.
Notas de venta
Current gross income is £61,704 per annum. ERV when fully let is £77,484 per annum. Net income for year ending September 2025 was £56,618.98. A copy of the Income and Expenditure Statement for 2023/4 and 2024/5 is available upon
request. £525,000 for the freehold interest subject to the existing tenancies, representing a Net Initial Yield of 10.29% after an allowance for purchasers costs.
request. £525,000 for the freehold interest subject to the existing tenancies, representing a Net Initial Yield of 10.29% after an allowance for purchasers costs.
| Unidad | Tamaño | Uso | Precio | Ingresos netos de explotación |
| Unidad 4 | 386 m² | Oficina | 611.955 € (1.587,24 €/m²) | 62.970,17 € |
Unidad 4
| Tamaño |
| 386 m² |
| Uso |
| Oficina |
| Precio |
| 611.955 € (1.587,24 €/m²) |
| Ingresos netos de explotación |
| 62.970,17 € |
1 de 0
Vídeos
Matterport tour exterior en 3D
Matterport tour en 3D
Fotos
Street view
Calle
Mapa
Unidad 4
| Tamaño | 386 m² |
| Uso | Oficina |
| Precio | 611.955 € (1.587,24 €/m²) |
| Ingresos netos de explotación | 62.970,17 € |
| Tipo de venta | Inversión |
| Rentabilidad | 10,29% |
| Tenencia | Plena propiedad |
| Descripción | |
| 4 Blenheim Court is a modern office building providing a number of small office suites let on an ‘all-inclusive’ basis. The property is arranged over ground and first floors and provides a total of 19 suites ranging in size from 108 sq ft to 463 sq ft. The building provides communal WC and kitchen facilities, a pre-bookable<br> meeting room, gas fired central heating, comfort cooling to some suites, LED lighting and perimeter trunking, an entry phone system, wi-fi, and allocated parking.</li></ul> | |
| Notas de venta | |
| Current gross income is £61,704 per annum. ERV when fully let is £77,484 per annum. Net income for year ending September 2025 was £56,618.98. A copy of the Income and Expenditure Statement for 2023/4 and 2024/5 is available upon<br> request. £525,000 for the freehold interest subject to the existing tenancies, representing a Net Initial Yield of 10.29% after an allowance for purchasers costs.</li></ul> |
Información del edificio Venta pendiente
La información que figura a continuación se refiere al conjunto del edificio. Las características propias de cada lote en copropiedad pueden variar y se detallan en la descripción del lote presentado anteriormente.
| Tamaño total del edificio | 2.642 m² | Tamaño de planta tipo | 332 m² |
| Tipo de inmueble | Oficina (Edificio multipropietario) | Año de construcción | 1985 |
| Clase de edificio | B | Tamaño del terreno | 0,08 ha |
| Plantas | 2 | Ratio de parking | 0,04/1.000 m² |
| Tamaño total del edificio | 2.642 m² |
| Tipo de inmueble | Oficina (Edificio multipropietario) |
| Clase de edificio | B |
| Plantas | 2 |
| Tamaño de planta tipo | 332 m² |
| Año de construcción | 1985 |
| Tamaño del terreno | 0,08 ha |
| Ratio de parking | 0,04/1.000 m² |
Características del edificio
- Línea de autobús
- Control de accesos
- Sistema de seguridad
- Señalización
- Luz de ambiente
- Calificación energética - D
- Almacén/trastero
1 1

1 de 16
Vídeos
Matterport tour exterior en 3D
Matterport tour en 3D
Fotos
Street view
Calle
Mapa
1 de 1

Elaborado por

Peppercorn Clos
¿Tienes cuenta con nosotros? Iniciar sesión
Parece que se ha producido un error al enviar tu mensaje. Vuelve a intentarlo.
Gracias. Se ha enviado tu mensaje.