Tu correo electrónico ha sido enviado.

Indurent 200 Penrhyn Rd Nave en alquiler de 684-18.527 m² en Prescot | 4 estrellas
Parte de la información se ha traducido automáticamente.
Aspectos destacados
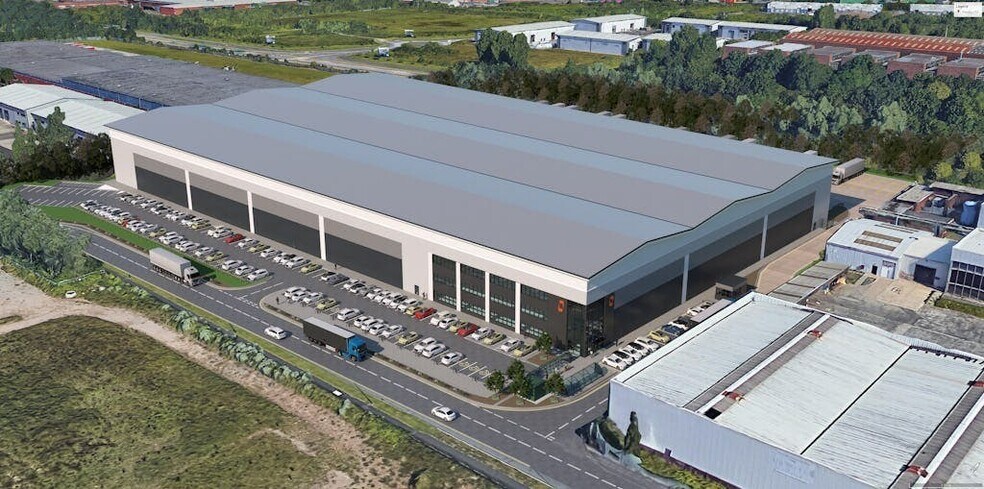
- Prime position within Knowsley Business Park with immediate access to Junction 4 of the M57 and excellent links to the M62 and M6
- Strategic North West location ideal for national distribution and regional logistics operations
- Close proximity to Liverpool John Lennon Airport (12 miles) and Prescot rail station (1.5 miles) for multimodal connectivity
Características
Espacios disponibles(2)
Mostrar el precio como
- Espacio
- Tamaño
- Duración
- Precio
- Uso
- Acondicionamiento
- Disponible
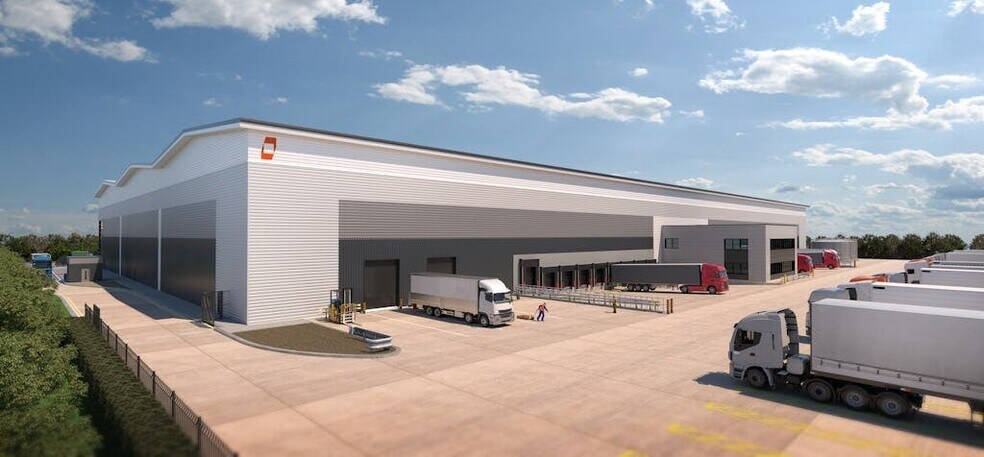
Indurent 200 delivers a best-in-class logistics solution with 199,420 sq ft of flexible space designed for large-scale distribution and warehousing. The facility includes 18 dock loading doors, 2 level access doors, a 50m yard depth, and 15.25m clear internal height. Office accommodation of 14,700 sq ft provides modern amenities, while sustainability features such as EV charging, LED lighting, and energy-efficient systems ensure long-term operational benefits.
- Clase de uso: B2
- Se puede combinar con otros inmuebles hasta un total de 18.527 m² de espacio adyacente
- Oficinas divididas
- Almacenamiento seguro
- Luz natural
- Instalaciones de baño arrendadas
- Patio
- 18 dock doors and 2 level access doors
- EPC A+ and BREEAM Excellent design
- Espacio en excelentes condiciones
- Calefacción y aire acondicionado centrales
- Sistema de seguridad
- Suelo elevado
- Persianas automáticas
- Calificación energética - A
- Detector de humo
- 15.25m eaves height with 50m yard depth
Indurent 200 delivers a best-in-class logistics solution with 199,420 sq ft of flexible space designed for large-scale distribution and warehousing. The facility includes 18 dock loading doors, 2 level access doors, a 50m yard depth, and 15.25m clear internal height. Office accommodation of 14,700 sq ft provides modern amenities, while sustainability features such as EV charging, LED lighting, and energy-efficient systems ensure long-term operational benefits.
- Clase de uso: B2
- Se puede combinar con otros inmuebles hasta un total de 18.527 m² de espacio adyacente
- Oficinas divididas
- Almacenamiento seguro
- Luz natural
- Instalaciones de baño arrendadas
- Patio
- 18 dock doors and 2 level access doors
- EPC A+ and BREEAM Excellent design
- Espacio en excelentes condiciones
- Calefacción y aire acondicionado centrales
- Sistema de seguridad
- Suelo elevado
- Persianas automáticas
- Calificación energética - A
- Detector de humo
- 15.25m eaves height with 50m yard depth
| Espacio | Tamaño | Duración | Precio | Uso | Acondicionamiento | Disponible |
| Planta baja - 200 | 17.843 m² | Negociable | 116,19 € /m²/año 9,68 € /m²/mes 2.073.084 € /año 172.757 € /mes | Nave | Construcción parcial | 31/01/2027 |
| Planta 1 | 684 m² | Negociable | 116,19 € /m²/año 9,68 € /m²/mes 79.443 € /año 6.620 € /mes | Nave | Construcción parcial | 31/01/2027 |
Planta baja - 200
| Tamaño |
| 17.843 m² |
| Duración |
| Negociable |
| Precio |
| 116,19 € /m²/año 9,68 € /m²/mes 2.073.084 € /año 172.757 € /mes |
| Uso |
| Nave |
| Acondicionamiento |
| Construcción parcial |
| Disponible |
| 31/01/2027 |
Planta 1
| Tamaño |
| 684 m² |
| Duración |
| Negociable |
| Precio |
| 116,19 € /m²/año 9,68 € /m²/mes 79.443 € /año 6.620 € /mes |
| Uso |
| Nave |
| Acondicionamiento |
| Construcción parcial |
| Disponible |
| 31/01/2027 |
Planta baja - 200
| Tamaño | 17.843 m² |
| Duración | Negociable |
| Precio | 172.757 € /mes |
| Uso | Nave |
| Acondicionamiento | Construcción parcial |
| Disponible | 31/01/2027 |
Indurent 200 delivers a best-in-class logistics solution with 199,420 sq ft of flexible space designed for large-scale distribution and warehousing. The facility includes 18 dock loading doors, 2 level access doors, a 50m yard depth, and 15.25m clear internal height. Office accommodation of 14,700 sq ft provides modern amenities, while sustainability features such as EV charging, LED lighting, and energy-efficient systems ensure long-term operational benefits.
- Clase de uso: B2
- Espacio en excelentes condiciones
- Se puede combinar con otros inmuebles hasta un total de 18.527 m² de espacio adyacente
- Calefacción y aire acondicionado centrales
- Oficinas divididas
- Sistema de seguridad
- Almacenamiento seguro
- Suelo elevado
- Luz natural
- Persianas automáticas
- Instalaciones de baño arrendadas
- Calificación energética - A
- Patio
- Detector de humo
- 18 dock doors and 2 level access doors
- 15.25m eaves height with 50m yard depth
- EPC A+ and BREEAM Excellent design
Planta 1
| Tamaño | 684 m² |
| Duración | Negociable |
| Precio | 6.620 € /mes |
| Uso | Nave |
| Acondicionamiento | Construcción parcial |
| Disponible | 31/01/2027 |
Indurent 200 delivers a best-in-class logistics solution with 199,420 sq ft of flexible space designed for large-scale distribution and warehousing. The facility includes 18 dock loading doors, 2 level access doors, a 50m yard depth, and 15.25m clear internal height. Office accommodation of 14,700 sq ft provides modern amenities, while sustainability features such as EV charging, LED lighting, and energy-efficient systems ensure long-term operational benefits.
- Clase de uso: B2
- Espacio en excelentes condiciones
- Se puede combinar con otros inmuebles hasta un total de 18.527 m² de espacio adyacente
- Calefacción y aire acondicionado centrales
- Oficinas divididas
- Sistema de seguridad
- Almacenamiento seguro
- Suelo elevado
- Luz natural
- Persianas automáticas
- Instalaciones de baño arrendadas
- Calificación energética - A
- Patio
- Detector de humo
- 18 dock doors and 2 level access doors
- 15.25m eaves height with 50m yard depth
- EPC A+ and BREEAM Excellent design
Descripción general del inmueble
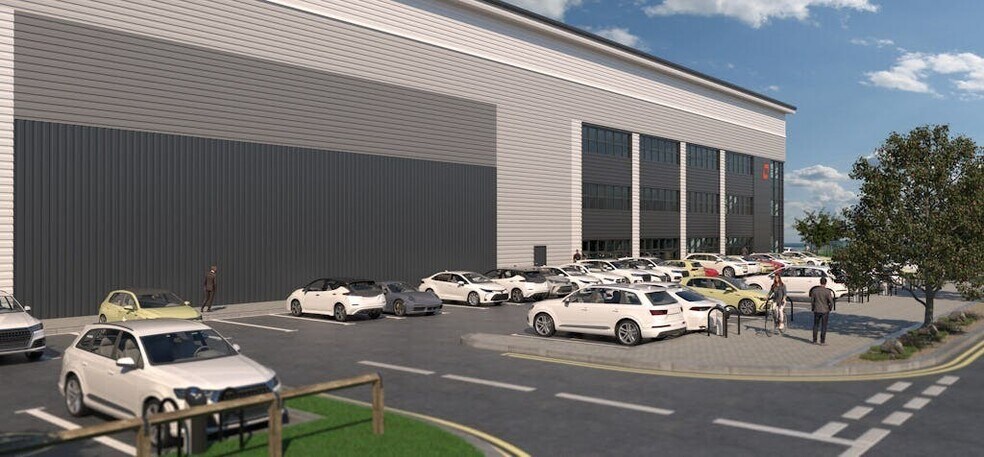
Indurent 200, Knowsley is a state-of-the-art warehouse and logistics facility currently under development, offering 199,420 sq ft of high-specification space. Designed with sustainability and operational efficiency in mind, the building targets an EPC A+ rating and BREEAM Excellent certification. Key features include 18 dock loading doors (including 2 euro docks), 2 level access doors, a secure 50m deep yard, and 15.25m eaves height. The property also provides approximately 184,700 sq ft of warehouse space complemented by 14,700 sq ft of first-floor office accommodation with LED lighting, raised-access flooring, and air-source heating and cooling. EV charging for 10 bays, a Net-Zero ready design, and FSC-certified materials further enhance its appeal for modern occupiers.
Información del edificio: almacén
Contactos
-
 Matt Styles
 -
 Jack Weatherilt
 -
 Andrew Lynn
 -
 Robert Kos
 -
Dowley Turner Real Estate

Elaborado por
Indurent 200 | Penrhyn Rd
Parece que se ha producido un error al enviar tu mensaje. Vuelve a intentarlo.
Gracias. Se ha enviado tu mensaje.