Tu correo electrónico ha sido enviado.

Pennington Street Warehouse Pennington St Oficina en alquiler de 1.133 m² en London E1W 2AP
Parte de la información se ha traducido automáticamente.
Espacio disponibles(1)
Mostrar el precio como
- Espacio
- Tamaño
- Duración
- Precio
- Uso
- Acondicionamiento
- Disponible
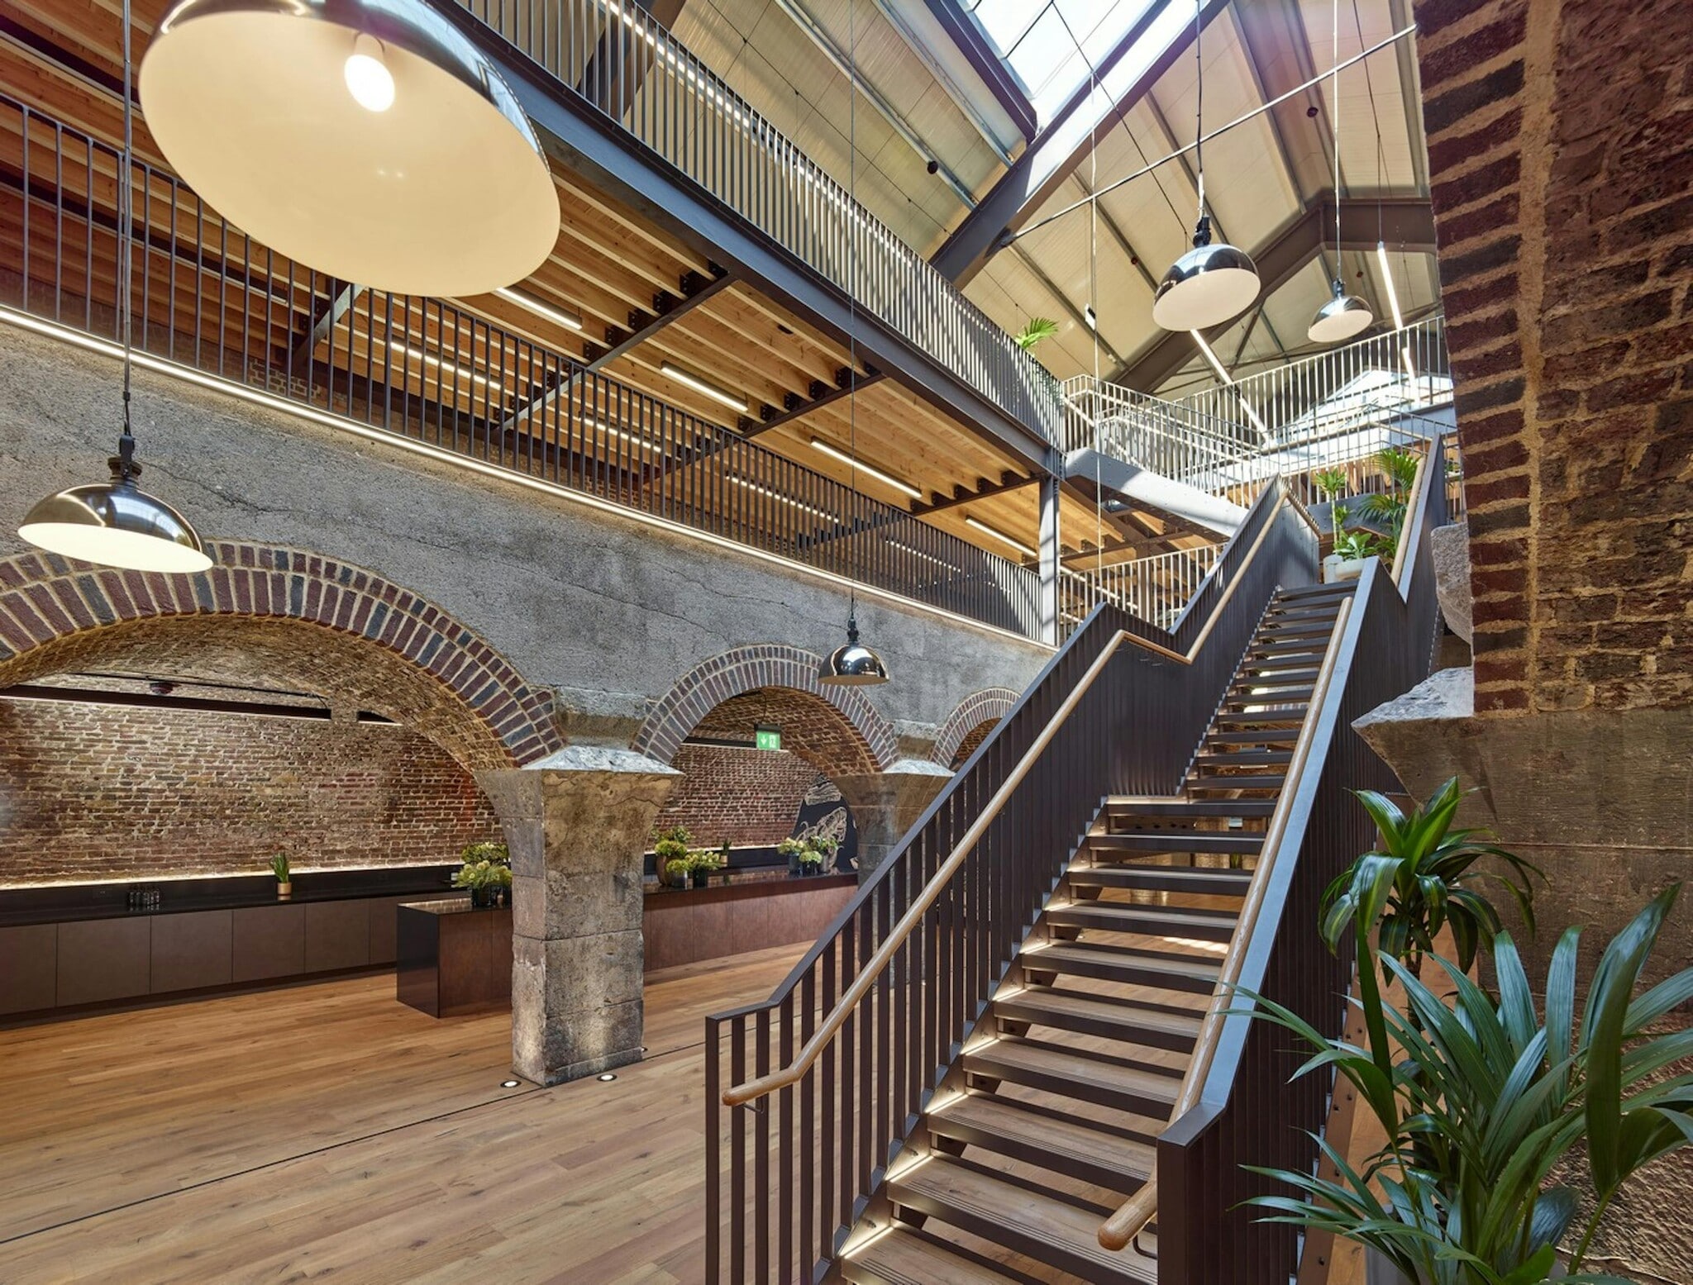


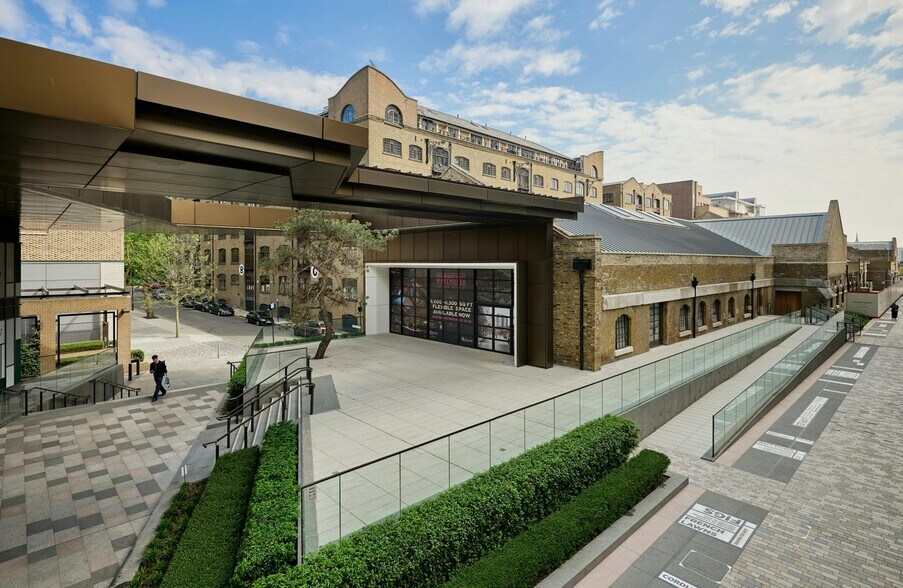
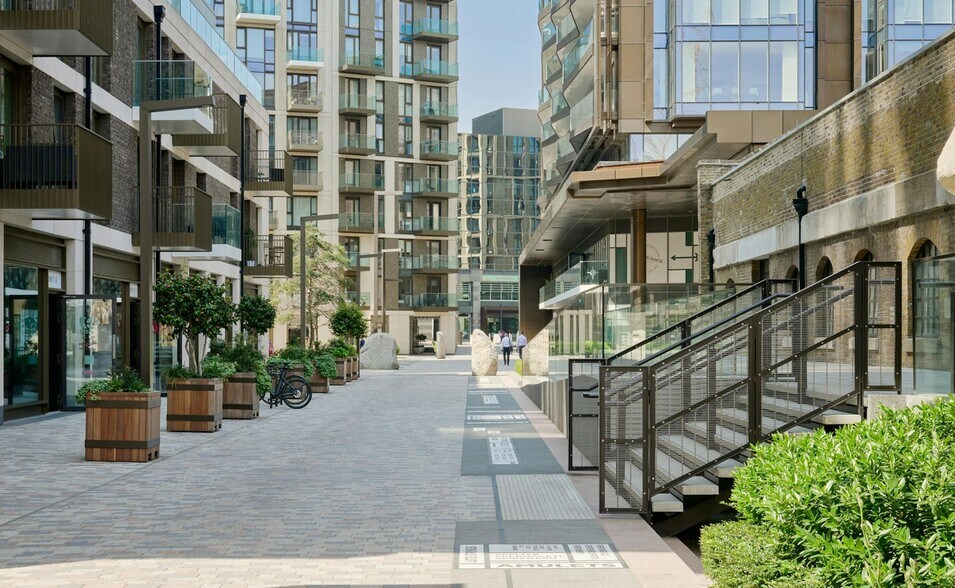
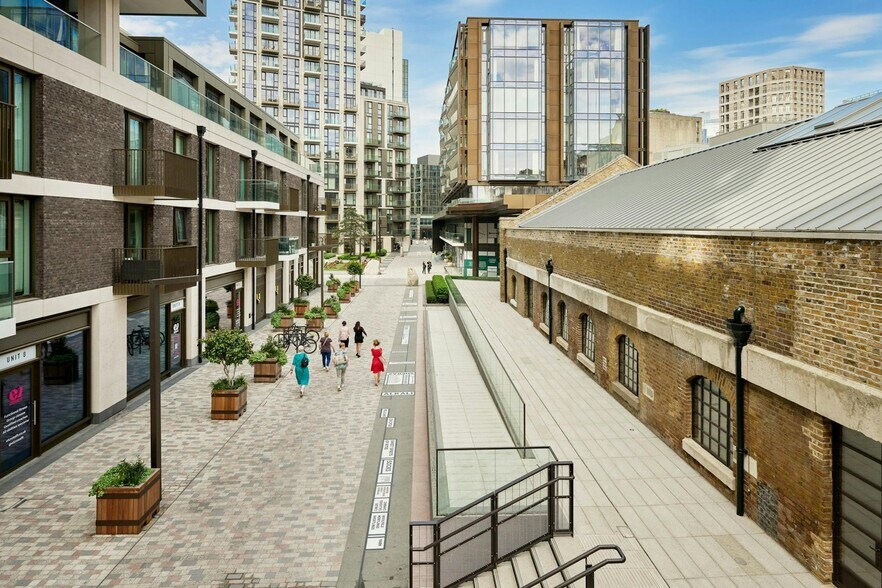
The available accommodation forms part of Pennington Street Warehouse, a Grade II listed property within the London Dock estate. The units comprise warehouse-style space arranged over multiple levels, with floor-to-ceiling heights generally ranging from approximately 2.5–2.7 metres depending on the floor. Most areas include existing brickwork, structural features and rooflights, with terraces present on certain levels. Access between the Ground and Pennington Quay Walk levels is provided via lift, and building services include heating, cooling and ventilation installations, WCs and 3-phase electrical supply as described in the brochure. The surrounding estate contains a mix of retail and leisure operators, and the location is within walking distance of Shadwell, Wapping and Tower Gateway stations. Floor areas are approximate due to the historic nature of the building.
- Clase de uso: E
- Plano de planta en su mayoría abierta
- Calefacción y aire acondicionado centrales
- Acceso con ascensores
- Luz natural
- Espacio diáfano
- Grade II listed
- Lift access
- Construido parcialmente como Oficina estándar
- Espacio en excelentes condiciones
- Conexión wifi
- Baños privados
- Instalaciones de baño arrendadas
- Suelos de madera maciza
- Multi-level office accommodation
| Espacio | Tamaño | Duración | Precio | Uso | Acondicionamiento | Disponible |
| Planta baja, módulo The Wine Yard | 1.133 m² | Negociable | 596,63 € /m²/año 49,72 € /m²/mes 676.004 € /año 56.334 € /mes | Oficina | Construcción parcial | Inmediata |
Planta baja, módulo The Wine Yard
| Tamaño |
| 1.133 m² |
| Duración |
| Negociable |
| Precio |
| 596,63 € /m²/año 49,72 € /m²/mes 676.004 € /año 56.334 € /mes |
| Uso |
| Oficina |
| Acondicionamiento |
| Construcción parcial |
| Disponible |
| Inmediata |
Planta baja, módulo The Wine Yard
| Tamaño | 1.133 m² |
| Duración | Negociable |
| Precio | 56.334 € /mes |
| Uso | Oficina |
| Acondicionamiento | Construcción parcial |
| Disponible | Inmediata |
The available accommodation forms part of Pennington Street Warehouse, a Grade II listed property within the London Dock estate. The units comprise warehouse-style space arranged over multiple levels, with floor-to-ceiling heights generally ranging from approximately 2.5–2.7 metres depending on the floor. Most areas include existing brickwork, structural features and rooflights, with terraces present on certain levels. Access between the Ground and Pennington Quay Walk levels is provided via lift, and building services include heating, cooling and ventilation installations, WCs and 3-phase electrical supply as described in the brochure. The surrounding estate contains a mix of retail and leisure operators, and the location is within walking distance of Shadwell, Wapping and Tower Gateway stations. Floor areas are approximate due to the historic nature of the building.
- Clase de uso: E
- Construido parcialmente como Oficina estándar
- Plano de planta en su mayoría abierta
- Espacio en excelentes condiciones
- Calefacción y aire acondicionado centrales
- Conexión wifi
- Acceso con ascensores
- Baños privados
- Luz natural
- Instalaciones de baño arrendadas
- Espacio diáfano
- Suelos de madera maciza
- Grade II listed
- Multi-level office accommodation
- Lift access
Descripción general del inmueble
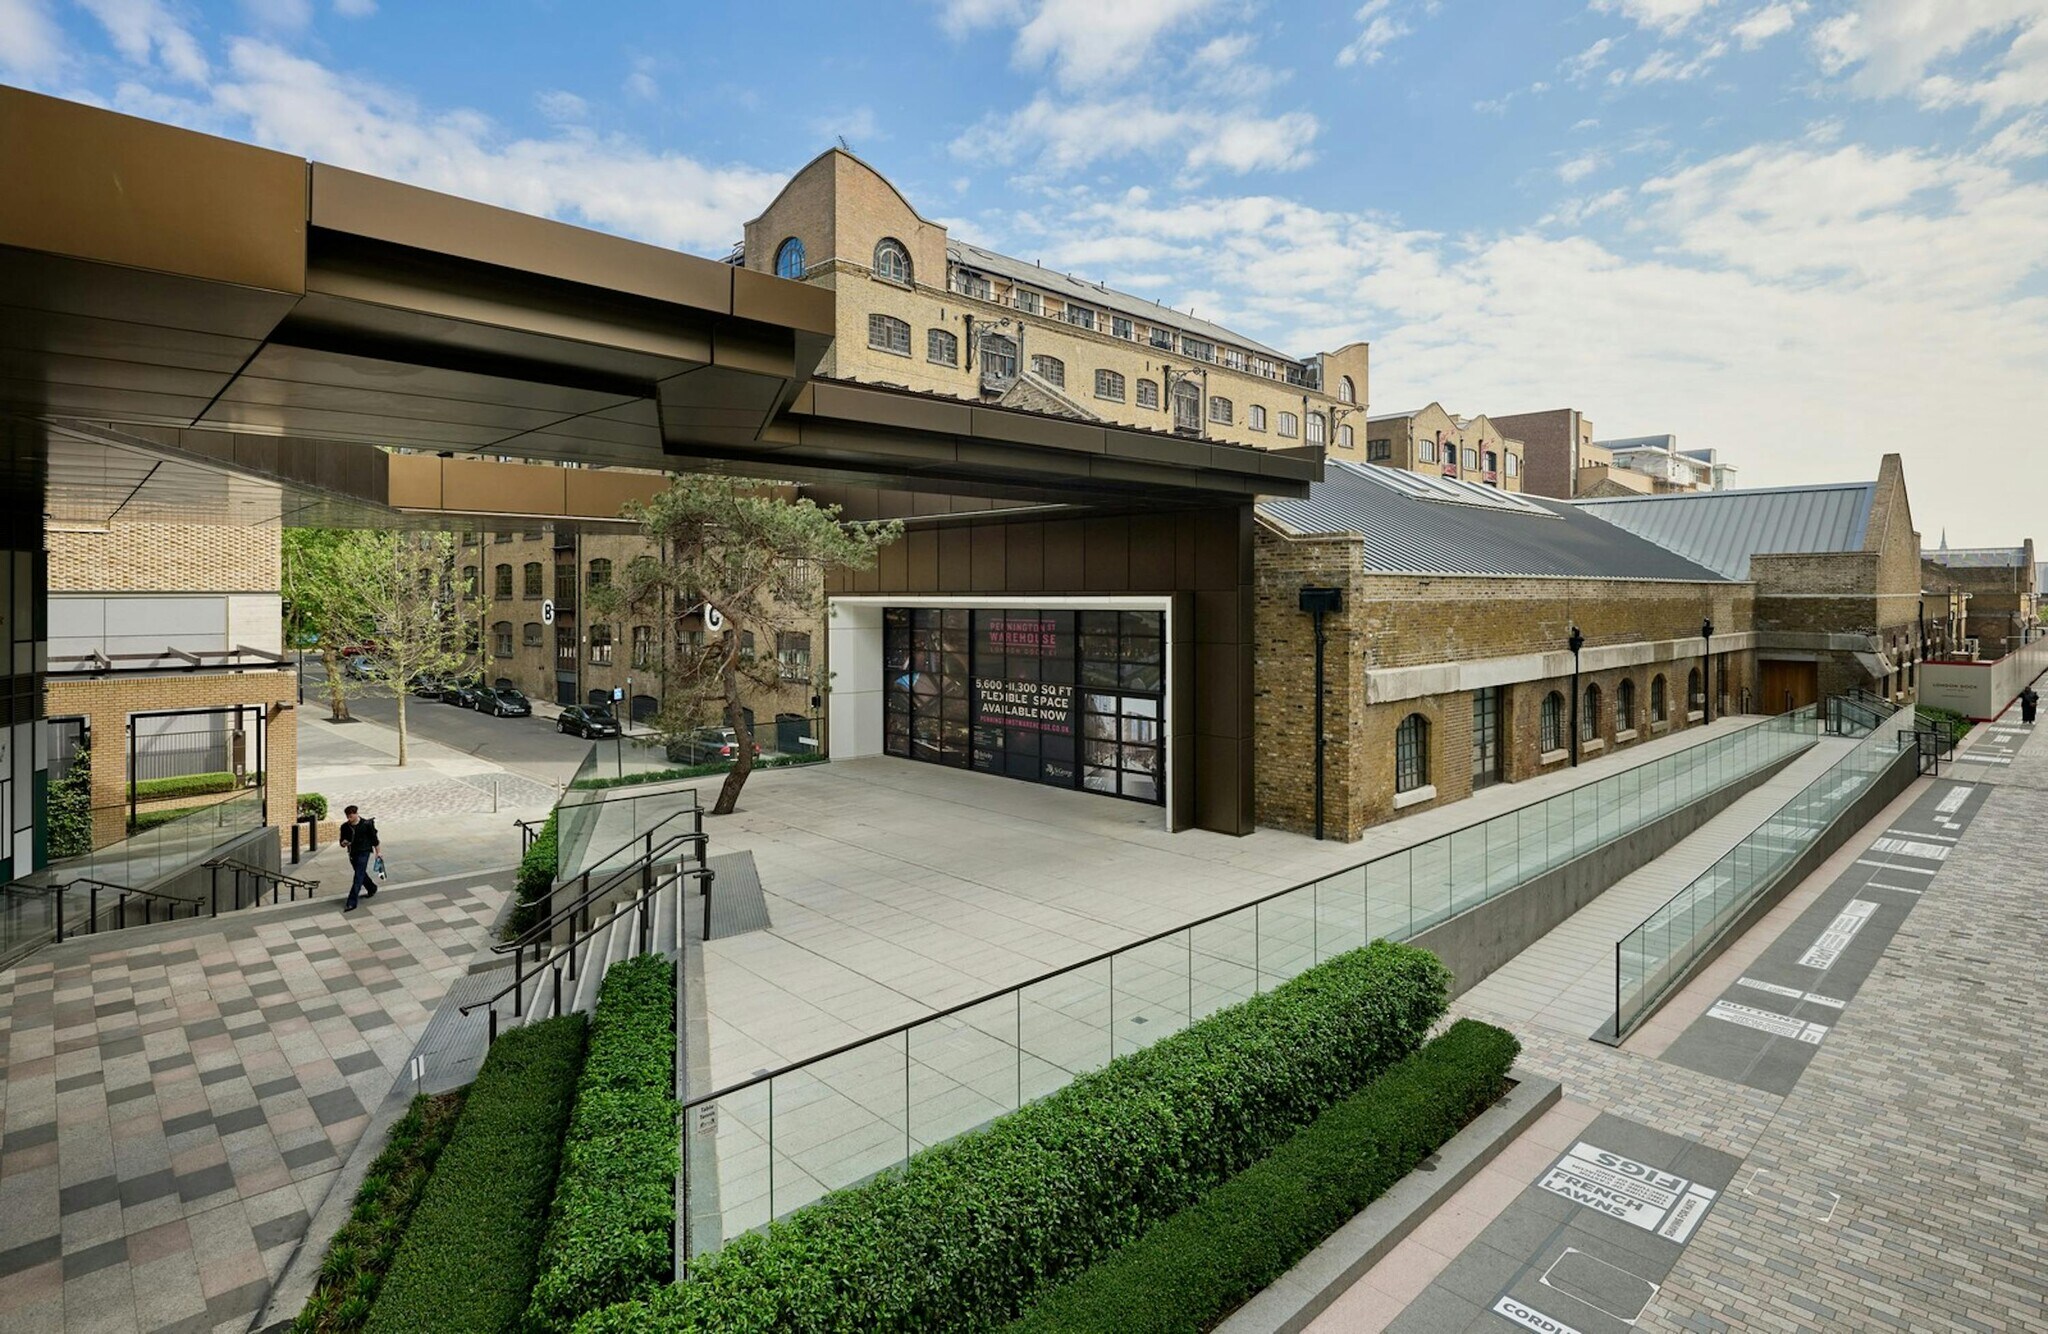
Pennington Street Warehouse is a Grade II listed historic building forming part of the London Dock estate. Originally constructed in 1804, the structure has been refurbished to preserve and expose its original warehouse fabric, including brickwork, stone columns and timber elements.
- Restaurante
- Sistema de seguridad
- Señalización
- Cocina
- Almacén/trastero
- Calefacción central
- Luz natural
- Espacio diáfano
- Oficinas divisibles
- Almacenamiento seguro
- Patio
- Aire acondicionado
- Detector de humo
Información del edificio




Elaborado por
Pennington Street Warehouse | Pennington St
Parece que se ha producido un error al enviar tu mensaje. Vuelve a intentarlo.
Gracias. Se ha enviado tu mensaje.