Iniciar sesión/Registrarse
Tu correo electrónico ha sido enviado.

The Fox & Hounds Peach Hill Ln Hotel y hospedaje 3 habitaciones 1.867.060 € (622.353 €/Habitación) Crawley SO21 2PR
Parte de la información se ha traducido automáticamente.
Aspectos destacados
- Fully fitted freehold dining public house with five boutique B&B rooms.
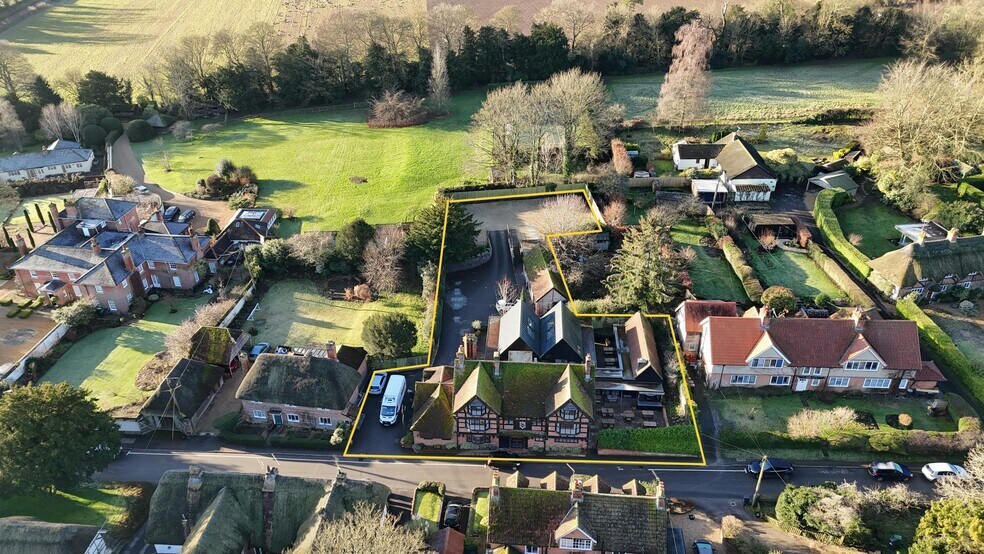
- Main building Gross Internal Area 5,555 sq ft plus ancillary outbuildings all set in a plot of 0.405 acres (areas approximate).
- Property has been extended, developed and refurbished to a very high standard to create a “turn-key” opportunity.
- Located in affluent village of Crawley near Winchester in Hampshire.
- Spacious bar and dining areas (116 seats) with three external terraces (60 / GIA 1,851 sq ft) and car-park (26 vehicle spaces).
- Freehold Price On Application with the sale to be treated as a Transfer of a Going Concern (TUPE applies).
Resumen ejecutivo
Freehold public house with rooms for sale, guide price at £1,600,000.
It is proposed that the sales process will include the business and all trade fixtures and fittings that are owned outright and will be via a Transfer of a Going Concern (TOGC) with all staff to be transferred under TUPE (Transfer of Undertakings (Protection of Employment) Regulations 2006.)). Freehold offers are sought with a guide price on application. Stock is to be purchased in addition on completion.
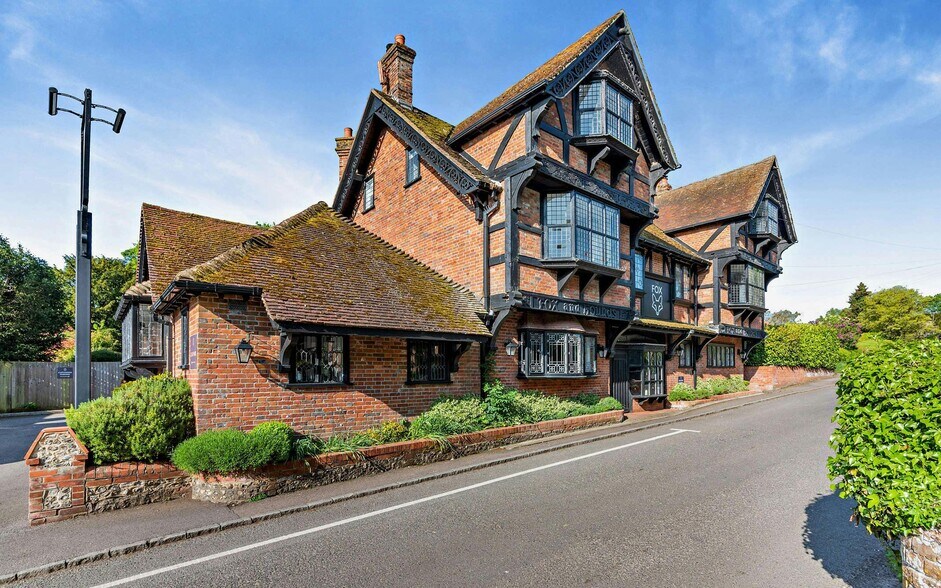
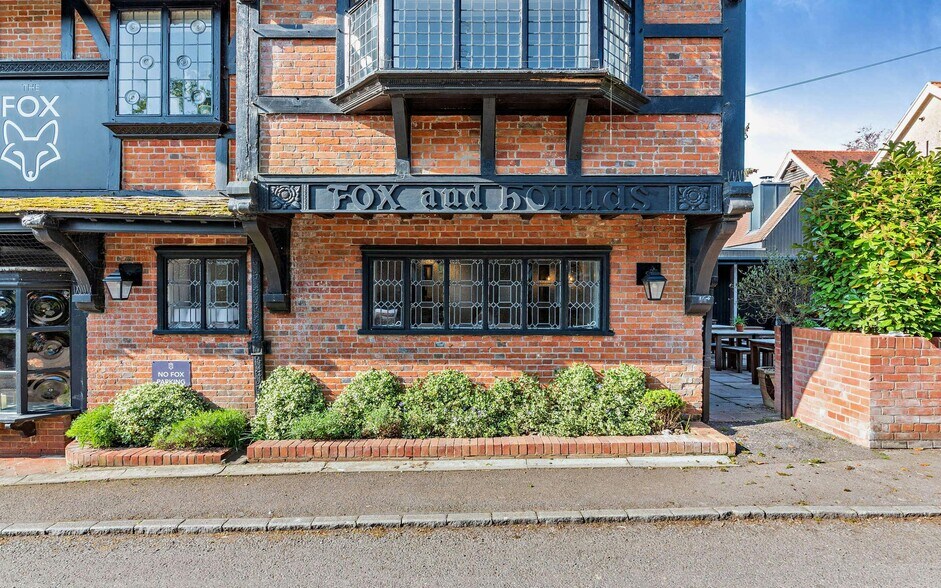
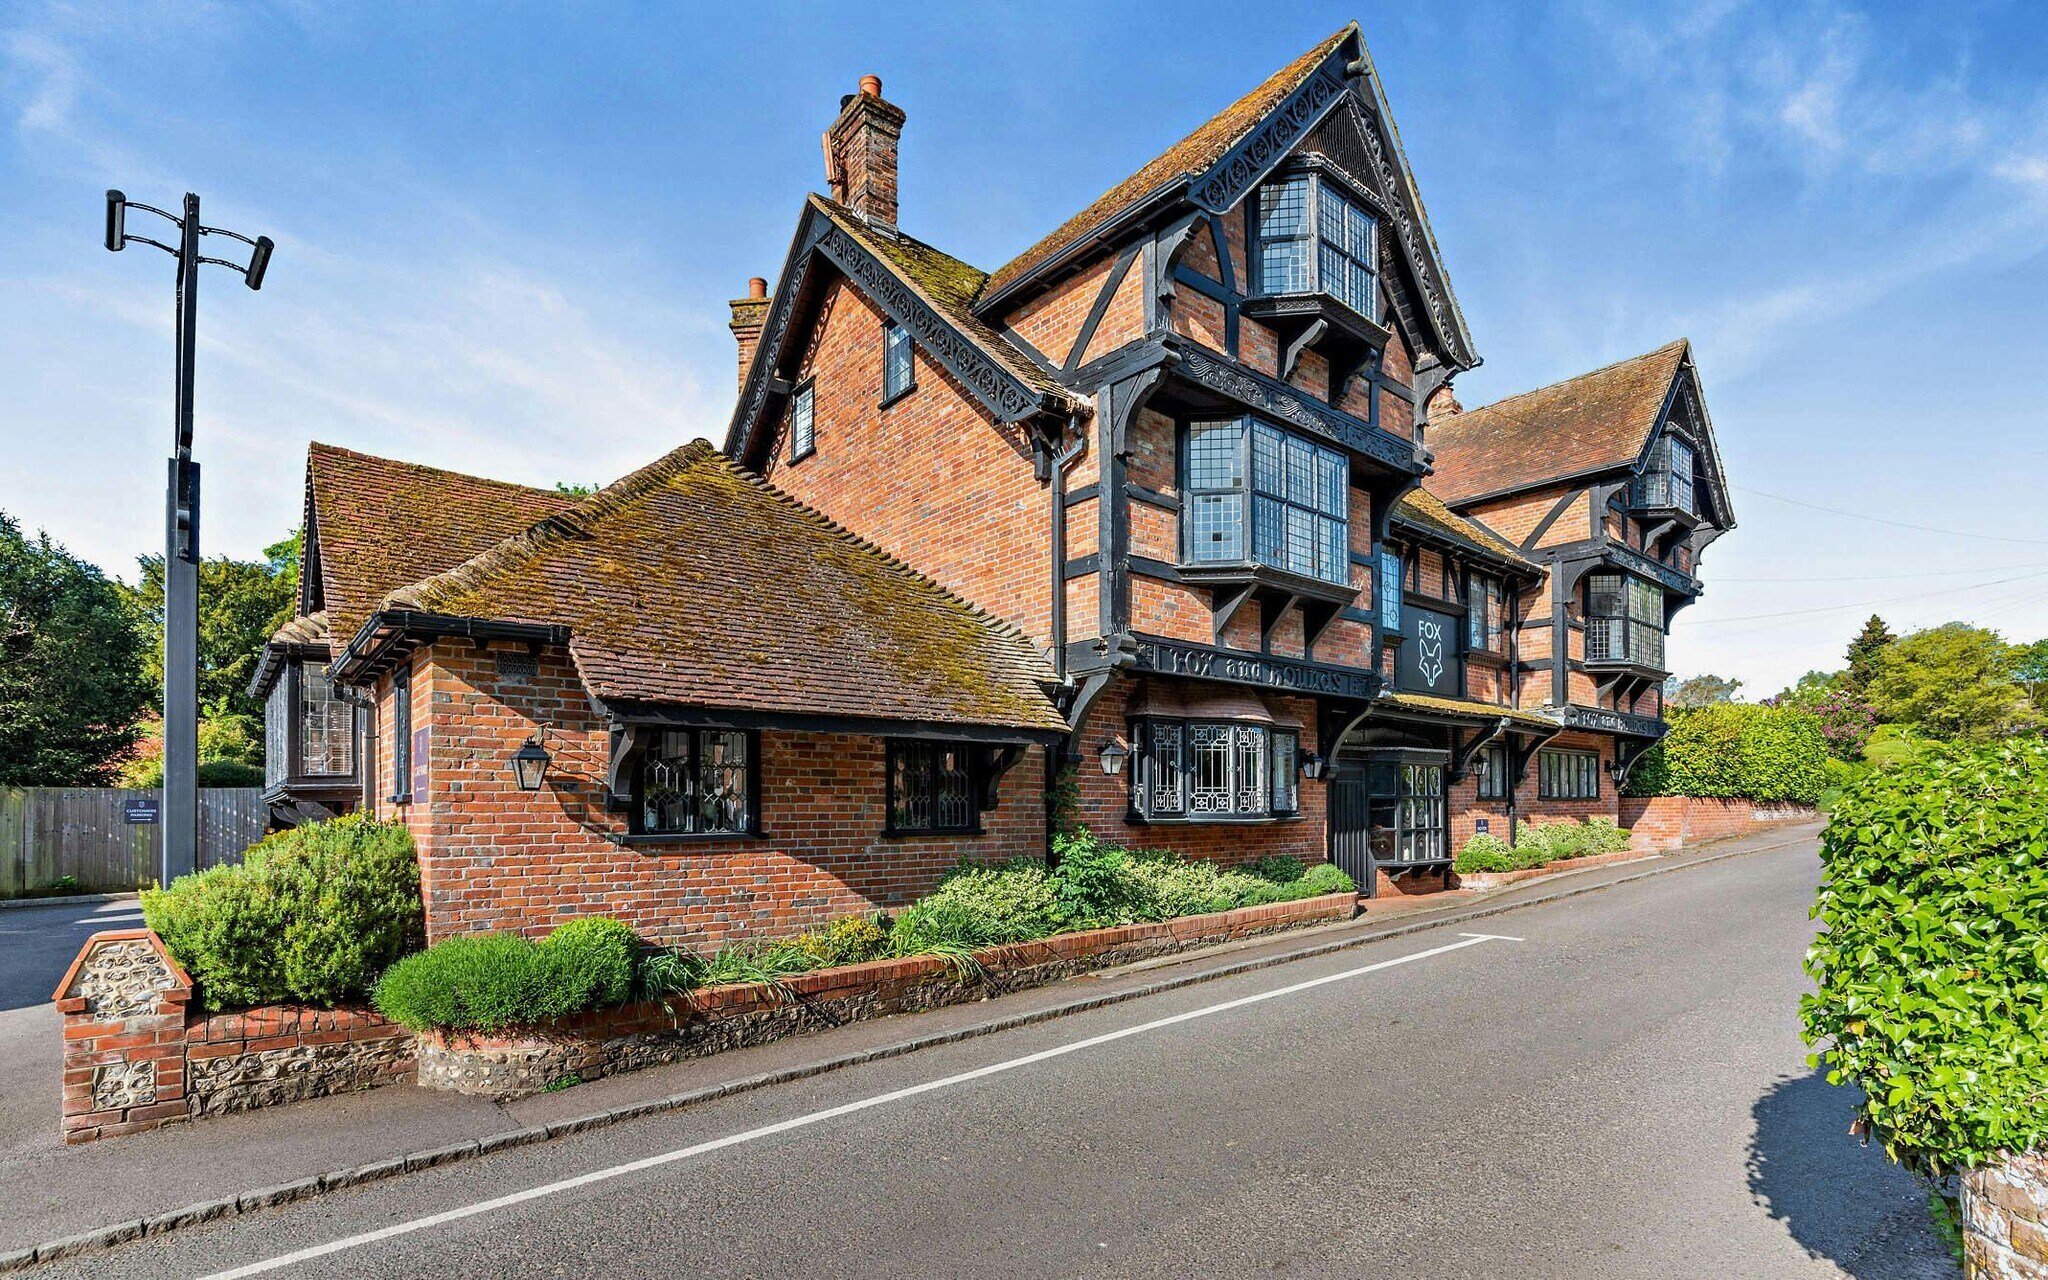
The property: The original Fox public house is a detached Grade II listed building which dates back to c.1876. This character property is of red brick construction with three floors above street level under a multi-pitched tile roof. Remodelled in the 1900's “arts and crafts” era, the property has a distinctive and ornate exterior.
In 2018/19 the property underwent a substantial refurbishment and extension by renowned Design Engine Architects, Winchester. The new extensions included a single storey vaulted ceiling restaurant under three articulated pitched roofs with black stained timber cladding and walled courtyard gardens.
The ground floor provides three distinct and connected customer areas which can be accessed from three separate entrances. The central bar servery area accommodates *18 seated covers and 6 bar stools. The front dining room has 32 seats and the rear restaurant with its vaulted ceilings provides a further 60 covers. The ground floor is designed to provide maximum connection to the outside spaces by use of ample glazing and complementary interior design. (*Approximate seats). Ancillary areas include a fully fitted professional kitchen (approximately 615 sq ft) and a glazed courtyard walk-way to the ladies, gents and accessible WCs.
The property is Grade II listed and is located in a Conservation Area. We understand the property benefits from Sui Generis Public House Use under the Town and Country Planning (Use Classes) Order 1987 (as amended). The owners were granted planning permission by Winchester City Council (ref. 18/01461/LIS) for the refurbishment and extensions of original public house.
Bed & Breakfast: The five income generating B&B rooms are all en-suite and finished to a high standard. There are three rooms located on the first floor and two at attic level, all linked by a spacious landing and circulation areas. The rooms are accessed internally from the ground floor.
The business: The owner has operated The Fox independently since 2018 over which time it has developed a strong reputation as a quality pub-restaurant with rooms. The business describes itself as having “pride on only using local, Hampshire produce that is bought directly from growers, farmers, fisherman and artisan producers”. The business has a wide customer base which includes residents of nearby city of Winchester and the wider district (population 127,000 Census 2021). Food Hygiene Rating: 5 (very good). Trip Advisor: 4.7/5 (rated #13 of 162 restaurants in Winchester at 01/2026). For more information please visit the business website. FINANCIAL INFORMATION The business enjoys approximate trade splits as follows; food (65%), drink (25%) and accommodation (10%). Room occupancy: Approximately 95% over four to five days. The Fox trades five days of the week from Wednesday to Sunday, which presents a new owner the opportunity to develop revenue further. Additional information can be made available to seriously interested parties on qualification of a customer viewing and the ability to finance the purchase.
It is proposed that the sales process will include the business and all trade fixtures and fittings that are owned outright and will be via a Transfer of a Going Concern (TOGC) with all staff to be transferred under TUPE (Transfer of Undertakings (Protection of Employment) Regulations 2006.)). Freehold offers are sought with a guide price on application. Stock is to be purchased in addition on completion.
The property: The original Fox public house is a detached Grade II listed building which dates back to c.1876. This character property is of red brick construction with three floors above street level under a multi-pitched tile roof. Remodelled in the 1900's “arts and crafts” era, the property has a distinctive and ornate exterior.
In 2018/19 the property underwent a substantial refurbishment and extension by renowned Design Engine Architects, Winchester. The new extensions included a single storey vaulted ceiling restaurant under three articulated pitched roofs with black stained timber cladding and walled courtyard gardens.
The ground floor provides three distinct and connected customer areas which can be accessed from three separate entrances. The central bar servery area accommodates *18 seated covers and 6 bar stools. The front dining room has 32 seats and the rear restaurant with its vaulted ceilings provides a further 60 covers. The ground floor is designed to provide maximum connection to the outside spaces by use of ample glazing and complementary interior design. (*Approximate seats). Ancillary areas include a fully fitted professional kitchen (approximately 615 sq ft) and a glazed courtyard walk-way to the ladies, gents and accessible WCs.
The property is Grade II listed and is located in a Conservation Area. We understand the property benefits from Sui Generis Public House Use under the Town and Country Planning (Use Classes) Order 1987 (as amended). The owners were granted planning permission by Winchester City Council (ref. 18/01461/LIS) for the refurbishment and extensions of original public house.
Bed & Breakfast: The five income generating B&B rooms are all en-suite and finished to a high standard. There are three rooms located on the first floor and two at attic level, all linked by a spacious landing and circulation areas. The rooms are accessed internally from the ground floor.
The business: The owner has operated The Fox independently since 2018 over which time it has developed a strong reputation as a quality pub-restaurant with rooms. The business describes itself as having “pride on only using local, Hampshire produce that is bought directly from growers, farmers, fisherman and artisan producers”. The business has a wide customer base which includes residents of nearby city of Winchester and the wider district (population 127,000 Census 2021). Food Hygiene Rating: 5 (very good). Trip Advisor: 4.7/5 (rated #13 of 162 restaurants in Winchester at 01/2026). For more information please visit the business website. FINANCIAL INFORMATION The business enjoys approximate trade splits as follows; food (65%), drink (25%) and accommodation (10%). Room occupancy: Approximately 95% over four to five days. The Fox trades five days of the week from Wednesday to Sunday, which presents a new owner the opportunity to develop revenue further. Additional information can be made available to seriously interested parties on qualification of a customer viewing and the ability to finance the purchase.
Información del edificio
| Precio | 1.867.060 € | Clase de edificio | B |
| Precio por habitación | 622.353 € | Tamaño del terreno | 0,16 ha |
| Tipo de venta | Inversión | Tamaño del edificio | 516 m² |
| Condición de venta | Mobiliario, accesorios y equipo incluidos | N.º habitaciones | 3 |
| Tenencia | Plena propiedad | N.º de plantas | 3 |
| Tipo de inmueble | Hotel y hospedaje | Año de construcción | 1841 |
| Subtipo de inmueble | Hotel | Ratio de parking | 0,25/1.000 m² |
| Precio | 1.867.060 € |
| Precio por habitación | 622.353 € |
| Tipo de venta | Inversión |
| Condición de venta | Mobiliario, accesorios y equipo incluidos |
| Tenencia | Plena propiedad |
| Tipo de inmueble | Hotel y hospedaje |
| Subtipo de inmueble | Hotel |
| Clase de edificio | B |
| Tamaño del terreno | 0,16 ha |
| Tamaño del edificio | 516 m² |
| N.º habitaciones | 3 |
| N.º de plantas | 3 |
| Año de construcción | 1841 |
| Ratio de parking | 0,25/1.000 m² |
Características del edificio
- Restaurante
Habitación INFORMACIÓN DE MEZCLA
| Descripción | N.º habitaciones | Precio diario | m² |
|---|---|---|---|
| Guest Room | 3 | 138,86 € | - |



1 de 15
Vídeos
Matterport tour exterior en 3D
Matterport tour en 3D
Fotos
Street view
Calle
Mapa

Elaborado por
The Fox & Hounds | Peach Hill Ln
¿Tienes cuenta con nosotros? Iniciar sesión
Parece que se ha producido un error al enviar tu mensaje. Vuelve a intentarlo.
Gracias. Se ha enviado tu mensaje.