Tu correo electrónico ha sido enviado.

Park Court, Sherdley Business Park Nave en alquiler de 297 m² en St Helens WA9 5GZ
Parte de la información se ha traducido automáticamente.
Aspectos destacados
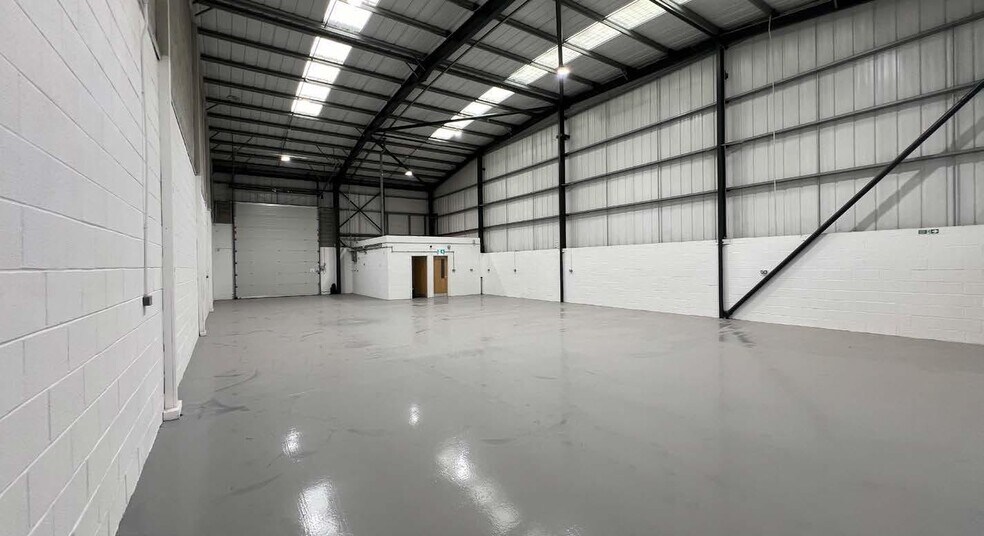
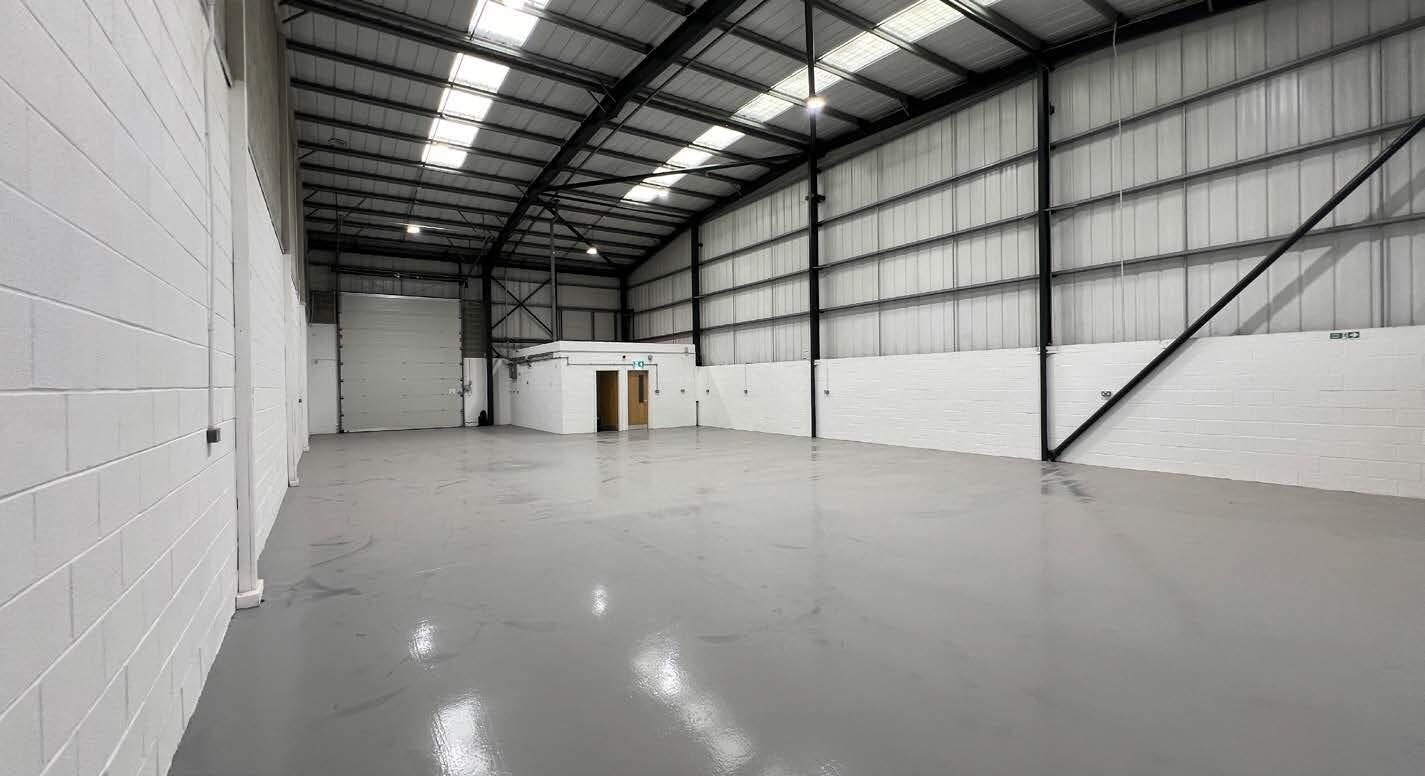
- Clear eaves height 6m.
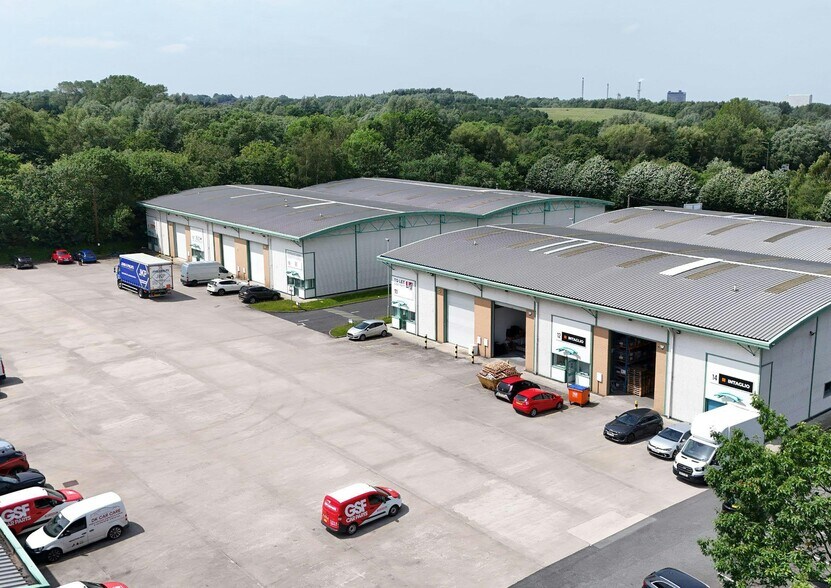
- Fully secure site with CCTV, perimeter fence and electric gate.
- Fully fitted with lighting and most units have heating.
- Refurbished units available immediately.
- 24 hour access.
- Good parking / circulation space.
- All mains services.
- Suitable for Trade Counter, warehousing or light industrial.
Espacio disponibles(1)
Mostrar el precio como
- Espacio
- Tamaño
- Duración
- Precio
- Uso
- Acondicionamiento
- Disponible
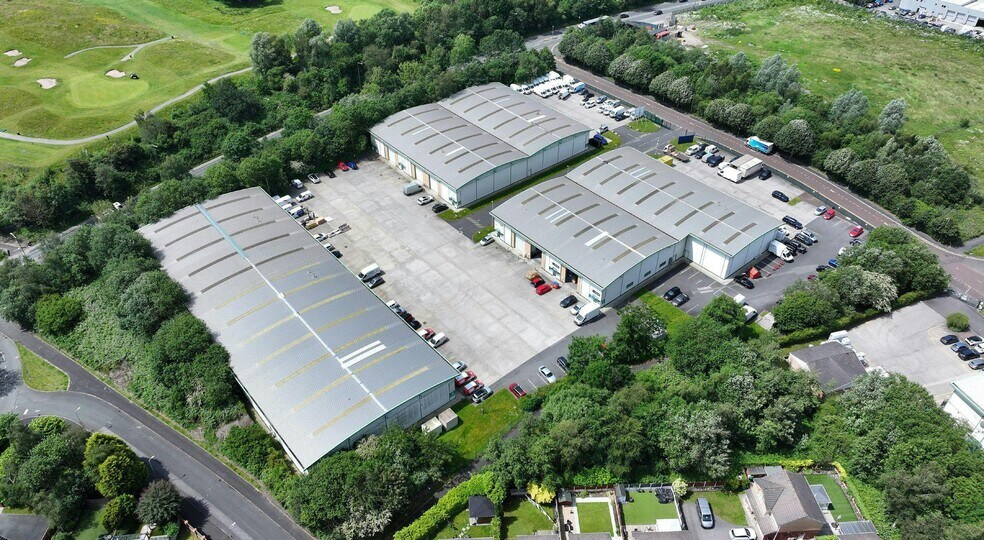
Park Court comprises 19 industrial units on a secure self contained site. The estate was developed in 2000 and provides high specification units of steel portal frame construction with elevations in a combination of brick and profile steel cladding.
- Clase de uso: B2
- Monitorización con circuito cerrado de televisión (CCTV)
- Patio
- Quality Hub Office
- Espacio en excelentes condiciones
- Calificación energética - B
- 6 m Eaves Height
- Warehouse Lighting
| Espacio | Tamaño | Duración | Precio | Uso | Acondicionamiento | Disponible |
| Planta baja - 11 | 297 m² | Negociable | Bajo solicitud Bajo solicitud Bajo solicitud Bajo solicitud | Nave | Construcción parcial | Inmediata |
Planta baja - 11
| Tamaño |
| 297 m² |
| Duración |
| Negociable |
| Precio |
| Bajo solicitud Bajo solicitud Bajo solicitud Bajo solicitud |
| Uso |
| Nave |
| Acondicionamiento |
| Construcción parcial |
| Disponible |
| Inmediata |
Planta baja - 11
| Tamaño | 297 m² |
| Duración | Negociable |
| Precio | Bajo solicitud |
| Uso | Nave |
| Acondicionamiento | Construcción parcial |
| Disponible | Inmediata |
Park Court comprises 19 industrial units on a secure self contained site. The estate was developed in 2000 and provides high specification units of steel portal frame construction with elevations in a combination of brick and profile steel cladding.
- Clase de uso: B2
- Espacio en excelentes condiciones
- Monitorización con circuito cerrado de televisión (CCTV)
- Calificación energética - B
- Patio
- 6 m Eaves Height
- Quality Hub Office
- Warehouse Lighting
Descripción general del inmueble
Sherdley Business Park is located to the south of St Helens on Scorecross, close to the intersection with the St Helens Linkway (A570), which links directly on to the M62 at Junction 7. The site is ideally placed to serve Merseyside and the entire North West.
Información del edificio: almacén
Principales inquilinos
- Planta
- Nombre del inquilino
- Sector
- Planta baja
- 3D Electric Wholesalers
- -
- Planta baja
- HLR Building Services
- Construcción
- Planta baja
- I P M
- -


Elaborado por
Park Court, Sherdley Business Park
Parece que se ha producido un error al enviar tu mensaje. Vuelve a intentarlo.
Gracias. Se ha enviado tu mensaje.