Tu correo electrónico ha sido enviado.

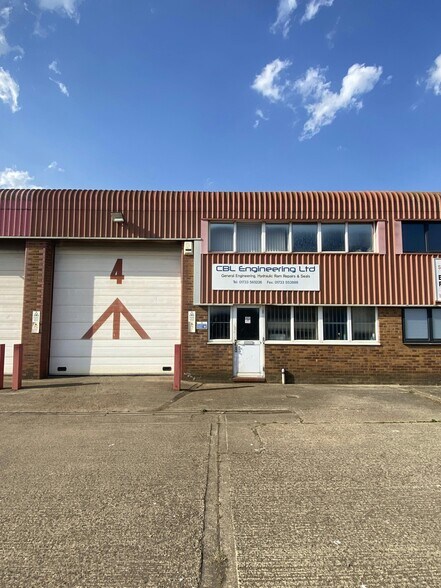
Padholme Rd Nave en alquiler de 348 m² en Peterborough PE1 5XL
Parte de la información se ha traducido automáticamente.
Aspectos destacados
- Mezzanine floor.
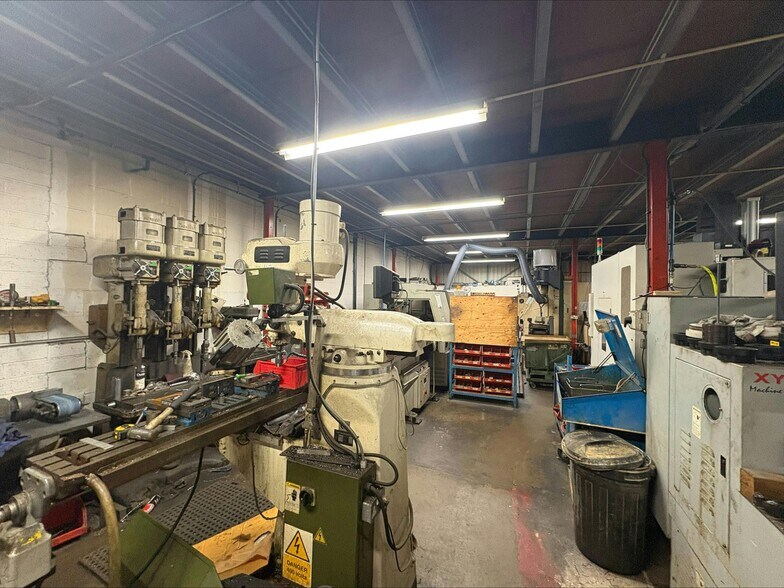
- LED lighting and a gas blower.
- Upper eaves height is 6.35m and the lower eaves height is 5.25m.
- Prime location.
- 3 phase power.
- 5 parking spaces.
- First floor office.
Características
Espacio disponibles(1)
Mostrar el precio como
- Espacio
- Tamaño
- Duración
- Precio
- Uso
- Acondicionamiento
- Disponible
Los espacios 2 de este edificio se deben alquilar en conjunto, hasta una superficie total de 348 m² (Superficie contigua):
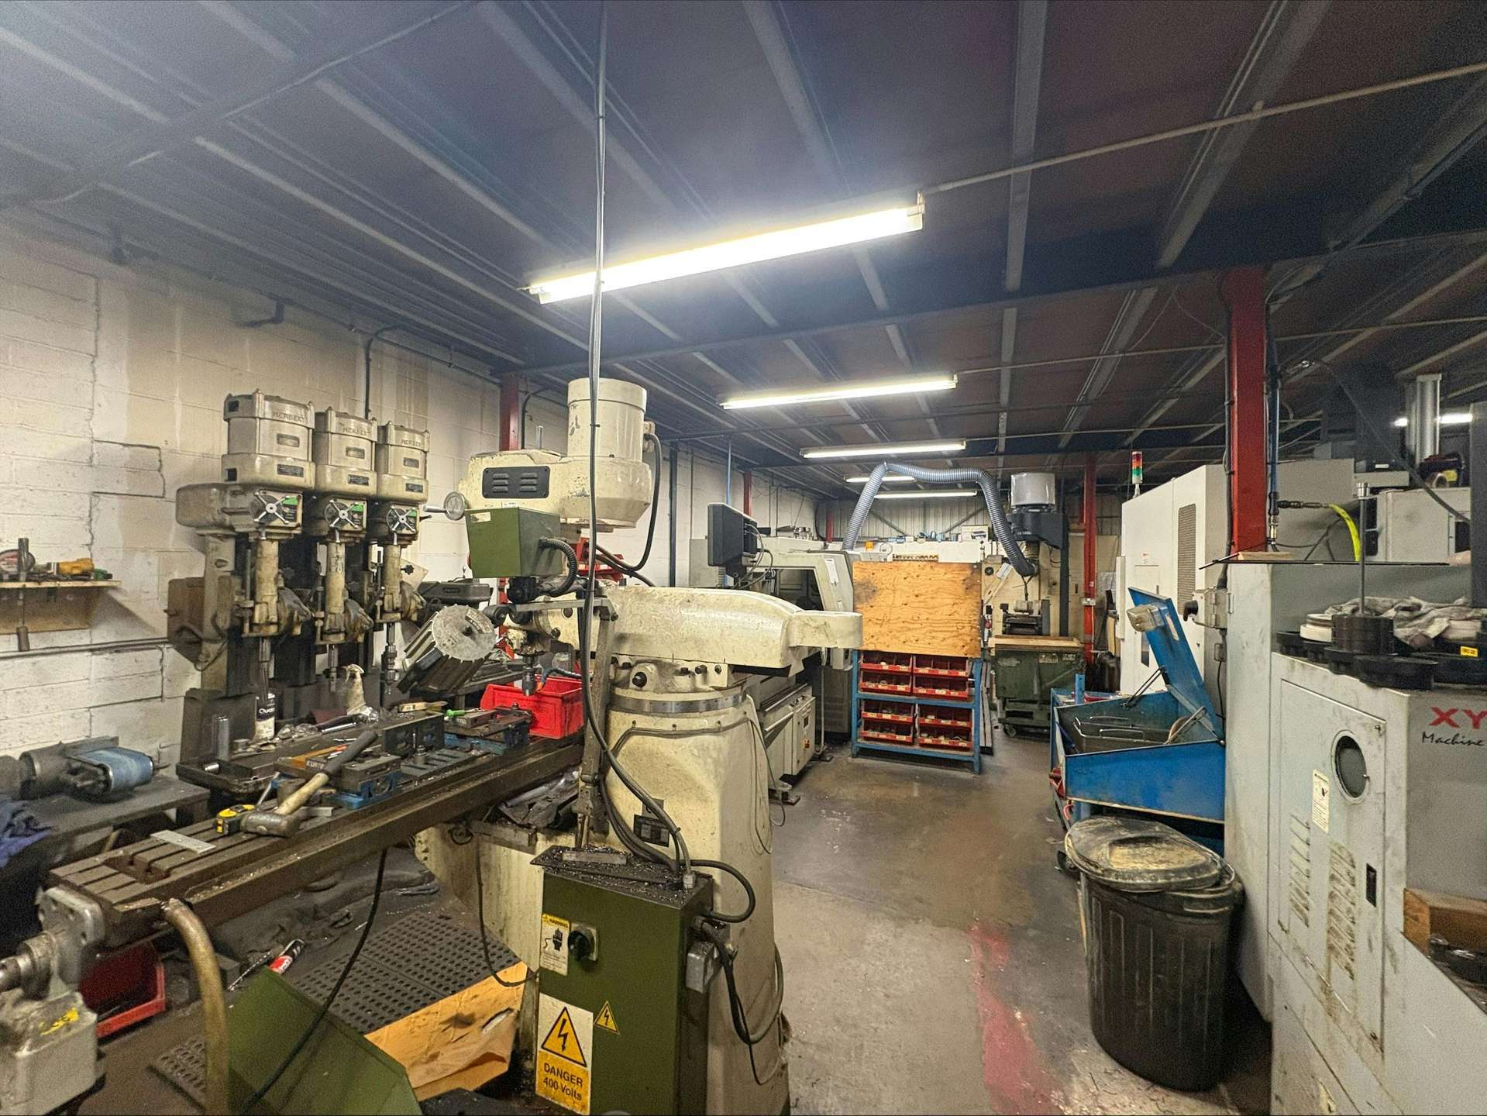


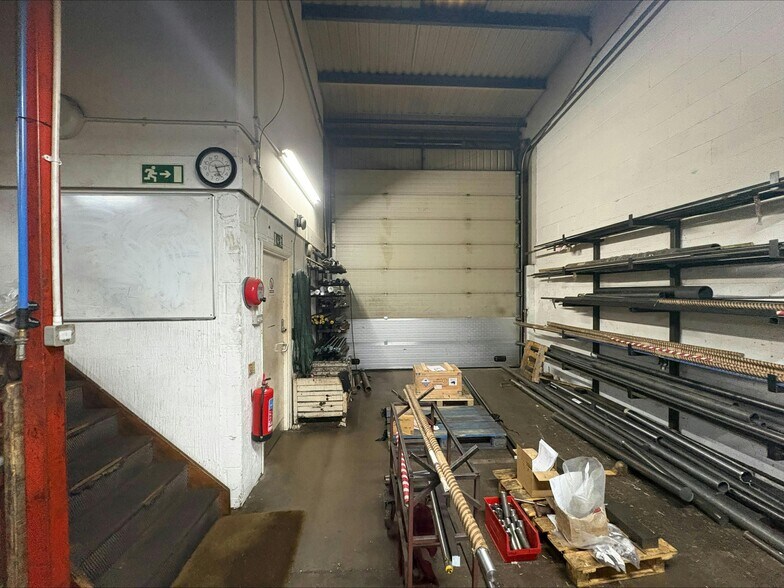
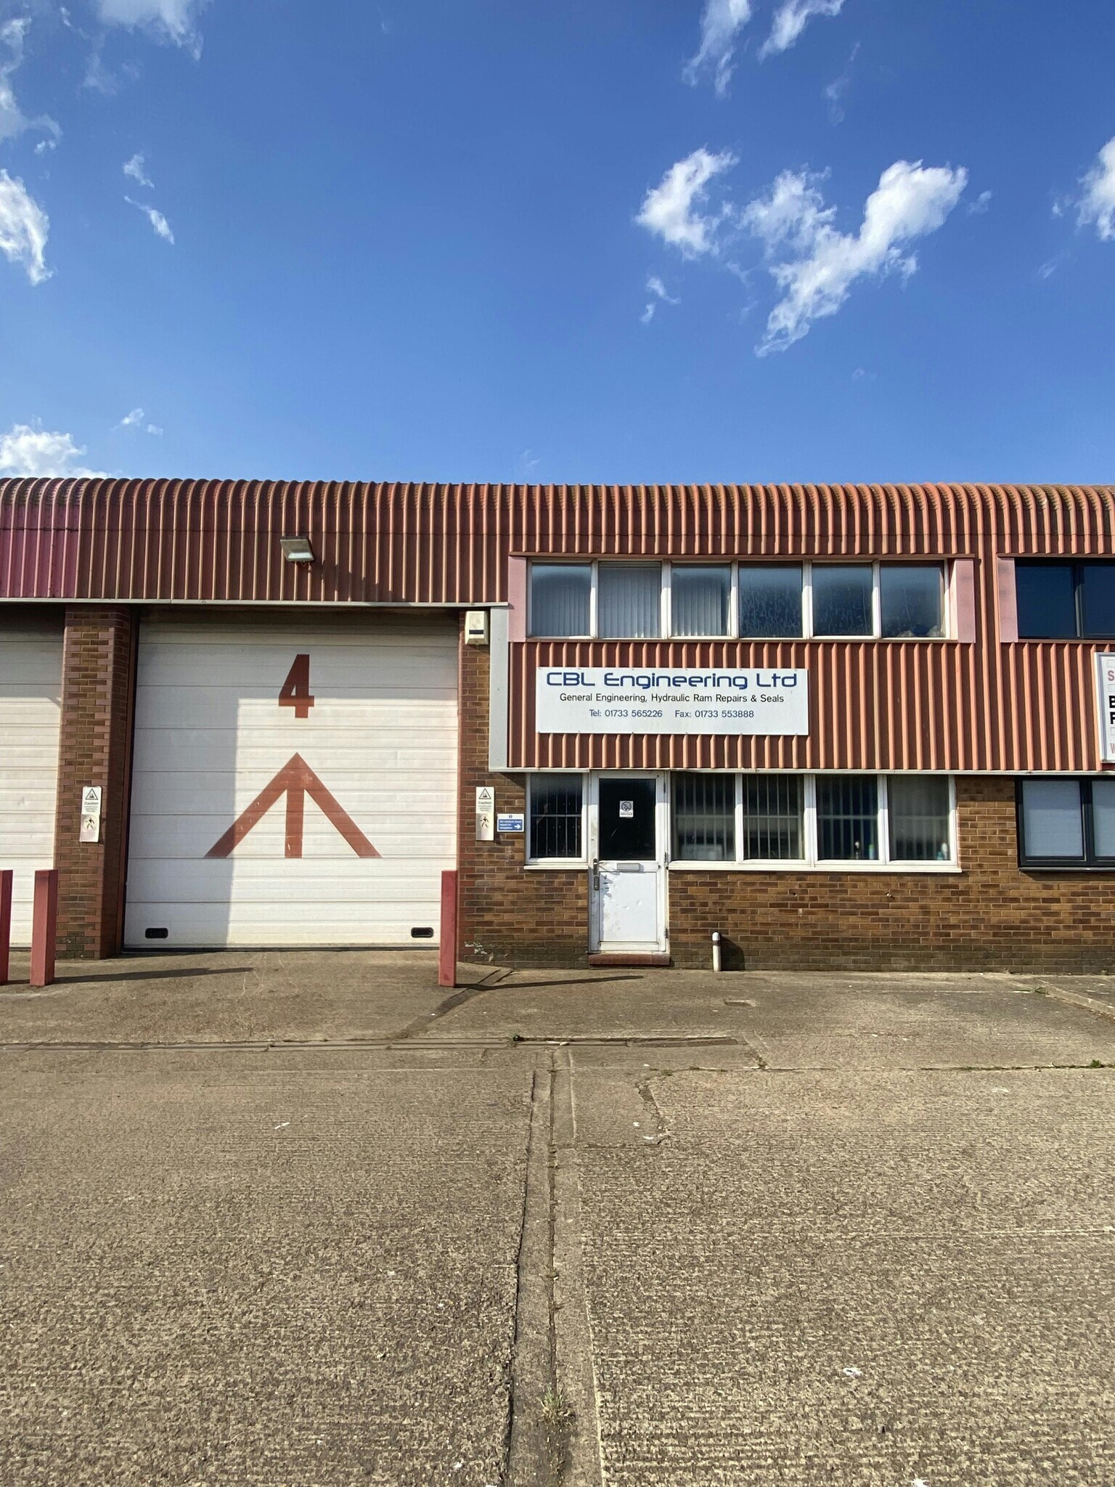
Industrial unit on established industrial estate: Unit 4 comprises 3,742 Sq ft of accommodation.
- Clase de uso: B2
- Instalaciones de baño arrendadas
- Mezzanine first floor office
- LED lighting
- Persianas automáticas
- Calificación energética - D
- 3 phase power
- 5 parking spaces
| Espacio | Tamaño | Duración | Precio | Uso | Acondicionamiento | Disponible |
| Planta baja - 4, Planta 1 - 4 | 348 m² | Negociable | 75,49 € /m²/año 6,29 € /m²/mes 26.243 € /año 2.187 € /mes | Nave | Construcción parcial | Inmediata |
Planta baja - 4, Planta 1 - 4
Los espacios 2 de este edificio se deben alquilar en conjunto, hasta una superficie total de 348 m² (Superficie contigua):
| Tamaño |
|
Planta baja - 4 - 185 m²
Planta 1 - 4 - 162 m²
|
| Duración |
| Negociable |
| Precio |
| 75,49 € /m²/año 6,29 € /m²/mes 26.243 € /año 2.187 € /mes |
| Uso |
| Nave |
| Acondicionamiento |
| Construcción parcial |
| Disponible |
| Inmediata |
Planta baja - 4, Planta 1 - 4
| Tamaño |
Planta baja - 4 - 185 m²
Planta 1 - 4 - 162 m²
|
| Duración | Negociable |
| Precio | 2.187 € /mes |
| Uso | Nave |
| Acondicionamiento | Construcción parcial |
| Disponible | Inmediata |
Industrial unit on established industrial estate: Unit 4 comprises 3,742 Sq ft of accommodation.
- Clase de uso: B2
- Persianas automáticas
- Instalaciones de baño arrendadas
- Calificación energética - D
- Mezzanine first floor office
- 3 phase power
- LED lighting
- 5 parking spaces
Descripción general del inmueble
The property comprises of a terraced steel portal frame warehouse building with cladding to the eaves. Peterborough is a cathedral city in Cambridgeshire, situated in the heart of the East of England. The city is located approximately 80 miles north of London, 77 miles east of Birmingham and 32 miles north of Cambridge. The city has excellent rail with the fastest journey time to London’s Kings Cross St Pancras being approximately 45 minutes. Peterborough has become established as an important regional centre for commerce, industry, shopping, health, education and leisure. It benefits from a diverse economy, ranging from innovative small businesses to large global headquarters and has been recognised as one of the fastest growing cities in the UK by population. The property is prominently located on Padholme Road which is within the Eastern Industrial Area of the City and approximately 1.5 miles to Peterborough City Centre. The A1139 (Frank Perkins Parkway) dual carriageway is located close by providing direct access to Peterborough’s ring road system and the A1(M). It is very much a mixed use area and nearby businesses include car dealerships, showrooms together with industrial, warehouse, trade counter, builders merchants and self-storage businesses. There are also various retail / leisure operators including a Showcase Cinema and restaurants such as Pizza Hut / McDonalds.
Información del edificio: almacén
Principales inquilinos
- Planta
- Nombre del inquilino
- Sector
- Varios
- Eurotools
- -
- Varios
- K J S Print to Mail Services Ltd
- Servicios
- Varios
- Motor Parts Direct
- Minorista
- Varios
- Specialist Building Factors Ltd
- Comerciante al por mayor
- Varios
- Tresham Motors
- Minorista
- Varios
- Westfield Patterns
- Fábricas


Elaborado por
Padholme Rd
Parece que se ha producido un error al enviar tu mensaje. Vuelve a intentarlo.
Gracias. Se ha enviado tu mensaje.