Tu correo electrónico ha sido enviado.

Former Fenton Portable Buildings Ormonde St Nave 2.595 m² En venta Stoke On Trent ST4 3RR 1.516.986 € (584,65 €/m²)
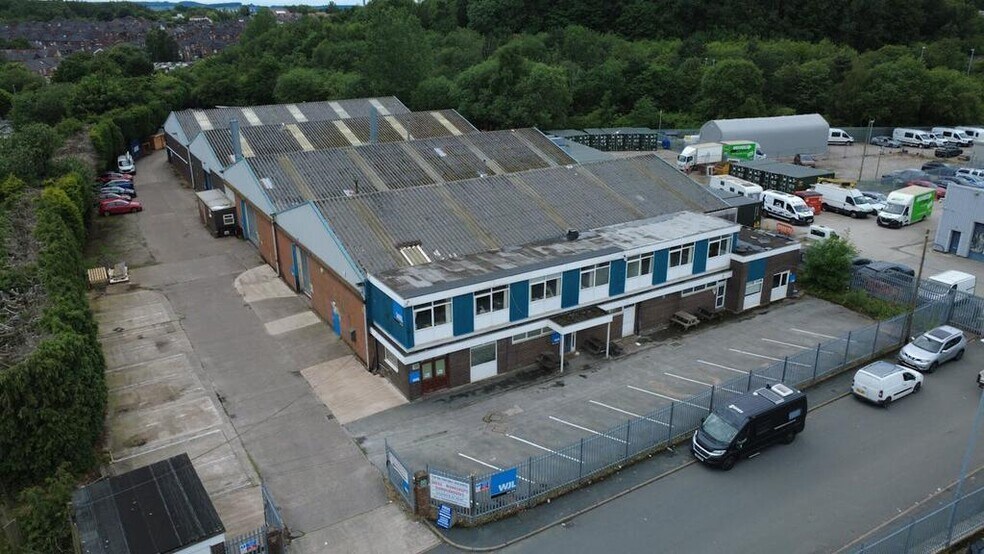
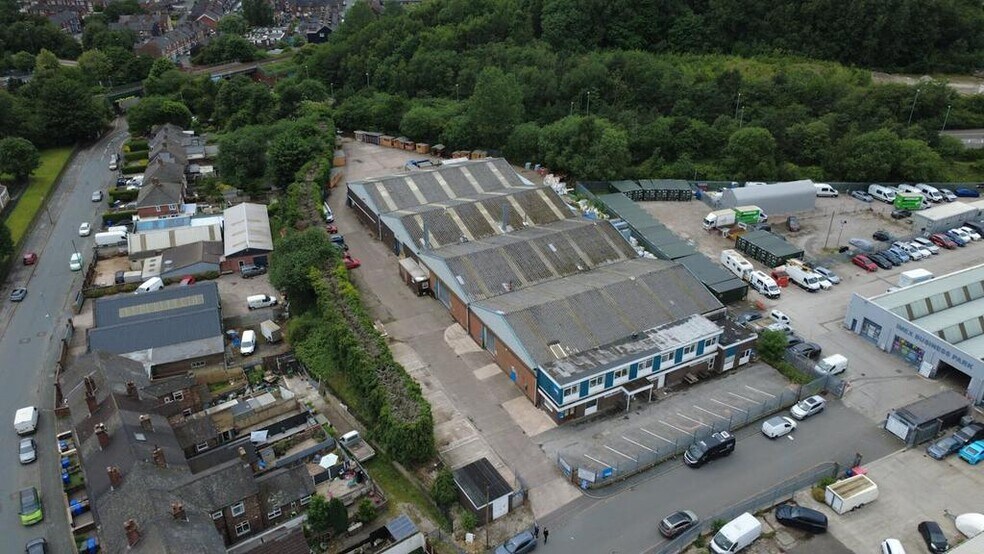
Parte de la información se ha traducido automáticamente.
Aspectos destacados
- 5.48m eaves height
- Fully fenced and gated yard with concrete surfacing
- Close proximity to A50, A500 and M6 (J15)
Resumen ejecutivo
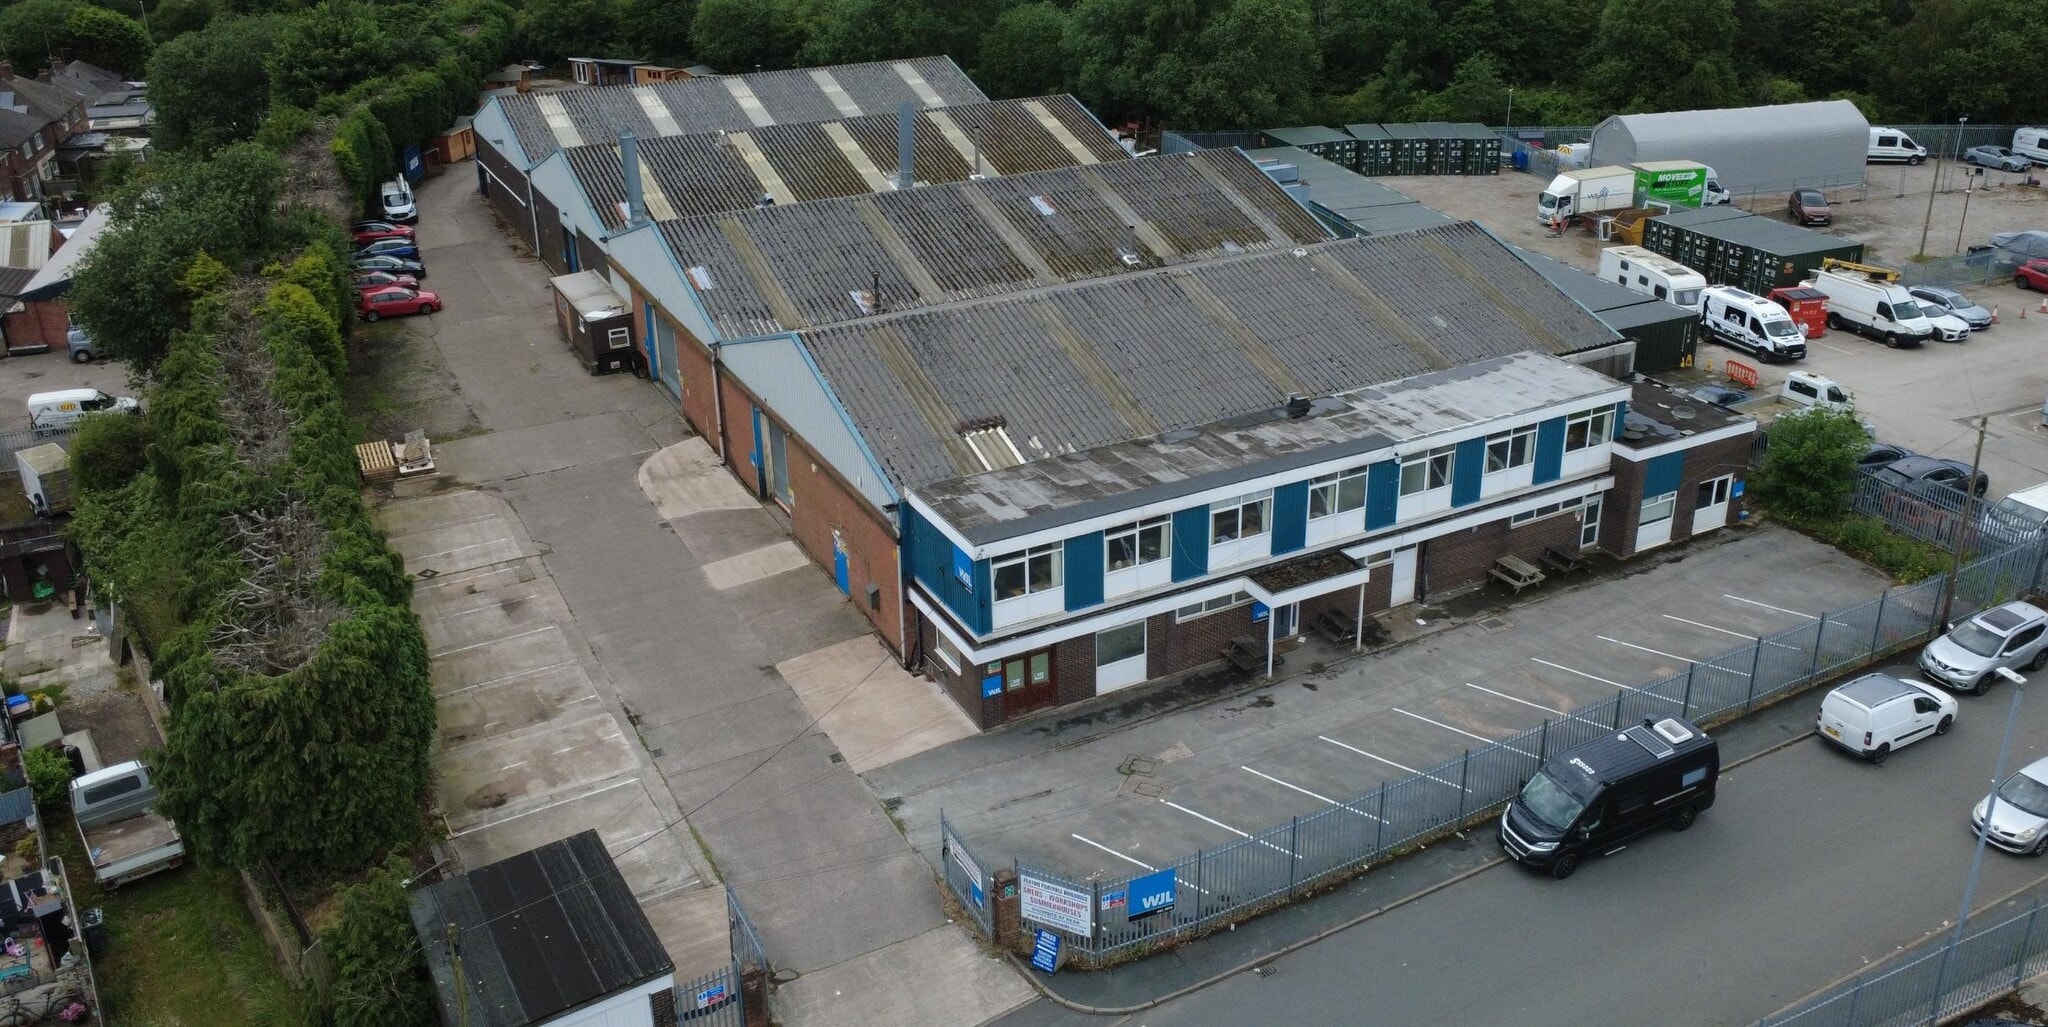
TENURE Freehold with vacant possession of Bays 1, 2, 3 and the two-storey office accommodation. The office accommodation comprises separate warehouse and office staff facilities on the ground floor with open plan accommodation and a kitchenette to the first floor. Externally, the yard and access road are concrete surfaced, whilst there is capacity to park approximately 40 cars
Información del edificio
| Precio | 1.516.986 € | Tamaño del terreno | 0,62 ha |
| Precio por m² | 584,65 € | Superficie bruta alquilable | 2.595 m² |
| Tipo de venta | Usuario propietario | N.º de plantas | 2 |
| Tenencia | Plena propiedad | Año de construcción | 1960 |
| Tipo de inmueble | Nave | Ratio de parking | 0,13/1.000 m² |
| Subtipo de inmueble | Almacén | Altura interior del techo | 4,98 m (16’4”) |
| Clase de edificio | B |
| Precio | 1.516.986 € |
| Precio por m² | 584,65 € |
| Tipo de venta | Usuario propietario |
| Tenencia | Plena propiedad |
| Tipo de inmueble | Nave |
| Subtipo de inmueble | Almacén |
| Clase de edificio | B |
| Tamaño del terreno | 0,62 ha |
| Superficie bruta alquilable | 2.595 m² |
| N.º de plantas | 2 |
| Año de construcción | 1960 |
| Ratio de parking | 0,13/1.000 m² |
| Altura interior del techo | 4,98 m (16’4”) |
Características del edificio
- Lucernarios
- Patio
- Persianas automáticas
- Almacén/trastero
Servicios básicos
- Iluminación
- Agua
- Alcantarillado
Espacios disponibles
- Espacio
- Tamaño
- Uso
- Acondicionamiento
- Disponible


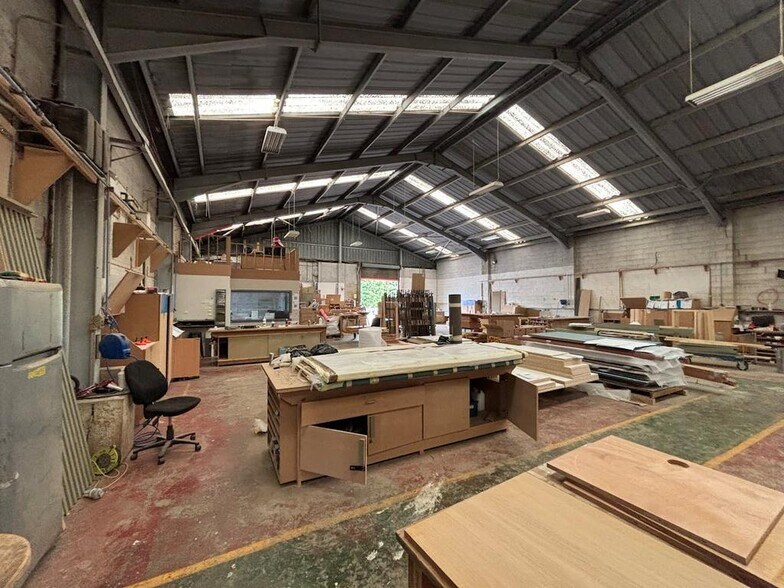
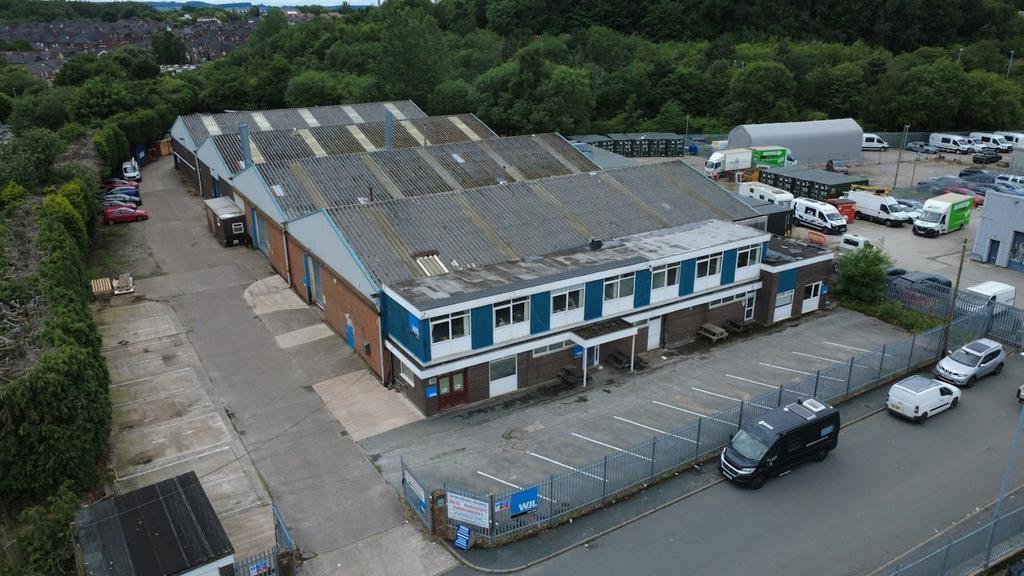
The accommodation comprises a multi-bay industrial and warehouse facility with integrated two-storey office accommodation positioned to the front elevation. Bays 1–3 provide open warehouse space accessed via roller shutter doors, while Bay 4 includes additional mezzanine storage. A separate workshop area is also provided. The office accommodation comprises ground floor welfare facilities and open plan offices with kitchenette provision at first floor level. The configuration supports a range of industrial, storage and manufacturing uses.
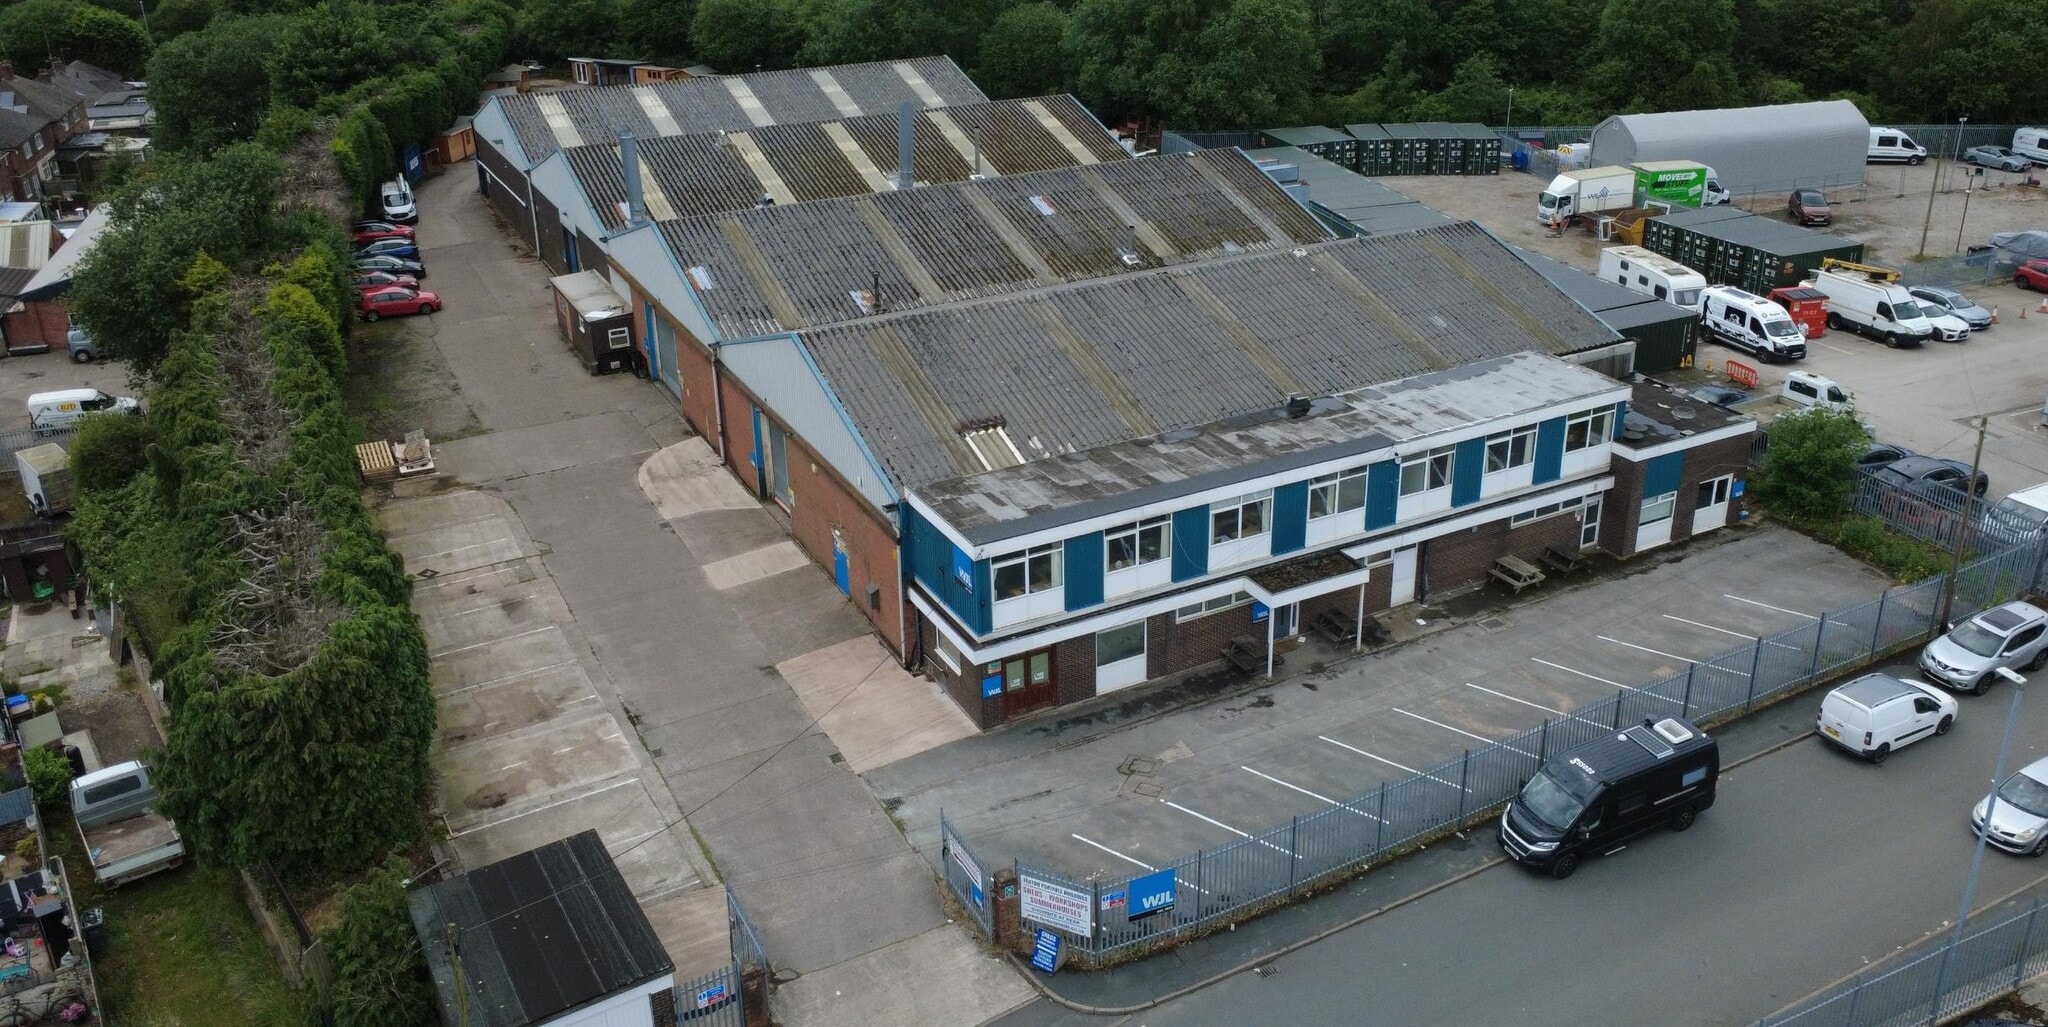


The accommodation comprises a multi-bay industrial and warehouse facility with integrated two-storey office accommodation positioned to the front elevation. Bays 1–3 provide open warehouse space accessed via roller shutter doors, while Bay 4 includes additional mezzanine storage. A separate workshop area is also provided. The office accommodation comprises ground floor welfare facilities and open plan offices with kitchenette provision at first floor level. The configuration supports a range of industrial, storage and manufacturing uses.
| Espacio | Tamaño | Uso | Acondicionamiento | Disponible |
| Planta baja | 1.653 m² | Oficina | Construcción parcial | Inmediata |
| Planta baja | 242 m² | Nave | Espacio sin acabar | Inmediata |
Planta baja
| Tamaño |
| 1.653 m² |
| Uso |
| Oficina |
| Acondicionamiento |
| Construcción parcial |
| Disponible |
| Inmediata |
Planta baja
| Tamaño |
| 242 m² |
| Uso |
| Nave |
| Acondicionamiento |
| Espacio sin acabar |
| Disponible |
| Inmediata |
Planta baja
| Tamaño | 1.653 m² |
| Uso | Oficina |
| Acondicionamiento | Construcción parcial |
| Disponible | Inmediata |
The accommodation comprises a multi-bay industrial and warehouse facility with integrated two-storey office accommodation positioned to the front elevation. Bays 1–3 provide open warehouse space accessed via roller shutter doors, while Bay 4 includes additional mezzanine storage. A separate workshop area is also provided. The office accommodation comprises ground floor welfare facilities and open plan offices with kitchenette provision at first floor level. The configuration supports a range of industrial, storage and manufacturing uses.
Planta baja
| Tamaño | 242 m² |
| Uso | Nave |
| Acondicionamiento | Espacio sin acabar |
| Disponible | Inmediata |
The accommodation comprises a multi-bay industrial and warehouse facility with integrated two-storey office accommodation positioned to the front elevation. Bays 1–3 provide open warehouse space accessed via roller shutter doors, while Bay 4 includes additional mezzanine storage. A separate workshop area is also provided. The office accommodation comprises ground floor welfare facilities and open plan offices with kitchenette provision at first floor level. The configuration supports a range of industrial, storage and manufacturing uses.


Elaborado por
Former Fenton Portable Buildings | Ormonde St
Parece que se ha producido un error al enviar tu mensaje. Vuelve a intentarlo.
Gracias. Se ha enviado tu mensaje.