Tu correo electrónico ha sido enviado.

Oakwood Business Park Old Great North Rd Nave en alquiler de 385-771 m² en Sawtry PE28 5XN | 4 estrellas
Parte de la información se ha traducido automáticamente.
Aspectos destacados
- Office/reception, toilet and kitchenette.
- Electric loading doors.
- Fibre broadband connection.
- Option for further fit out items to be installed (subject to agreement and costs).
- 3-phase power, LED lighting throughout.
- Adjacent car parking.
- On site Gym.
Espacios disponibles(2)
Mostrar el precio como
- Espacio
- Tamaño
- Duración
- Precio
- Uso
- Acondicionamiento
- Disponible
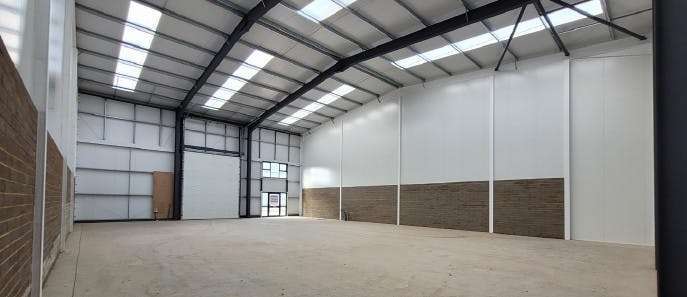

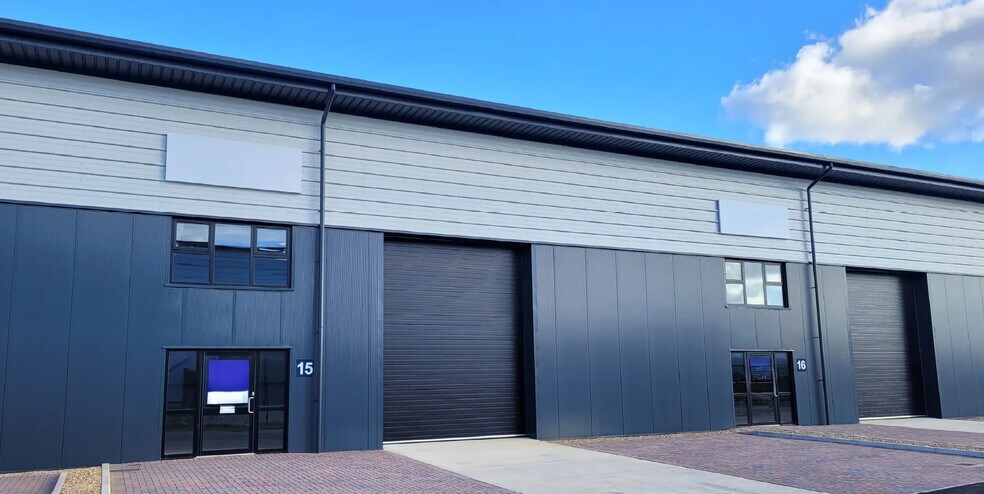
Unit 15 comprises 4,144 Sq ft of industrial accommodation.
- Clase de uso: B2
- Instalaciones de baño arrendadas
- Office/reception, toilet and kitchenette
- 8m eaves (approximately 9.8m ridge height)
- On-site gym
- Persianas automáticas
- Calificación energética - B
- 3-phase power, LED lighting throughout
- Fibre broadband connection
- Good allocated car parking
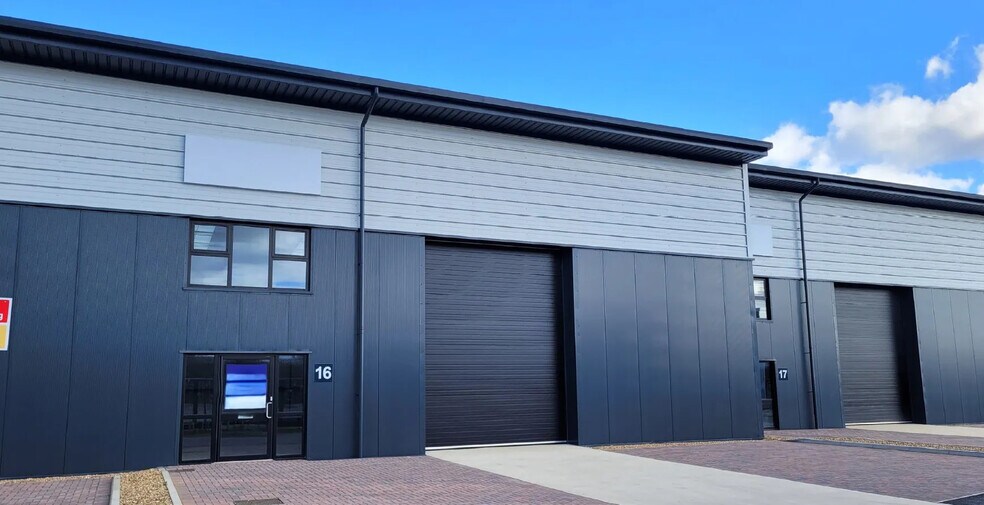
Unit 16 comprises 4,155 Sq ft of industrial accommodation.
- Clase de uso: B2
- Instalaciones de baño arrendadas
- Office/reception, toilet and kitchenette
- 8m eaves (approximately 9.8m ridge height)
- On-site gym
- Persianas automáticas
- Calificación energética - B
- 3-phase power, LED lighting throughout
- Fibre broadband connection
- Good allocated car parking
| Espacio | Tamaño | Duración | Precio | Uso | Acondicionamiento | Disponible |
| Planta baja - 15 | 385 m² | Negociable | Bajo solicitud Bajo solicitud Bajo solicitud Bajo solicitud | Nave | - | Inmediata |
| Planta baja - 16 | 386 m² | Negociable | Bajo solicitud Bajo solicitud Bajo solicitud Bajo solicitud | Nave | - | Inmediata |
Planta baja - 15
| Tamaño |
| 385 m² |
| Duración |
| Negociable |
| Precio |
| Bajo solicitud Bajo solicitud Bajo solicitud Bajo solicitud |
| Uso |
| Nave |
| Acondicionamiento |
| - |
| Disponible |
| Inmediata |
Planta baja - 16
| Tamaño |
| 386 m² |
| Duración |
| Negociable |
| Precio |
| Bajo solicitud Bajo solicitud Bajo solicitud Bajo solicitud |
| Uso |
| Nave |
| Acondicionamiento |
| - |
| Disponible |
| Inmediata |
Planta baja - 15
| Tamaño | 385 m² |
| Duración | Negociable |
| Precio | Bajo solicitud |
| Uso | Nave |
| Acondicionamiento | - |
| Disponible | Inmediata |
Unit 15 comprises 4,144 Sq ft of industrial accommodation.
- Clase de uso: B2
- Persianas automáticas
- Instalaciones de baño arrendadas
- Calificación energética - B
- Office/reception, toilet and kitchenette
- 3-phase power, LED lighting throughout
- 8m eaves (approximately 9.8m ridge height)
- Fibre broadband connection
- On-site gym
- Good allocated car parking
Planta baja - 16
| Tamaño | 386 m² |
| Duración | Negociable |
| Precio | Bajo solicitud |
| Uso | Nave |
| Acondicionamiento | - |
| Disponible | Inmediata |
Unit 16 comprises 4,155 Sq ft of industrial accommodation.
- Clase de uso: B2
- Persianas automáticas
- Instalaciones de baño arrendadas
- Calificación energética - B
- Office/reception, toilet and kitchenette
- 3-phase power, LED lighting throughout
- 8m eaves (approximately 9.8m ridge height)
- Fibre broadband connection
- On-site gym
- Good allocated car parking
Descripción general del inmueble
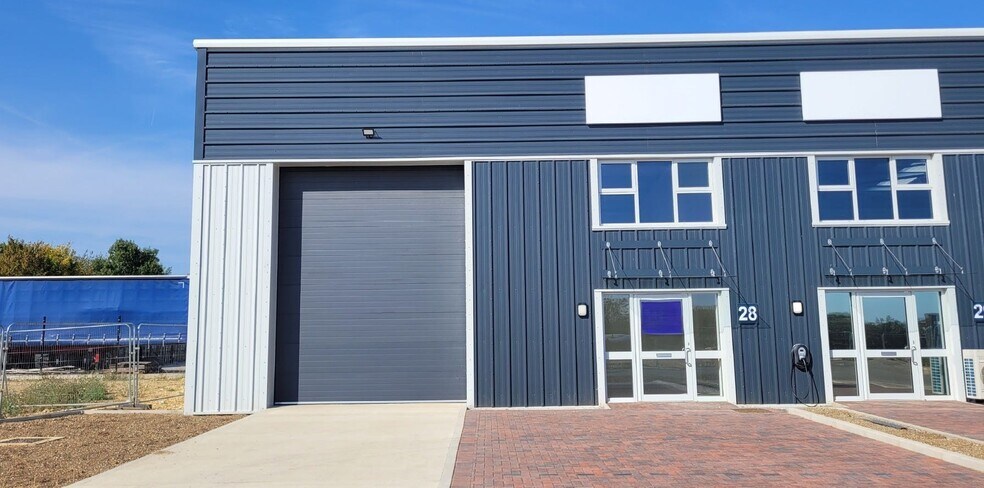
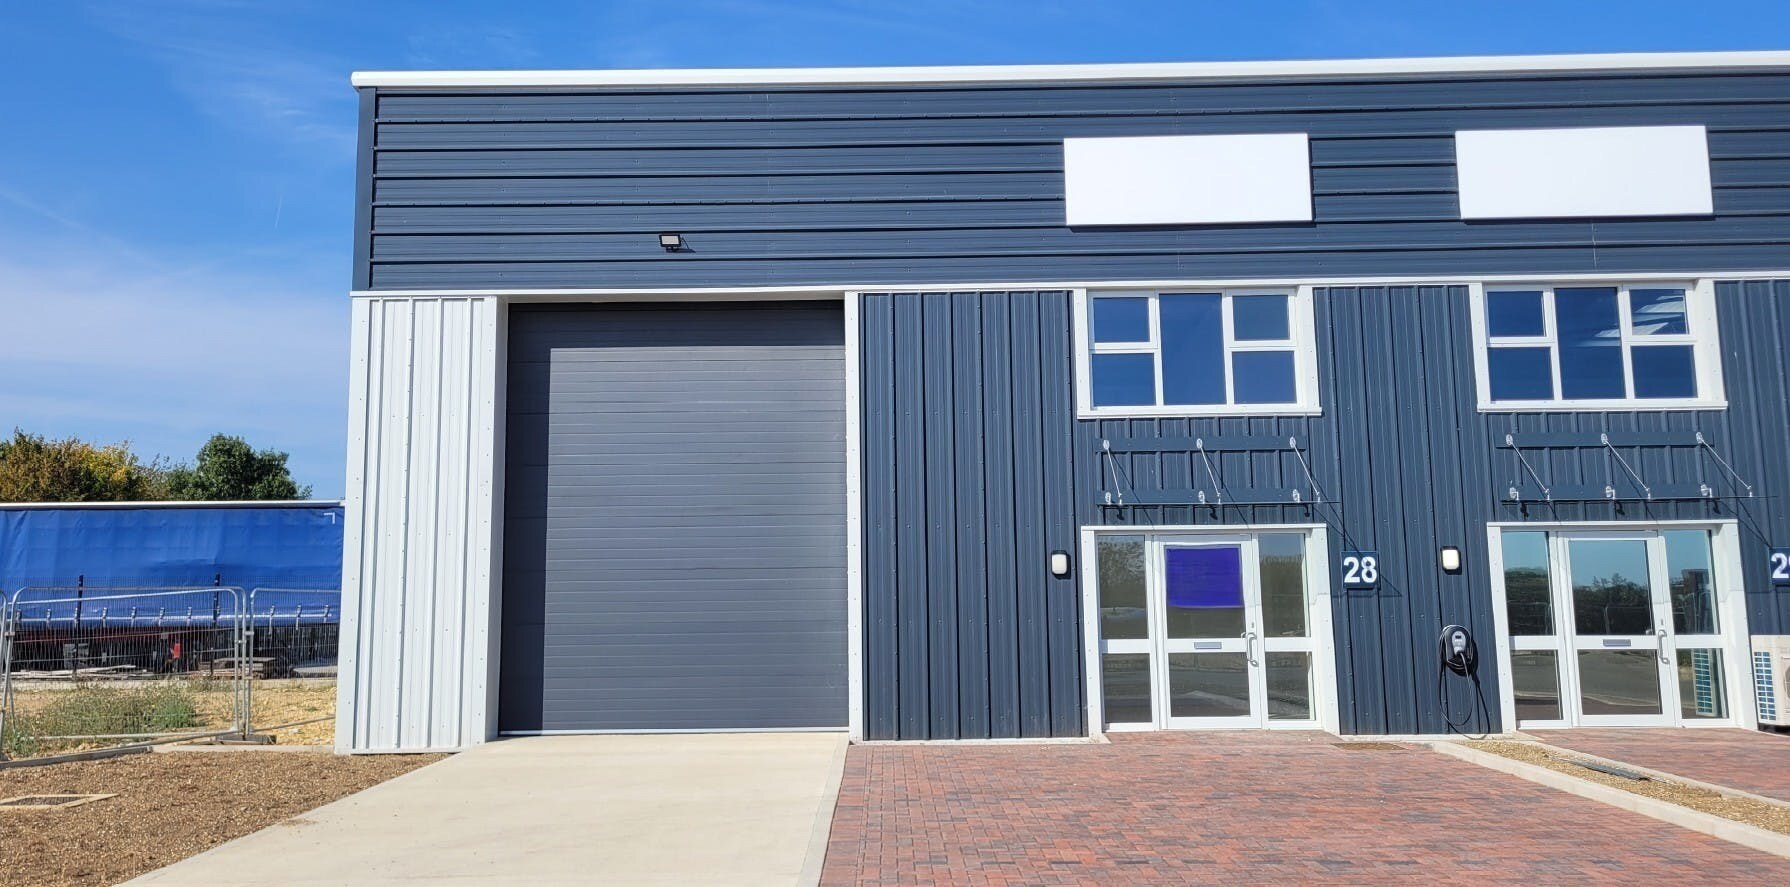
Oakwood Business Park is a brand new development of industrial/trade counter units located between Peterborough and Huntingdon close to the A1 and is home to a wide range of occupiers including Screwfix and Gailarde as well various other occupiers. Phases 1 and 2 are fully occupied. The subject unit is located on phase 3. Phase 4 of the site will be built later this year. Oakwood Business Park is situated to the eastern edge of Sawtry with excellent access from the A1(M) Motorway nearby. The site is located adjacent to the Old Great North Road which runs parallel with the Motorway and links with the surrounding area including the village of Sawtry. Sawtry has a wide range of local facilities and services, and there are a range of food retail offerings in Sawtry Services. There is quick access to both north and southbound junctions onto the A1(M).
Información del edificio: nave logística
Principales inquilinos
- Planta
- Nombre del inquilino
- Sector
- Planta baja
- Satchwell Logistics Limited
- Transporte y almacenamiento



Elaborado por
Oakwood Business Park | Old Great North Rd
Parece que se ha producido un error al enviar tu mensaje. Vuelve a intentarlo.
Gracias. Se ha enviado tu mensaje.