Tu correo electrónico ha sido enviado.


Oak Dr Nave en alquiler de 361 m² en Hartlebury DY10 4JB
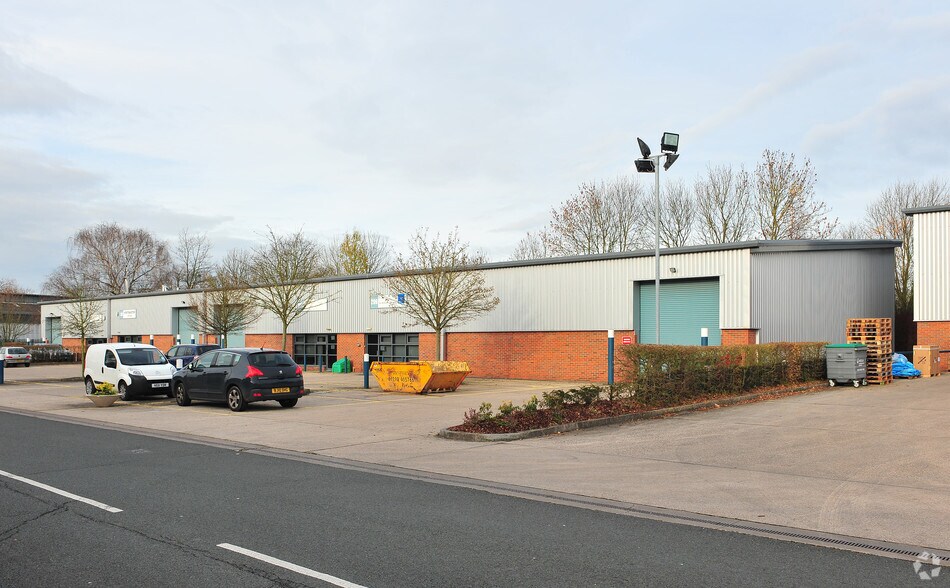
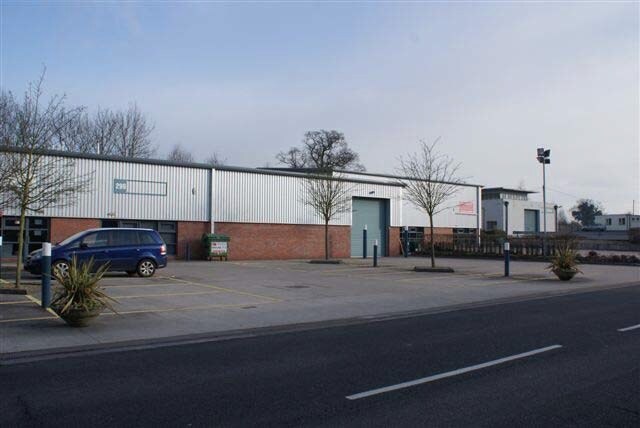
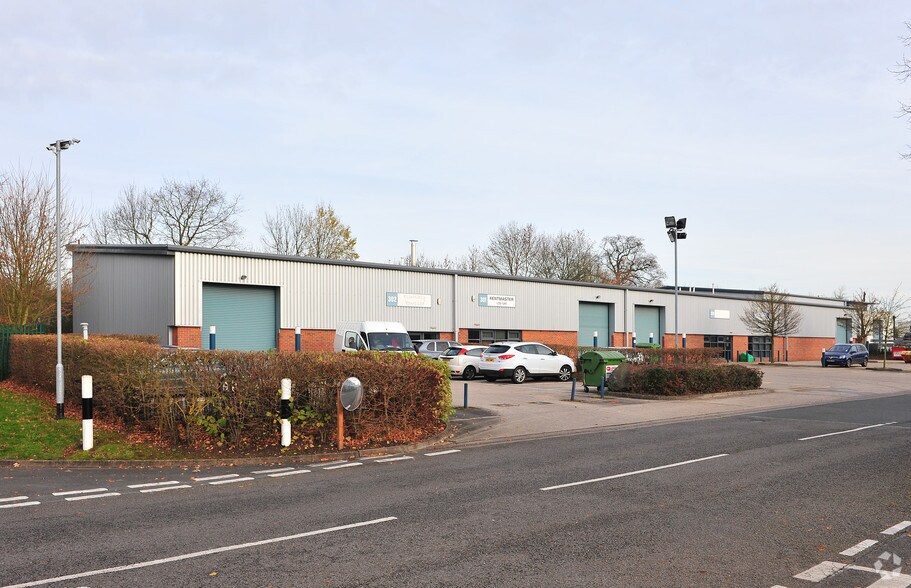
Parte de la información se ha traducido automáticamente.
Aspectos destacados
- Steel portal frame construction
- Located on Hartlebury Trading Estate
- Brick and profile-clad elevations
Características
Espacio disponibles(1)
Mostrar el precio como
- Espacio
- Tamaño
- Duración
- Precio
- Uso
- Acondicionamiento
- Disponible
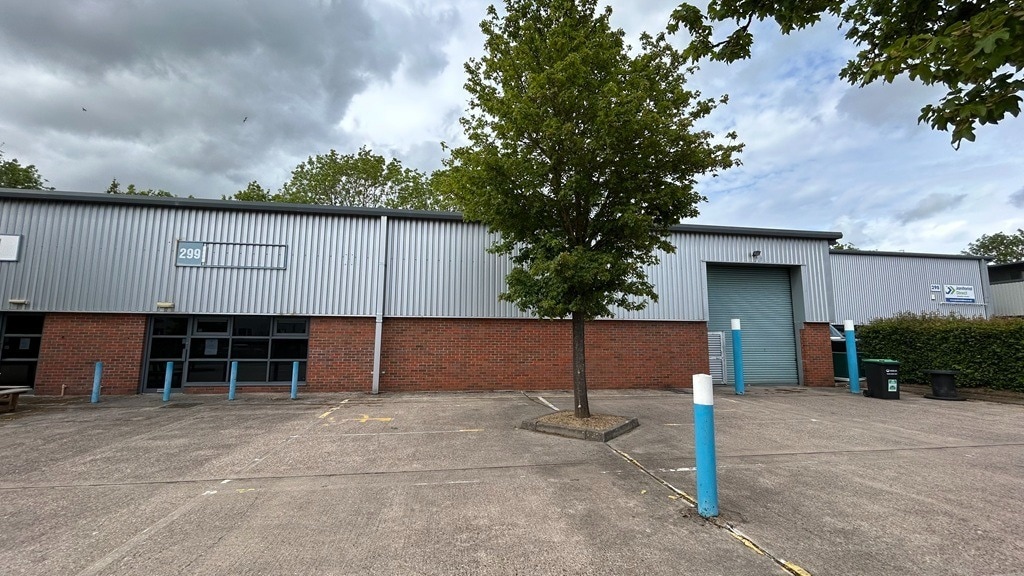


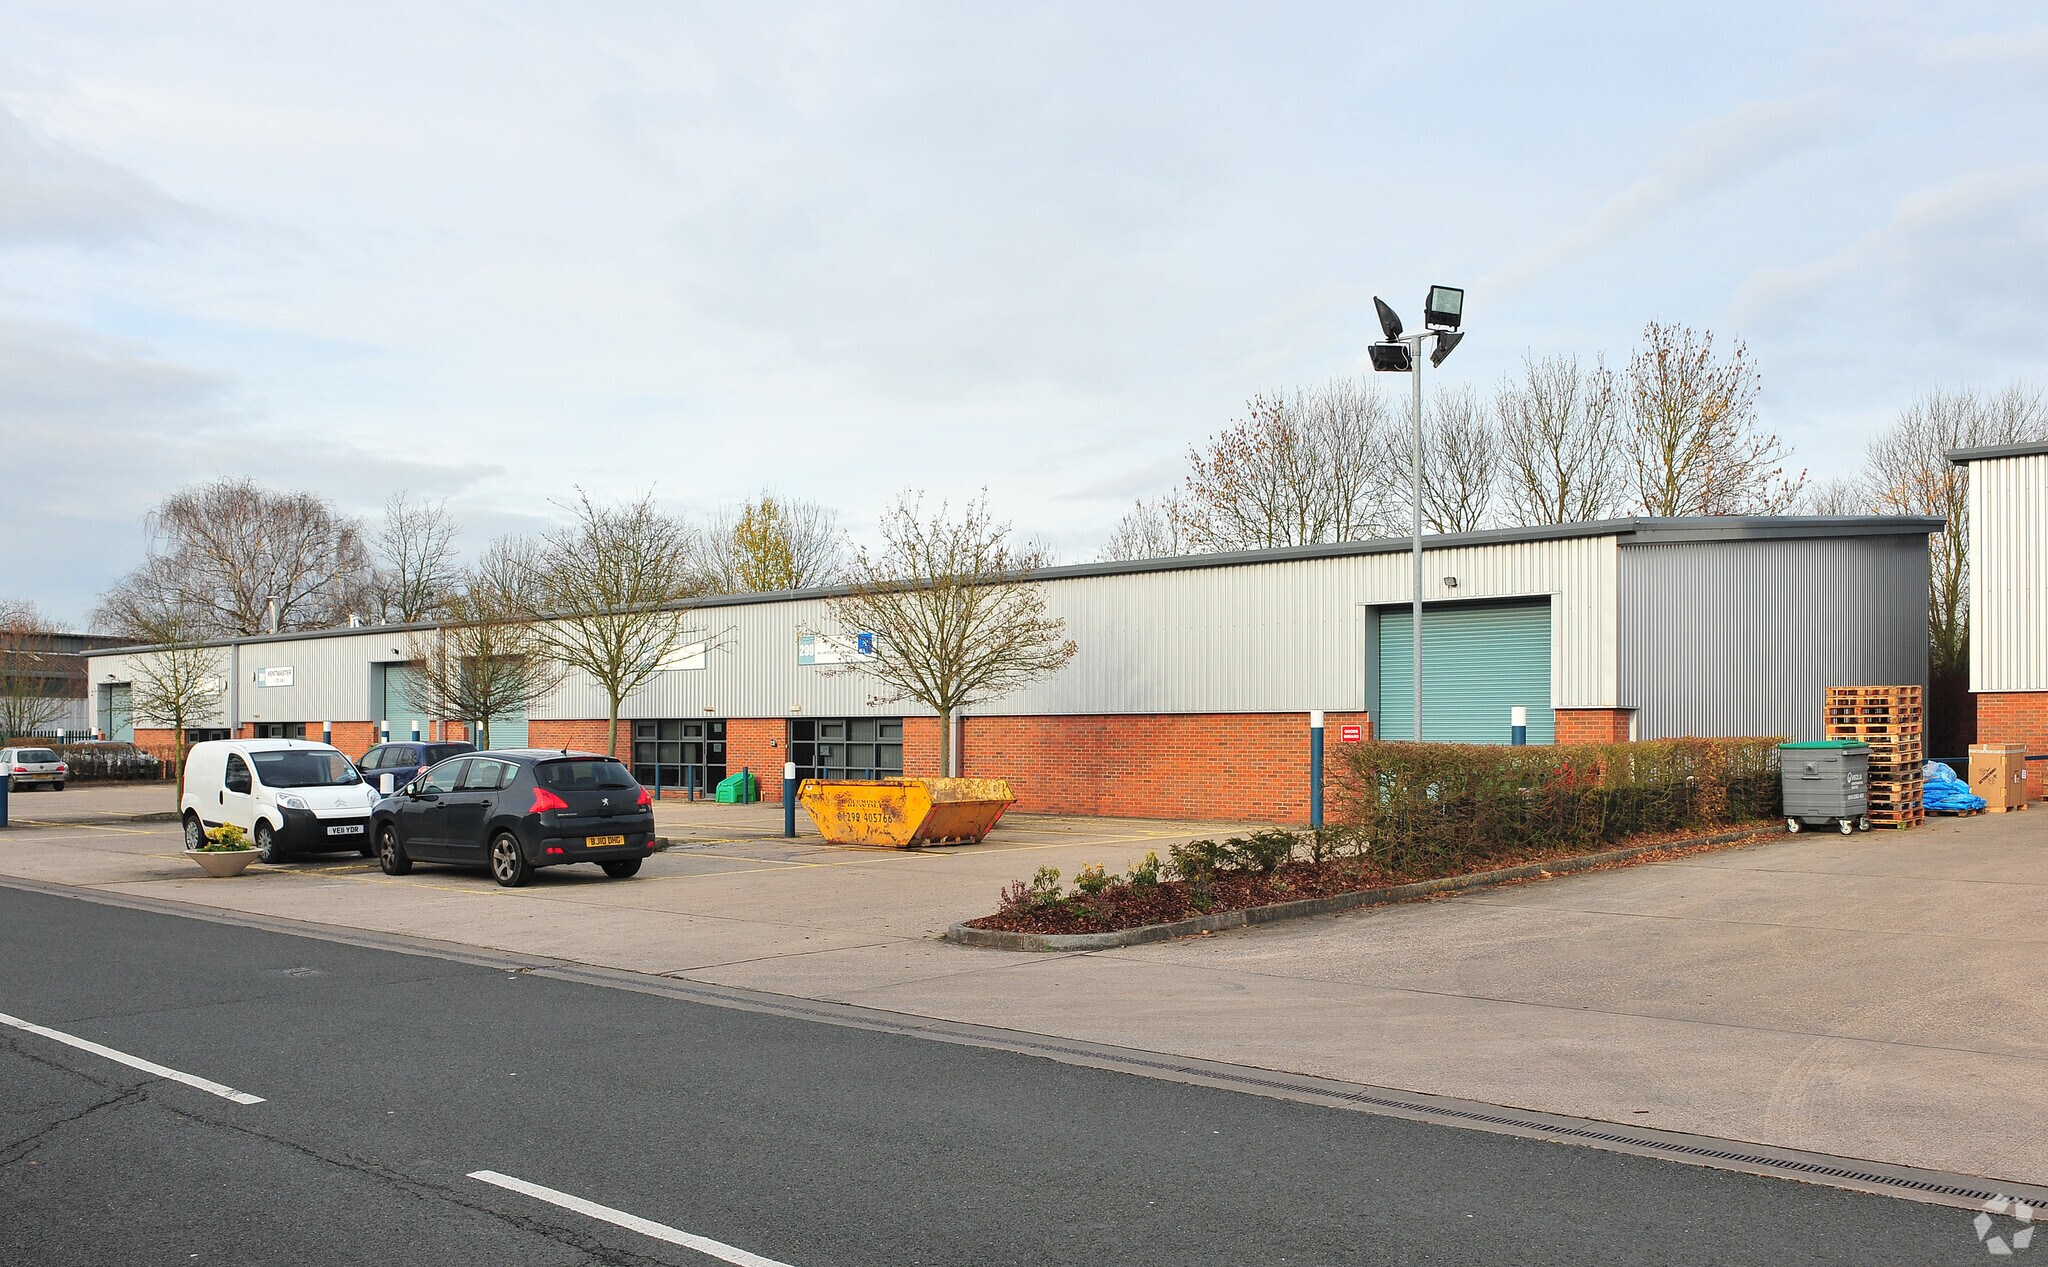
Unit 299 comprises an end terrace warehouse with office. The warehouse is steel portal framed with part brick and part clad elevations under a mono pitched roof with translucent roof lights. The warehouse comprises concrete floor, LED lighting, electric roller shutter door 3.48m (w) x 4m (h), stud partitioned storeroom and 3 phase electric. The eaves height is 4.5m to the lowest point and 6m to the highest. The office benefits from suspended ceiling, double glazing, electric heating and lighting. Male and female toilets are provided within the warehouse. Externally there is a loading apron as well as parking for approximately 18 vehicles.
- Clase de uso: B2
- Persianas automáticas
- Calificación energética - C
- LED Lighting
- Electric heating
- Luz natural
- Instalaciones de baño arrendadas
- Patio
- Electric roller shutter door
- WC facilities
| Espacio | Tamaño | Duración | Precio | Uso | Acondicionamiento | Disponible |
| Planta baja - Unit 299 | 361 m² | Negociable | 150,73 € /m²/año 12,56 € /m²/mes 54.359 € /año 4.530 € /mes | Nave | Espacio sin acabar | Inmediata |
Planta baja - Unit 299
| Tamaño |
| 361 m² |
| Duración |
| Negociable |
| Precio |
| 150,73 € /m²/año 12,56 € /m²/mes 54.359 € /año 4.530 € /mes |
| Uso |
| Nave |
| Acondicionamiento |
| Espacio sin acabar |
| Disponible |
| Inmediata |
Planta baja - Unit 299
| Tamaño | 361 m² |
| Duración | Negociable |
| Precio | 4.530 € /mes |
| Uso | Nave |
| Acondicionamiento | Espacio sin acabar |
| Disponible | Inmediata |
Unit 299 comprises an end terrace warehouse with office. The warehouse is steel portal framed with part brick and part clad elevations under a mono pitched roof with translucent roof lights. The warehouse comprises concrete floor, LED lighting, electric roller shutter door 3.48m (w) x 4m (h), stud partitioned storeroom and 3 phase electric. The eaves height is 4.5m to the lowest point and 6m to the highest. The office benefits from suspended ceiling, double glazing, electric heating and lighting. Male and female toilets are provided within the warehouse. Externally there is a loading apron as well as parking for approximately 18 vehicles.
- Clase de uso: B2
- Luz natural
- Persianas automáticas
- Instalaciones de baño arrendadas
- Calificación energética - C
- Patio
- LED Lighting
- Electric roller shutter door
- Electric heating
- WC facilities
Descripción general del inmueble
The property forms part of Hartlebury Trading Estate and comprises a modern steel portal frame industrial building with brick and profile-clad elevations beneath a mono-pitched roof incorporating translucent roof panels. Externally, the unit benefits from a concrete service yard, loading apron and generous on-site car parking. The estate is well located for access to the A449 and the wider regional motorway network, providing a practical and established industrial environment.
Información del edificio: almacén
Principales inquilinos
- Planta
- Nombre del inquilino
- Sector
- Varios
- AVL
- Servicios técnicos, científicos y profesionales
- Planta baja
- Hartmetall UK
- Fábricas
- M3
- Kentmaster
- Fábricas





Elaborado por
Empresa no proporcionada
Oak Dr
Parece que se ha producido un error al enviar tu mensaje. Vuelve a intentarlo.
Gracias. Se ha enviado tu mensaje.