Tu correo electrónico ha sido enviado.


Oak Dr Nave en alquiler de 450 m² en Hartlebury DY10 4JB
Parte de la información se ha traducido automáticamente.
Aspectos destacados
- 3 Phase Electricity.
- Car Parking Facilities.
- 3.7m clear height.
- Roller Shutter Door.
Características
Espacio disponibles(1)
Mostrar el precio como
- Espacio
- Tamaño
- Duración
- Precio
- Uso
- Acondicionamiento
- Disponible
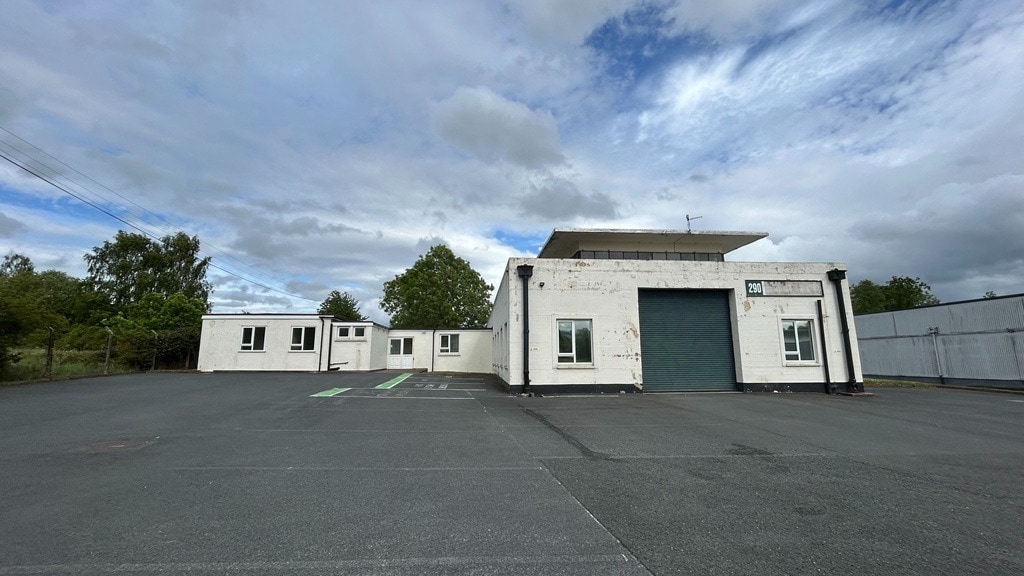


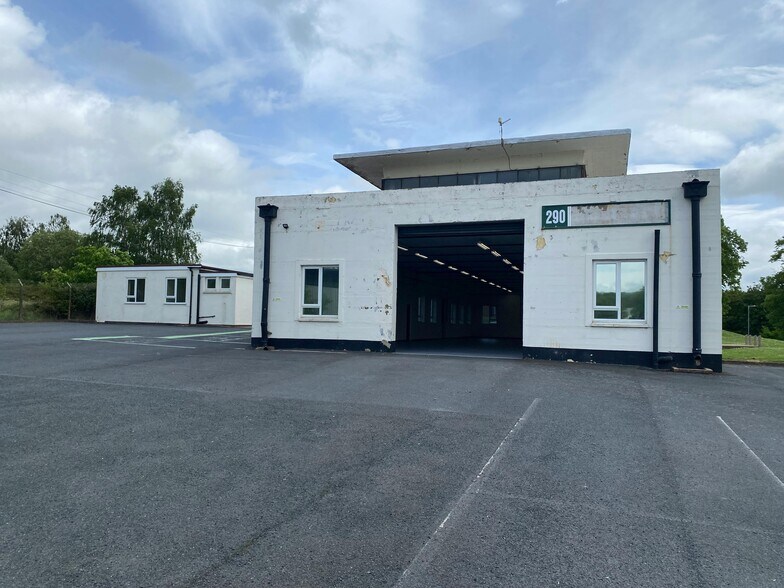
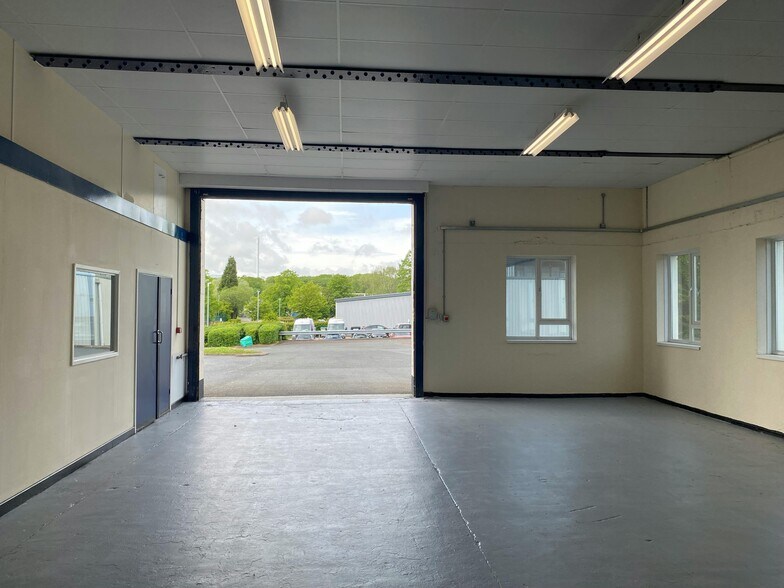
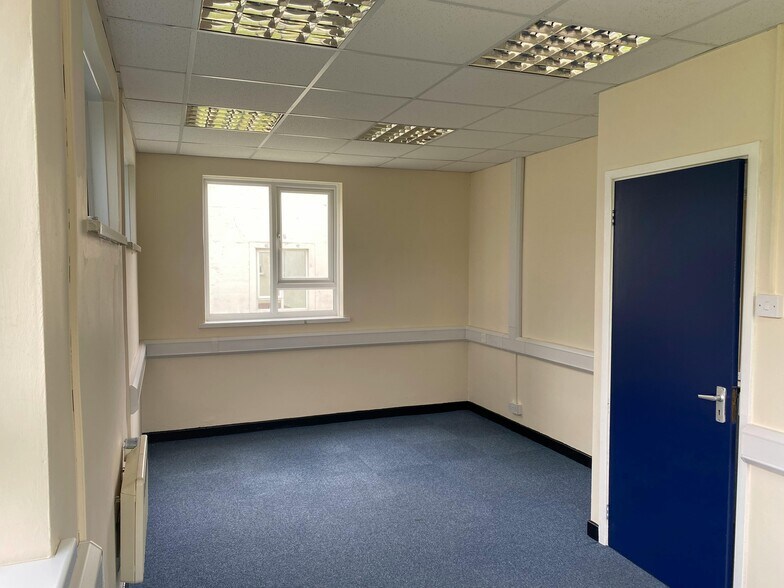
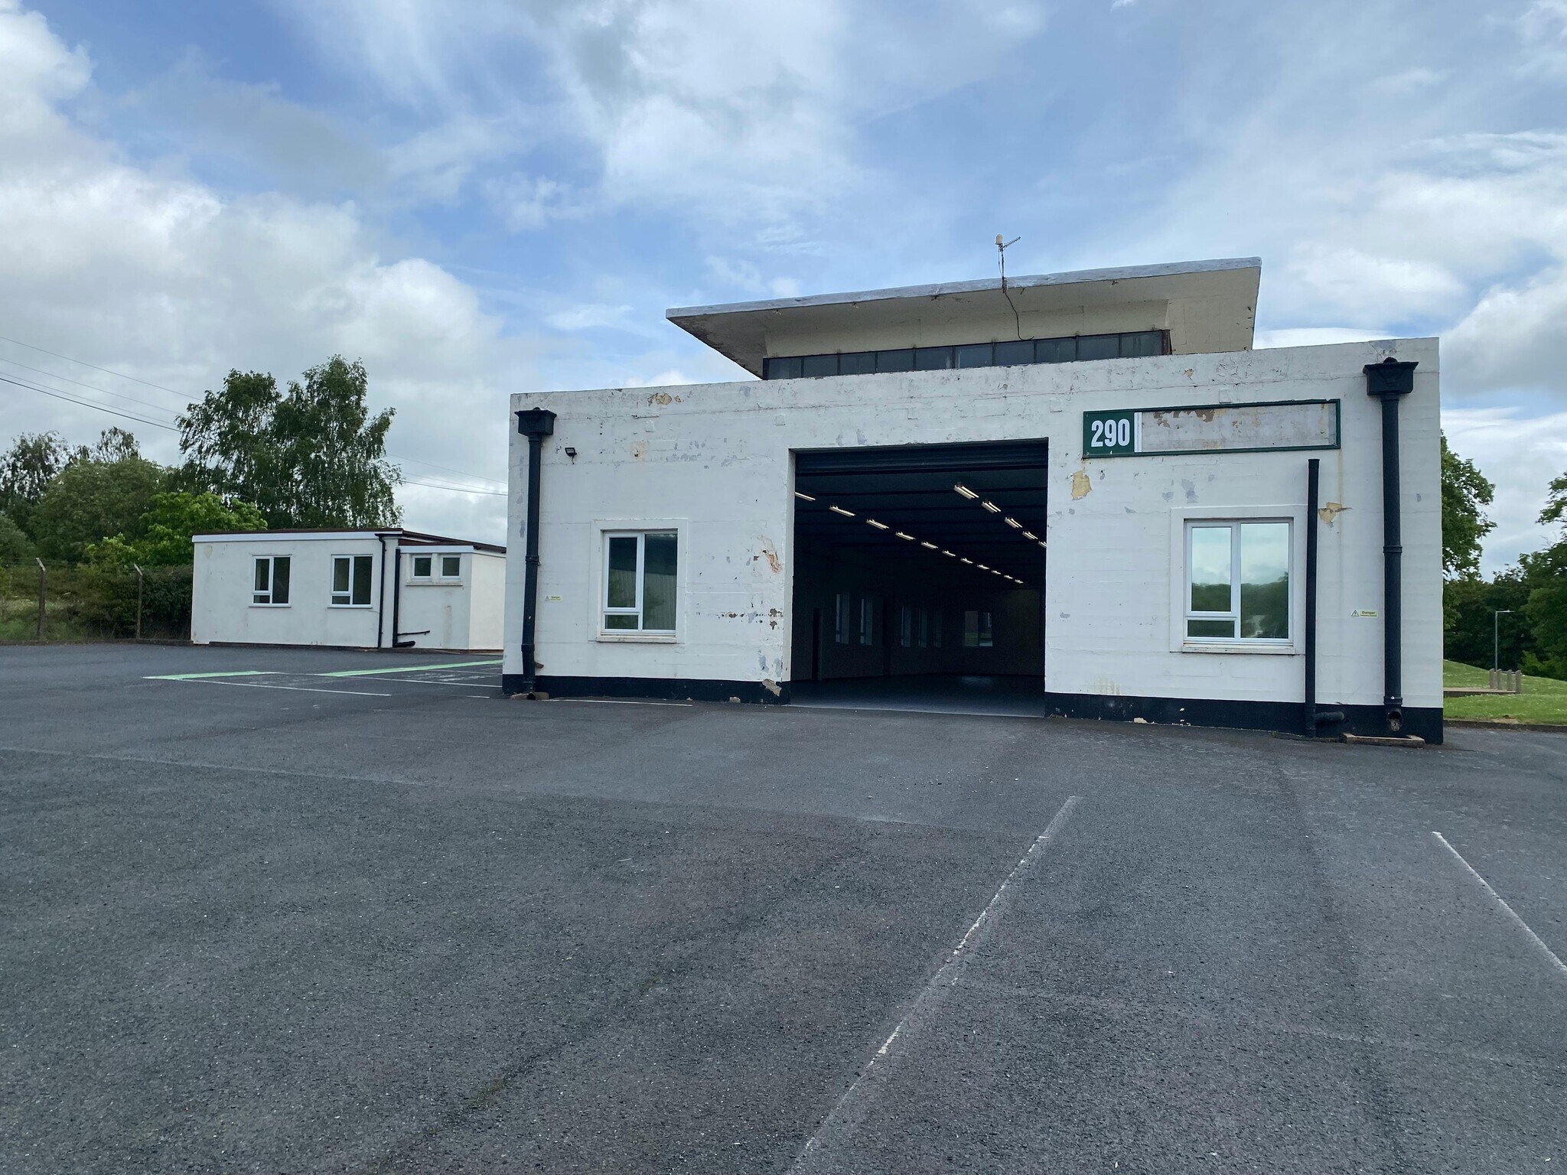
The available accommodation comprises a single storey industrial warehouse with attached office accommodation. The warehouse provides open plan industrial space with concrete flooring, lighting, double glazed windows, stud-partitioned storage rooms and a clear internal height of approximately 3.77 m, accessed via an electric roller shutter door. The offices are separately arranged and include a reception area and four individual offices, fitted with suspended ceilings, wall trunking, electric heating and lighting, together with kitchen and male and female WC facilities.
- Clase de uso: B2
- Luz natural
- Instalaciones de baño arrendadas
- Patio
- 3-phase power supply
- Electric roller shutter door
- WC
- Calefacción central
- Persianas automáticas
- Calificación energética - E
- Clear height of 3.77 m
- Integral office accommodation
- Electric heating
| Espacio | Tamaño | Duración | Precio | Uso | Acondicionamiento | Disponible |
| Planta baja | 450 m² | Negociable | 94,20 € /m²/año 7,85 € /m²/mes 42.420 € /año 3.535 € /mes | Nave | Espacio sin acabar | Inmediata |
Planta baja
| Tamaño |
| 450 m² |
| Duración |
| Negociable |
| Precio |
| 94,20 € /m²/año 7,85 € /m²/mes 42.420 € /año 3.535 € /mes |
| Uso |
| Nave |
| Acondicionamiento |
| Espacio sin acabar |
| Disponible |
| Inmediata |
Planta baja
| Tamaño | 450 m² |
| Duración | Negociable |
| Precio | 3.535 € /mes |
| Uso | Nave |
| Acondicionamiento | Espacio sin acabar |
| Disponible | Inmediata |
The available accommodation comprises a single storey industrial warehouse with attached office accommodation. The warehouse provides open plan industrial space with concrete flooring, lighting, double glazed windows, stud-partitioned storage rooms and a clear internal height of approximately 3.77 m, accessed via an electric roller shutter door. The offices are separately arranged and include a reception area and four individual offices, fitted with suspended ceilings, wall trunking, electric heating and lighting, together with kitchen and male and female WC facilities.
- Clase de uso: B2
- Calefacción central
- Luz natural
- Persianas automáticas
- Instalaciones de baño arrendadas
- Calificación energética - E
- Patio
- Clear height of 3.77 m
- 3-phase power supply
- Integral office accommodation
- Electric roller shutter door
- Electric heating
- WC
Descripción general del inmueble
Unit 290 forms part of Hartlebury Trading Estate, an established industrial location comprising a mix of warehouse and business units. The property is of masonry construction and is arranged at ground floor level only. Externally, the unit benefits from a large surfaced loading apron and generous on-site car parking. The estate is strategically positioned off the A449, providing convenient access to the regional and national motorway network, with Hartlebury railway station located nearby.
Información del edificio: almacén
Principales inquilinos
- Planta
- Nombre del inquilino
- Sector
- Planta baja
- Dave Hodgetts & Anwar Hussain
- Minorista





Elaborado por
Empresa no proporcionada
Oak Dr
Parece que se ha producido un error al enviar tu mensaje. Vuelve a intentarlo.
Gracias. Se ha enviado tu mensaje.