Tu correo electrónico ha sido enviado.

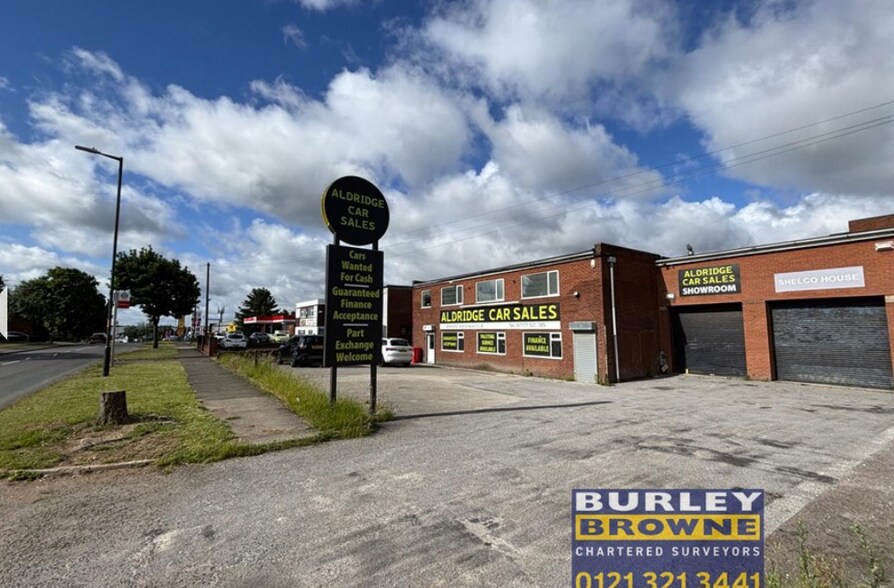
Shelco House Northgate Nave en alquiler de 471 m² en Aldridge WS9 8TH
Parte de la información se ha traducido automáticamente.
Aspectos destacados
- Close to Aldridge town center amenities, including retail, restaurants, and banking facilities.
- Minimum eaves height of 3.85 meters enhance operational efficiency.
- Excellent access to M6 and M6 Toll, supporting regional connectivity.
Características
Espacio disponibles(1)
Mostrar el precio como
- Espacio
- Tamaño
- Duración
- Precio
- Uso
- Acondicionamiento
- Disponible
Los espacios 2 de este edificio se deben alquilar en conjunto, hasta una superficie total de 471 m² (Superficie contigua):
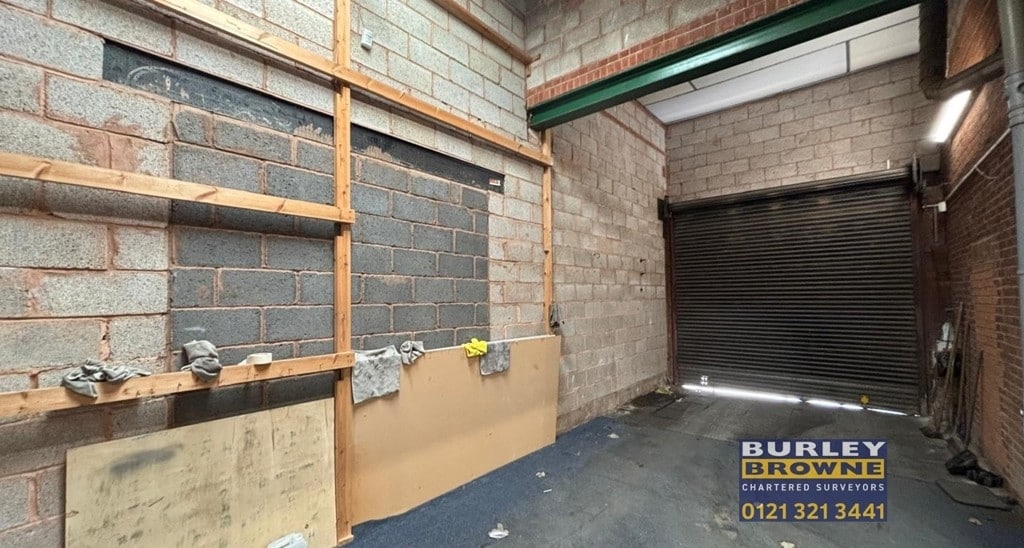


This detached unit features a secure steel portal frame construction, complemented by an electric roller shutter door for functional accessibility. The property comprises ground-floor warehouse space with ancillary offices, WC, and kitchen facilities, as well as a mezzanine level designed for storage. The configuration provides flexible accommodation suitable for a wide range of industrial or trade uses. Please note that the premises are offered with the benefit of an existing sub-tenant who occupies the first floor offices. Further details are available on request.
- Clase de uso: B2
- 2 accesos directos con vehículo
- Prominent frontage
- Convenient on-site parking at the front
- Incluye 217 m² de espacio exclusivo para oficinas
- Calificación energética - B
- Electric roller shutter
| Espacio | Tamaño | Duración | Precio | Uso | Acondicionamiento | Disponible |
| Planta baja, Planta 1 | 471 m² | Negociable | 99,12 € /m²/año 8,26 € /m²/mes 46.650 € /año 3.888 € /mes | Nave | Construcción total | Inmediata |
Planta baja, Planta 1
Los espacios 2 de este edificio se deben alquilar en conjunto, hasta una superficie total de 471 m² (Superficie contigua):
| Tamaño |
|
Planta baja - 428 m²
Planta 1 - 43 m²
|
| Duración |
| Negociable |
| Precio |
| 99,12 € /m²/año 8,26 € /m²/mes 46.650 € /año 3.888 € /mes |
| Uso |
| Nave |
| Acondicionamiento |
| Construcción total |
| Disponible |
| Inmediata |
Planta baja, Planta 1
| Tamaño |
Planta baja - 428 m²
Planta 1 - 43 m²
|
| Duración | Negociable |
| Precio | 3.888 € /mes |
| Uso | Nave |
| Acondicionamiento | Construcción total |
| Disponible | Inmediata |
This detached unit features a secure steel portal frame construction, complemented by an electric roller shutter door for functional accessibility. The property comprises ground-floor warehouse space with ancillary offices, WC, and kitchen facilities, as well as a mezzanine level designed for storage. The configuration provides flexible accommodation suitable for a wide range of industrial or trade uses. Please note that the premises are offered with the benefit of an existing sub-tenant who occupies the first floor offices. Further details are available on request.
- Clase de uso: B2
- Incluye 217 m² de espacio exclusivo para oficinas
- 2 accesos directos con vehículo
- Calificación energética - B
- Prominent frontage
- Electric roller shutter
- Convenient on-site parking at the front
Descripción general del inmueble
The property is located on Northgate, a principal route within Aldridge providing connectivity to the surrounding business and industrial districts. It lies less than one mile from Aldridge town center and approximately three miles from Walsall town center. The site offers good vehicular access to the regional motorway network, including the M6 and M6 Toll.
Información del edificio: servicios
Principales inquilinos
- Planta
- Nombre del inquilino
- Sector
- 1
- Autoglass
- Servicios
- Planta baja
- Daves Cycles
- Comerciante al por mayor
- Varios
- Northgate Flooring
- -
- Varios
- P&R Projects Ltd
- -


Elaborado por
Shelco House | Northgate
Parece que se ha producido un error al enviar tu mensaje. Vuelve a intentarlo.
Gracias. Se ha enviado tu mensaje.