Tu correo electrónico ha sido enviado.

Northbrook Trading Estate Northbrook Rd Flex en alquiler de 233 m² en Worthing BN14 8PN
Parte de la información se ha traducido automáticamente.
Características
Espacio disponibles(1)
Mostrar el precio como
- Espacio
- Tamaño
- Duración
- Precio
- Uso
- Acondicionamiento
- Disponible
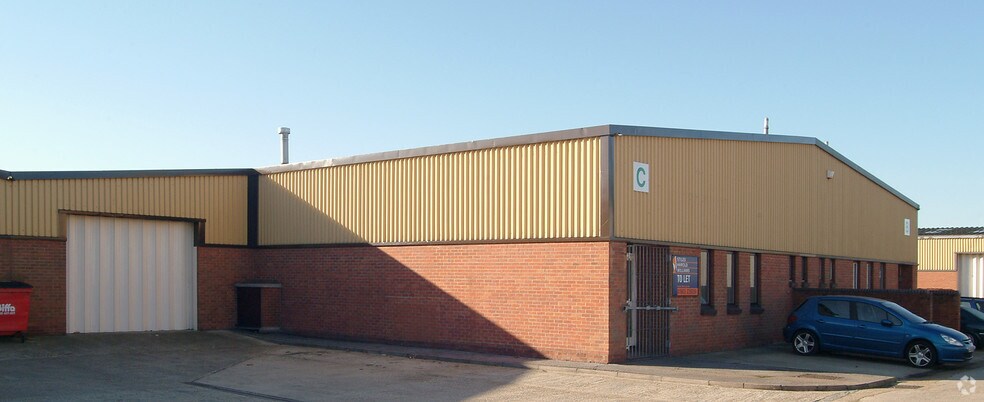
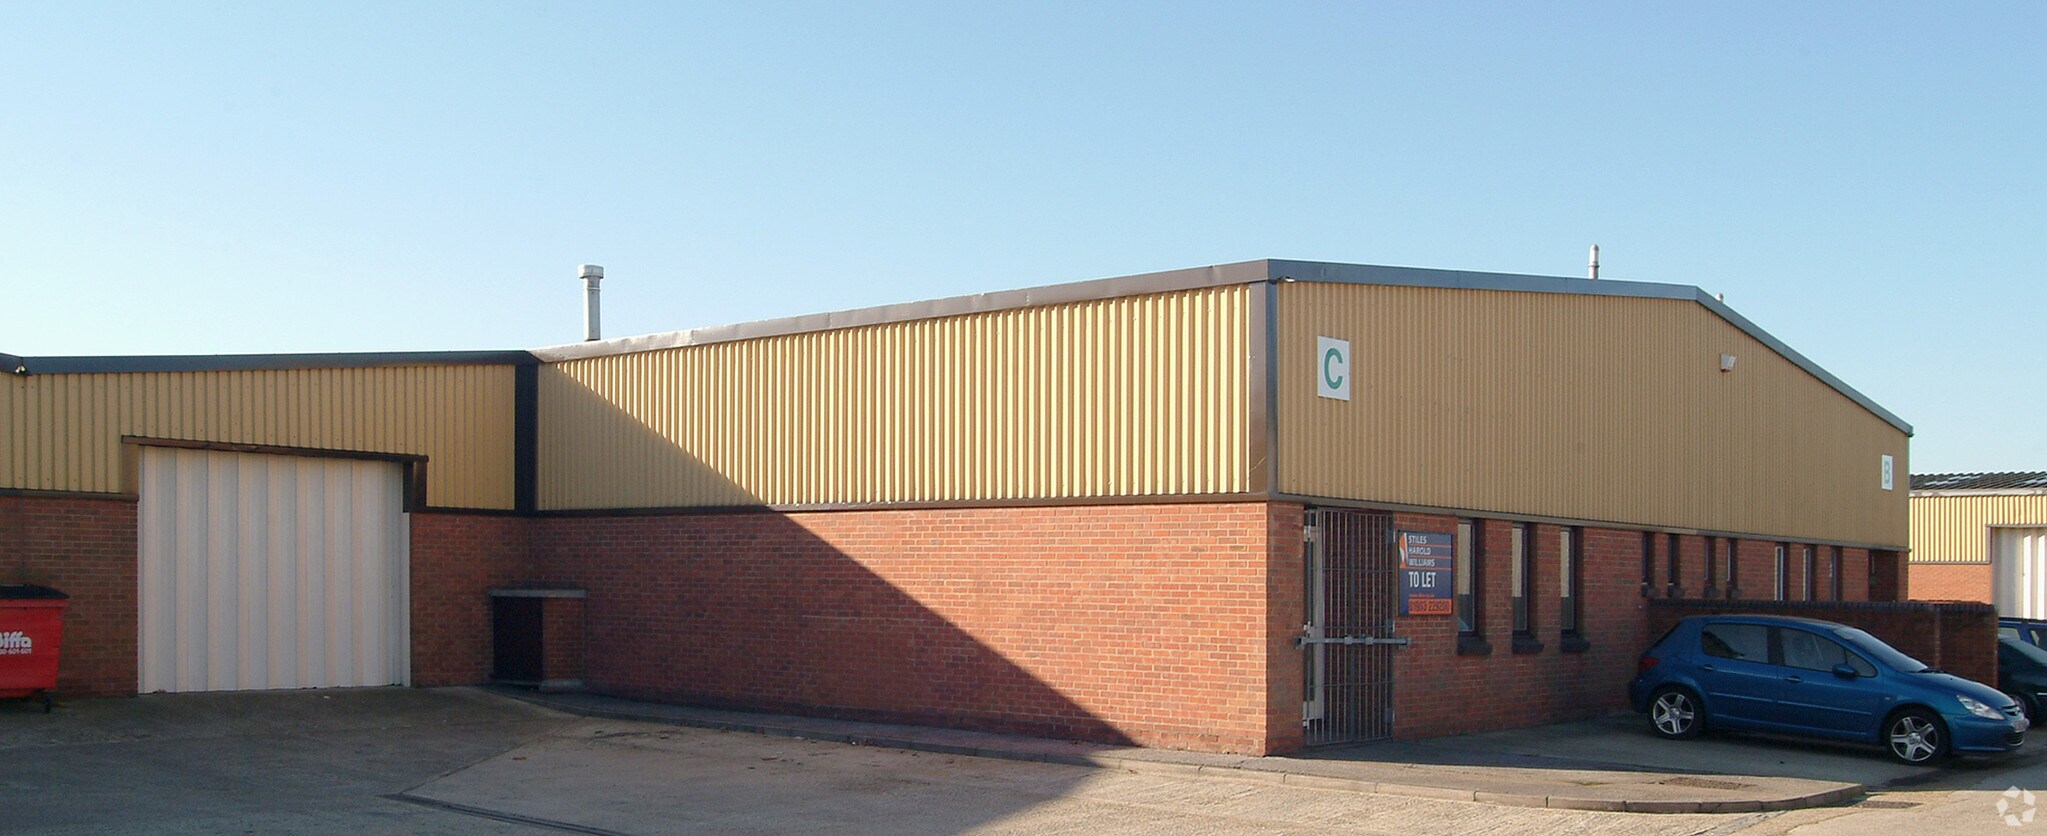
The unit which will shortly be refurbished comprises a single storey light industrial / warehouse unit with brick and blockwork walls and profile sheet cladding under a metal profile roof with translucent roof lights. The unit has a roller shutter door for loading purposes, incorporating a pedestrian entrance as well. There are separate ladies and gents WC facilities. The unit benefits from 3-phase electricity. Internally, the unit is laid out to provide open-plan production / storage areas together with separate ladies and gents WCs and an office.
- Clase de uso: B2
- Calificación energética - B
- Separate pedestrian access
- Separate male and female WCs
- Baños privados
- 3.8 - 5.5m eaves height
- LED Lighting throughout
| Espacio | Tamaño | Duración | Precio | Uso | Acondicionamiento | Disponible |
| Planta baja - E | 233 m² | Negociable | Bajo solicitud Bajo solicitud Bajo solicitud Bajo solicitud | Flex | Construcción total | Inmediata |
Planta baja - E
| Tamaño |
| 233 m² |
| Duración |
| Negociable |
| Precio |
| Bajo solicitud Bajo solicitud Bajo solicitud Bajo solicitud |
| Uso |
| Flex |
| Acondicionamiento |
| Construcción total |
| Disponible |
| Inmediata |
Planta baja - E
| Tamaño | 233 m² |
| Duración | Negociable |
| Precio | Bajo solicitud |
| Uso | Flex |
| Acondicionamiento | Construcción total |
| Disponible | Inmediata |
The unit which will shortly be refurbished comprises a single storey light industrial / warehouse unit with brick and blockwork walls and profile sheet cladding under a metal profile roof with translucent roof lights. The unit has a roller shutter door for loading purposes, incorporating a pedestrian entrance as well. There are separate ladies and gents WC facilities. The unit benefits from 3-phase electricity. Internally, the unit is laid out to provide open-plan production / storage areas together with separate ladies and gents WCs and an office.
- Clase de uso: B2
- Baños privados
- Calificación energética - B
- 3.8 - 5.5m eaves height
- Separate pedestrian access
- LED Lighting throughout
- Separate male and female WCs
Información del edificio
Principales inquilinos
- Planta
- Nombre del inquilino
- Sector
- Planta baja
- BTR Brakes
- Minorista
- Planta baja
- Concord Press
- -


Elaborado por
Northbrook Trading Estate | Northbrook Rd
Parece que se ha producido un error al enviar tu mensaje. Vuelve a intentarlo.
Gracias. Se ha enviado tu mensaje.