Tu correo electrónico ha sido enviado.

Panattoni Park Halle (Saale) Nord Könnern, Stadt, SCH 06420 Nave en alquiler de 5.707-101.778 m²
Parte de la información se ha traducido automáticamente.
Aspectos destacados
- Strategically located between Magdeburg, Halle (Saale), and Leipzig
- Easy to reach national and international markets
- Direct connection to the A14 highway
- Ultra-modern warehouses
Información del parque empresarial
Características
- Carril reservado para giro
- Visibilidad exterior
Espacios disponibles(12)
Mostrar el precio como
- Espacio
- Tamaño
- Duración
- Precio
- Uso
- Acondicionamiento
- Disponible
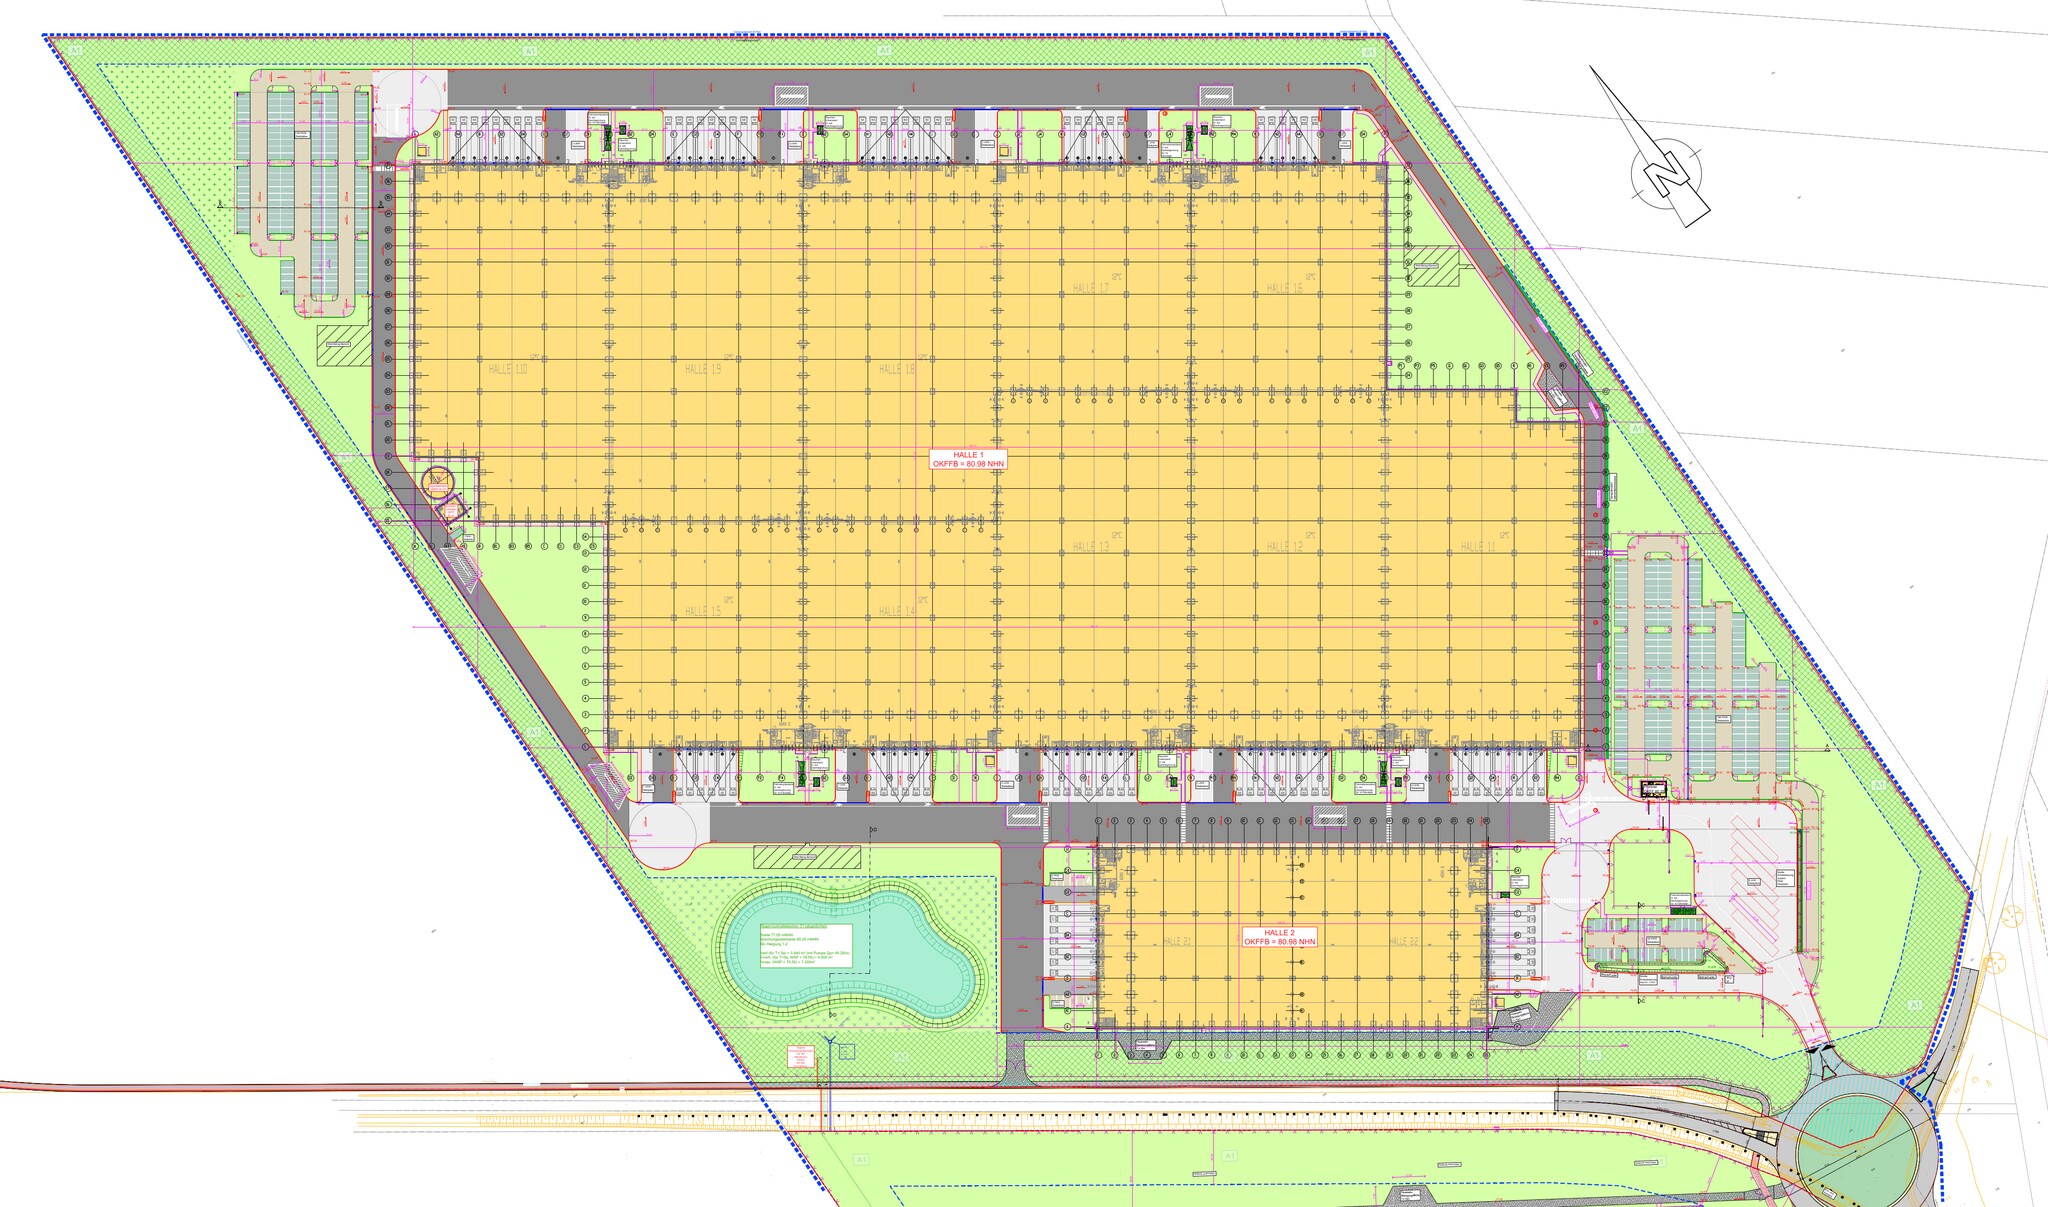
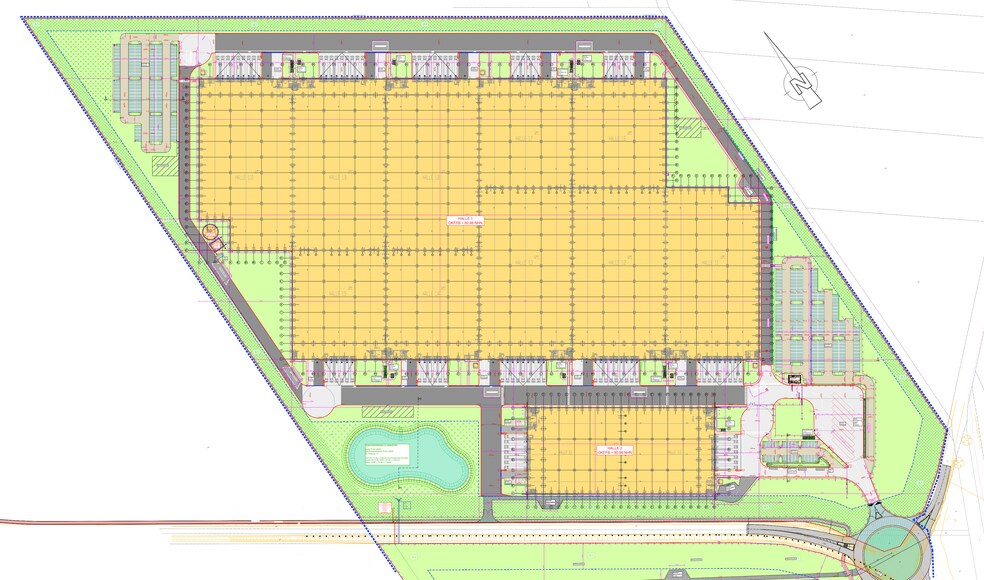
An industrial unit with a total building area of 10,267 m² is available for lease, including 9,209 m² of warehouse space and additional mezzanine and office areas. The ultra-modern warehouse layout allows flexible subdivision as well as large contiguous units. The space is versatile and suitable for production, storage, or logistics operations.
- Se puede combinar con otros inmuebles hasta un total de 90.318 m² de espacio adyacente
- Patio
- High Sustainability standards
- Strategic location
- Sistema de seguridad
- 24/7 Operating permit
- No through traffic from residential areas
- Ultra-modern warehouse
An industrial unit with a total building area of 9 995 m² is available for lease, including 8,966 m² of warehouse space and additional mezzanine and office areas. The ultra-modern warehouse layout allows flexible subdivision as well as large contiguous units. The space is versatile and suitable for production, storage, or logistics operations.
- Se puede combinar con otros inmuebles hasta un total de 90.318 m² de espacio adyacente
- Patio
- High Sustainability standards
- Strategic location
- Sistema de seguridad
- 24/7 Operating permit
- No through traffic from residential areas
- Ultra-modern warehouse
An industrial unit with a total building area of 10,519 m² is available for lease, including 9,497 m² of warehouse space and additional mezzanine and office areas. The ultra-modern warehouse layout allows flexible subdivision as well as large contiguous units. The space is versatile and suitable for production, storage, or logistics operations.
- Se puede combinar con otros inmuebles hasta un total de 90.318 m² de espacio adyacente
- Patio
- High Sustainability standards
- Strategic location
- Sistema de seguridad
- 24/7 Operating permit
- No through traffic from residential areas
- Ultra-modern warehouse
An industrial unit with a total building area of 10,519 m² is available for lease, including 9,468 m² of warehouse space and additional mezzanine and office areas. The ultra-modern warehouse layout allows flexible subdivision as well as large contiguous units. The space is versatile and suitable for production, storage, or logistics operations.
- Se puede combinar con otros inmuebles hasta un total de 90.318 m² de espacio adyacente
- Patio
- High Sustainability standards
- Strategic location
- Sistema de seguridad
- 24/7 Operating permit
- No through traffic from residential areas
- Ultra-modern warehouse
An industrial unit with a total building area of 6,954 m² is available for lease, including 5,903 m² of warehouse space and additional mezzanine and office areas. The ultra-modern warehouse layout allows flexible subdivision as well as large contiguous units. The space is versatile and suitable for production, storage, or logistics operations.
- Se puede combinar con otros inmuebles hasta un total de 90.318 m² de espacio adyacente
- Patio
- High Sustainability standards
- Strategic location
- Sistema de seguridad
- 24/7 Operating permit
- No through traffic from residential areas
- Ultra-modern warehouse
An industrial unit with a total building area of 7,036 m² is available for lease, including 6,007 m² of warehouse space and additional mezzanine and office areas. The ultra-modern warehouse layout allows flexible subdivision as well as large contiguous units. The space is versatile and suitable for production, storage, or logistics operations.
- Se puede combinar con otros inmuebles hasta un total de 90.318 m² de espacio adyacente
- Patio
- High Sustainability standards
- Strategic location
- Sistema de seguridad
- 24/7 Operating permit
- No through traffic from residential areas
- Ultra-modern warehouse
An industrial unit with a total building area of 7,037 m² is available for lease, including 5,979 m² of warehouse space and additional mezzanine and office areas. The ultra-modern warehouse layout allows flexible subdivision as well as large contiguous units. The space is versatile and suitable for production, storage, or logistics operations.
- Se puede combinar con otros inmuebles hasta un total de 90.318 m² de espacio adyacente
- Patio
- High Sustainability standards
- Strategic location
- Sistema de seguridad
- 24/7 Operating permit
- No through traffic from residential areas
- Ultra-modern warehouse
An industrial unit with a total building area of 6,953 m² is available for lease, including 5,931 m² of warehouse space and additional mezzanine and office areas. The ultra-modern warehouse layout allows flexible subdivision as well as large contiguous units. The space is versatile and suitable for production, storage, or logistics operations.
- Se puede combinar con otros inmuebles hasta un total de 90.318 m² de espacio adyacente
- Patio
- High Sustainability standards
- Strategic location
- Sistema de seguridad
- 24/7 Operating permit
- No through traffic from residential areas
- Ultra-modern warehouse
An industrial unit with a total building area of 10,519 m² is available for lease, including 9,468 m² of warehouse space and additional mezzanine and office areas. The ultra-modern warehouse layout allows flexible subdivision as well as large contiguous units. The space is versatile and suitable for production, storage, or logistics operations.
- Se puede combinar con otros inmuebles hasta un total de 90.318 m² de espacio adyacente
- Patio
- High Sustainability standards
- Strategic location
- Sistema de seguridad
- 24/7 Operating permit
- No through traffic from residential areas
- Ultra-modern warehouse
An industrial unit with a total building area of 10,519 m² is available for lease, including 9,468 m² of warehouse space and additional mezzanine and office areas. The ultra-modern warehouse layout allows flexible subdivision as well as large contiguous units. The space is versatile and suitable for production, storage, or logistics operations.
- Se puede combinar con otros inmuebles hasta un total de 90.318 m² de espacio adyacente
- Patio
- High Sustainability standards
- Strategic location
- Sistema de seguridad
- 24/7 Operating permit
- No through traffic from residential areas
- Ultra-modern warehouse
| Espacio | Tamaño | Duración | Precio | Uso | Acondicionamiento | Disponible |
| Planta baja - 1.1 | 10.267 m² | Negociable | Bajo solicitud Bajo solicitud Bajo solicitud Bajo solicitud | Nave | Espacio sin acabar | Inmediata |
| Planta baja - 1.10 | 9.995 m² | Negociable | Bajo solicitud Bajo solicitud Bajo solicitud Bajo solicitud | Nave | Espacio sin acabar | Inmediata |
| Planta baja - 1.2 | 10.519 m² | Negociable | Bajo solicitud Bajo solicitud Bajo solicitud Bajo solicitud | Nave | Espacio sin acabar | Inmediata |
| Planta baja - 1.3 | 10.519 m² | Negociable | Bajo solicitud Bajo solicitud Bajo solicitud Bajo solicitud | Nave | Espacio sin acabar | Inmediata |
| Planta baja - 1.4 | 6.954 m² | Negociable | Bajo solicitud Bajo solicitud Bajo solicitud Bajo solicitud | Nave | Espacio sin acabar | Inmediata |
| Planta baja - 1.5 | 7.036 m² | Negociable | Bajo solicitud Bajo solicitud Bajo solicitud Bajo solicitud | Nave | Espacio sin acabar | Inmediata |
| Planta baja - 1.6 | 7.037 m² | Negociable | Bajo solicitud Bajo solicitud Bajo solicitud Bajo solicitud | Nave | Espacio sin acabar | Inmediata |
| Planta baja - 1.7 | 6.953 m² | Negociable | Bajo solicitud Bajo solicitud Bajo solicitud Bajo solicitud | Nave | Espacio sin acabar | Inmediata |
| Planta baja - 1.8 | 10.519 m² | Negociable | Bajo solicitud Bajo solicitud Bajo solicitud Bajo solicitud | Nave | Espacio sin acabar | Inmediata |
| Planta baja - 1.9 | 10.519 m² | Negociable | Bajo solicitud Bajo solicitud Bajo solicitud Bajo solicitud | Nave | Espacio sin acabar | Inmediata |
Nordspange - Planta baja - 1.1
Nordspange - Planta baja - 1.10
Nordspange - Planta baja - 1.2
Nordspange - Planta baja - 1.3
Nordspange - Planta baja - 1.4
Nordspange - Planta baja - 1.5
Nordspange - Planta baja - 1.6
Nordspange - Planta baja - 1.7
Nordspange - Planta baja - 1.8
Nordspange - Planta baja - 1.9
- Espacio
- Tamaño
- Duración
- Precio
- Uso
- Acondicionamiento
- Disponible
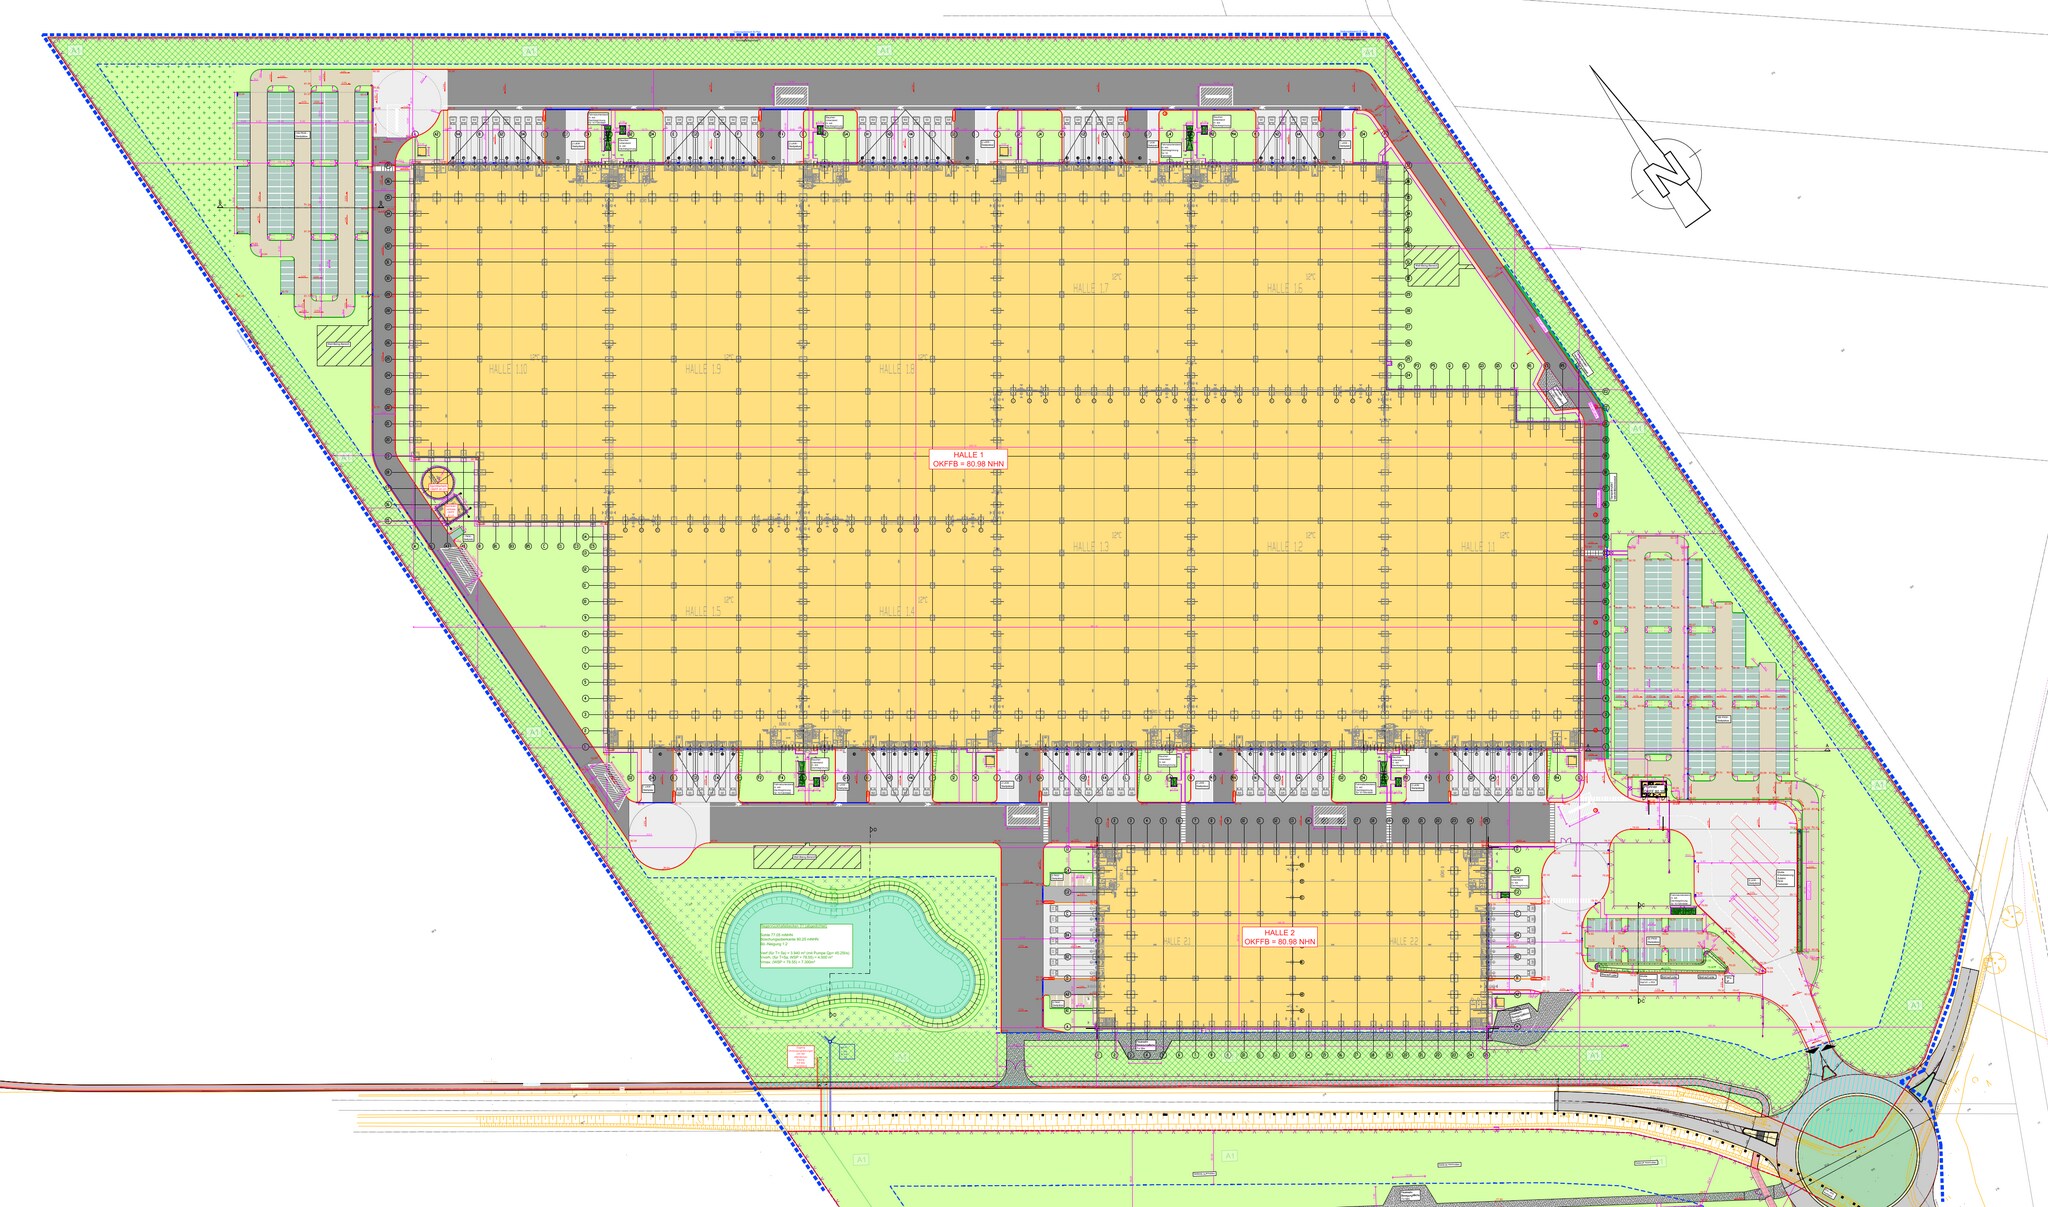
An industrial unit with a total building area of 5 753 m² is available for lease, including 4 749 m² of warehouse space and additional mezzanine and office areas. The ultra-modern warehouse layout allows flexible subdivision as well as large contiguous units. The space is versatile and suitable for production, storage, or logistics operations.
- Se puede combinar con otros inmuebles hasta un total de 11.460 m² de espacio adyacente
- Patio
- High Sustainability standards
- Strategic location
- Sistema de seguridad
- 24/7 Operating permit
- No through traffic from residential areas
- Ultra-modern warehouse
An industrial unit with a total building area of 5 707 m² is available for lease, including 4 703 m² of warehouse space and additional mezzanine and office areas. The ultra-modern warehouse layout allows flexible subdivision as well as large contiguous units. The space is versatile and suitable for production, storage, or logistics operations.
- Se puede combinar con otros inmuebles hasta un total de 11.460 m² de espacio adyacente
- Patio
- High Sustainability standards
- Strategic location
- Sistema de seguridad
- 24/7 Operating permit
- No through traffic from residential areas
- Ultra-modern warehouse
| Espacio | Tamaño | Duración | Precio | Uso | Acondicionamiento | Disponible |
| Planta baja - 2.1 | 5.753 m² | Negociable | Bajo solicitud Bajo solicitud Bajo solicitud Bajo solicitud | Nave | Espacio sin acabar | Inmediata |
| Planta baja - 2.2 | 5.707 m² | Negociable | Bajo solicitud Bajo solicitud Bajo solicitud Bajo solicitud | Nave | Espacio sin acabar | Inmediata |
Nordspange - Planta baja - 2.1
Nordspange - Planta baja - 2.2
Nordspange - Planta baja - 1.1
| Tamaño | 10.267 m² |
| Duración | Negociable |
| Precio | Bajo solicitud |
| Uso | Nave |
| Acondicionamiento | Espacio sin acabar |
| Disponible | Inmediata |
An industrial unit with a total building area of 10,267 m² is available for lease, including 9,209 m² of warehouse space and additional mezzanine and office areas. The ultra-modern warehouse layout allows flexible subdivision as well as large contiguous units. The space is versatile and suitable for production, storage, or logistics operations.
- Se puede combinar con otros inmuebles hasta un total de 90.318 m² de espacio adyacente
- Sistema de seguridad
- Patio
- 24/7 Operating permit
- High Sustainability standards
- No through traffic from residential areas
- Strategic location
- Ultra-modern warehouse
Nordspange - Planta baja - 1.10
| Tamaño | 9.995 m² |
| Duración | Negociable |
| Precio | Bajo solicitud |
| Uso | Nave |
| Acondicionamiento | Espacio sin acabar |
| Disponible | Inmediata |
An industrial unit with a total building area of 9 995 m² is available for lease, including 8,966 m² of warehouse space and additional mezzanine and office areas. The ultra-modern warehouse layout allows flexible subdivision as well as large contiguous units. The space is versatile and suitable for production, storage, or logistics operations.
- Se puede combinar con otros inmuebles hasta un total de 90.318 m² de espacio adyacente
- Sistema de seguridad
- Patio
- 24/7 Operating permit
- High Sustainability standards
- No through traffic from residential areas
- Strategic location
- Ultra-modern warehouse
Nordspange - Planta baja - 1.2
| Tamaño | 10.519 m² |
| Duración | Negociable |
| Precio | Bajo solicitud |
| Uso | Nave |
| Acondicionamiento | Espacio sin acabar |
| Disponible | Inmediata |
An industrial unit with a total building area of 10,519 m² is available for lease, including 9,497 m² of warehouse space and additional mezzanine and office areas. The ultra-modern warehouse layout allows flexible subdivision as well as large contiguous units. The space is versatile and suitable for production, storage, or logistics operations.
- Se puede combinar con otros inmuebles hasta un total de 90.318 m² de espacio adyacente
- Sistema de seguridad
- Patio
- 24/7 Operating permit
- High Sustainability standards
- No through traffic from residential areas
- Strategic location
- Ultra-modern warehouse
Nordspange - Planta baja - 1.3
| Tamaño | 10.519 m² |
| Duración | Negociable |
| Precio | Bajo solicitud |
| Uso | Nave |
| Acondicionamiento | Espacio sin acabar |
| Disponible | Inmediata |
An industrial unit with a total building area of 10,519 m² is available for lease, including 9,468 m² of warehouse space and additional mezzanine and office areas. The ultra-modern warehouse layout allows flexible subdivision as well as large contiguous units. The space is versatile and suitable for production, storage, or logistics operations.
- Se puede combinar con otros inmuebles hasta un total de 90.318 m² de espacio adyacente
- Sistema de seguridad
- Patio
- 24/7 Operating permit
- High Sustainability standards
- No through traffic from residential areas
- Strategic location
- Ultra-modern warehouse
Nordspange - Planta baja - 1.4
| Tamaño | 6.954 m² |
| Duración | Negociable |
| Precio | Bajo solicitud |
| Uso | Nave |
| Acondicionamiento | Espacio sin acabar |
| Disponible | Inmediata |
An industrial unit with a total building area of 6,954 m² is available for lease, including 5,903 m² of warehouse space and additional mezzanine and office areas. The ultra-modern warehouse layout allows flexible subdivision as well as large contiguous units. The space is versatile and suitable for production, storage, or logistics operations.
- Se puede combinar con otros inmuebles hasta un total de 90.318 m² de espacio adyacente
- Sistema de seguridad
- Patio
- 24/7 Operating permit
- High Sustainability standards
- No through traffic from residential areas
- Strategic location
- Ultra-modern warehouse
Nordspange - Planta baja - 1.5
| Tamaño | 7.036 m² |
| Duración | Negociable |
| Precio | Bajo solicitud |
| Uso | Nave |
| Acondicionamiento | Espacio sin acabar |
| Disponible | Inmediata |
An industrial unit with a total building area of 7,036 m² is available for lease, including 6,007 m² of warehouse space and additional mezzanine and office areas. The ultra-modern warehouse layout allows flexible subdivision as well as large contiguous units. The space is versatile and suitable for production, storage, or logistics operations.
- Se puede combinar con otros inmuebles hasta un total de 90.318 m² de espacio adyacente
- Sistema de seguridad
- Patio
- 24/7 Operating permit
- High Sustainability standards
- No through traffic from residential areas
- Strategic location
- Ultra-modern warehouse
Nordspange - Planta baja - 1.6
| Tamaño | 7.037 m² |
| Duración | Negociable |
| Precio | Bajo solicitud |
| Uso | Nave |
| Acondicionamiento | Espacio sin acabar |
| Disponible | Inmediata |
An industrial unit with a total building area of 7,037 m² is available for lease, including 5,979 m² of warehouse space and additional mezzanine and office areas. The ultra-modern warehouse layout allows flexible subdivision as well as large contiguous units. The space is versatile and suitable for production, storage, or logistics operations.
- Se puede combinar con otros inmuebles hasta un total de 90.318 m² de espacio adyacente
- Sistema de seguridad
- Patio
- 24/7 Operating permit
- High Sustainability standards
- No through traffic from residential areas
- Strategic location
- Ultra-modern warehouse
Nordspange - Planta baja - 1.7
| Tamaño | 6.953 m² |
| Duración | Negociable |
| Precio | Bajo solicitud |
| Uso | Nave |
| Acondicionamiento | Espacio sin acabar |
| Disponible | Inmediata |
An industrial unit with a total building area of 6,953 m² is available for lease, including 5,931 m² of warehouse space and additional mezzanine and office areas. The ultra-modern warehouse layout allows flexible subdivision as well as large contiguous units. The space is versatile and suitable for production, storage, or logistics operations.
- Se puede combinar con otros inmuebles hasta un total de 90.318 m² de espacio adyacente
- Sistema de seguridad
- Patio
- 24/7 Operating permit
- High Sustainability standards
- No through traffic from residential areas
- Strategic location
- Ultra-modern warehouse
Nordspange - Planta baja - 1.8
| Tamaño | 10.519 m² |
| Duración | Negociable |
| Precio | Bajo solicitud |
| Uso | Nave |
| Acondicionamiento | Espacio sin acabar |
| Disponible | Inmediata |
An industrial unit with a total building area of 10,519 m² is available for lease, including 9,468 m² of warehouse space and additional mezzanine and office areas. The ultra-modern warehouse layout allows flexible subdivision as well as large contiguous units. The space is versatile and suitable for production, storage, or logistics operations.
- Se puede combinar con otros inmuebles hasta un total de 90.318 m² de espacio adyacente
- Sistema de seguridad
- Patio
- 24/7 Operating permit
- High Sustainability standards
- No through traffic from residential areas
- Strategic location
- Ultra-modern warehouse
Nordspange - Planta baja - 1.9
| Tamaño | 10.519 m² |
| Duración | Negociable |
| Precio | Bajo solicitud |
| Uso | Nave |
| Acondicionamiento | Espacio sin acabar |
| Disponible | Inmediata |
An industrial unit with a total building area of 10,519 m² is available for lease, including 9,468 m² of warehouse space and additional mezzanine and office areas. The ultra-modern warehouse layout allows flexible subdivision as well as large contiguous units. The space is versatile and suitable for production, storage, or logistics operations.
- Se puede combinar con otros inmuebles hasta un total de 90.318 m² de espacio adyacente
- Sistema de seguridad
- Patio
- 24/7 Operating permit
- High Sustainability standards
- No through traffic from residential areas
- Strategic location
- Ultra-modern warehouse
Nordspange - Planta baja - 2.1
| Tamaño | 5.753 m² |
| Duración | Negociable |
| Precio | Bajo solicitud |
| Uso | Nave |
| Acondicionamiento | Espacio sin acabar |
| Disponible | Inmediata |
An industrial unit with a total building area of 5 753 m² is available for lease, including 4 749 m² of warehouse space and additional mezzanine and office areas. The ultra-modern warehouse layout allows flexible subdivision as well as large contiguous units. The space is versatile and suitable for production, storage, or logistics operations.
- Se puede combinar con otros inmuebles hasta un total de 11.460 m² de espacio adyacente
- Sistema de seguridad
- Patio
- 24/7 Operating permit
- High Sustainability standards
- No through traffic from residential areas
- Strategic location
- Ultra-modern warehouse
Nordspange - Planta baja - 2.2
| Tamaño | 5.707 m² |
| Duración | Negociable |
| Precio | Bajo solicitud |
| Uso | Nave |
| Acondicionamiento | Espacio sin acabar |
| Disponible | Inmediata |
An industrial unit with a total building area of 5 707 m² is available for lease, including 4 703 m² of warehouse space and additional mezzanine and office areas. The ultra-modern warehouse layout allows flexible subdivision as well as large contiguous units. The space is versatile and suitable for production, storage, or logistics operations.
- Se puede combinar con otros inmuebles hasta un total de 11.460 m² de espacio adyacente
- Sistema de seguridad
- Patio
- 24/7 Operating permit
- High Sustainability standards
- No through traffic from residential areas
- Strategic location
- Ultra-modern warehouse
Resumen del parque
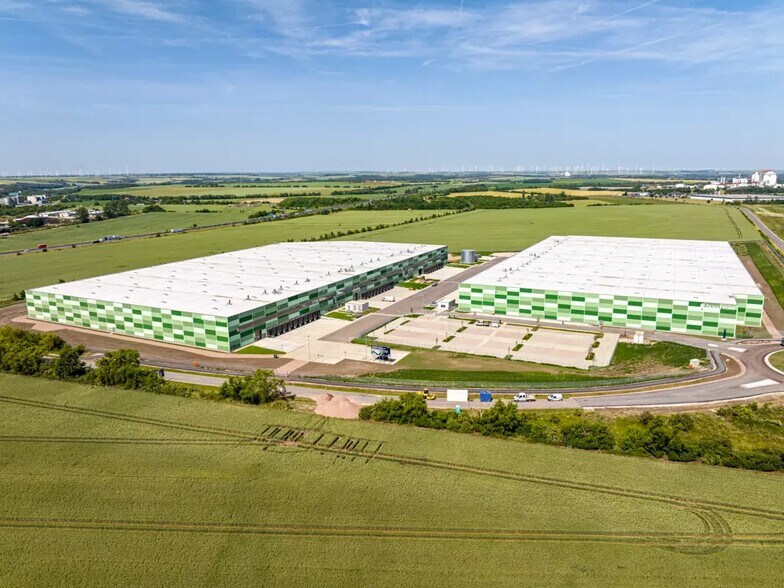
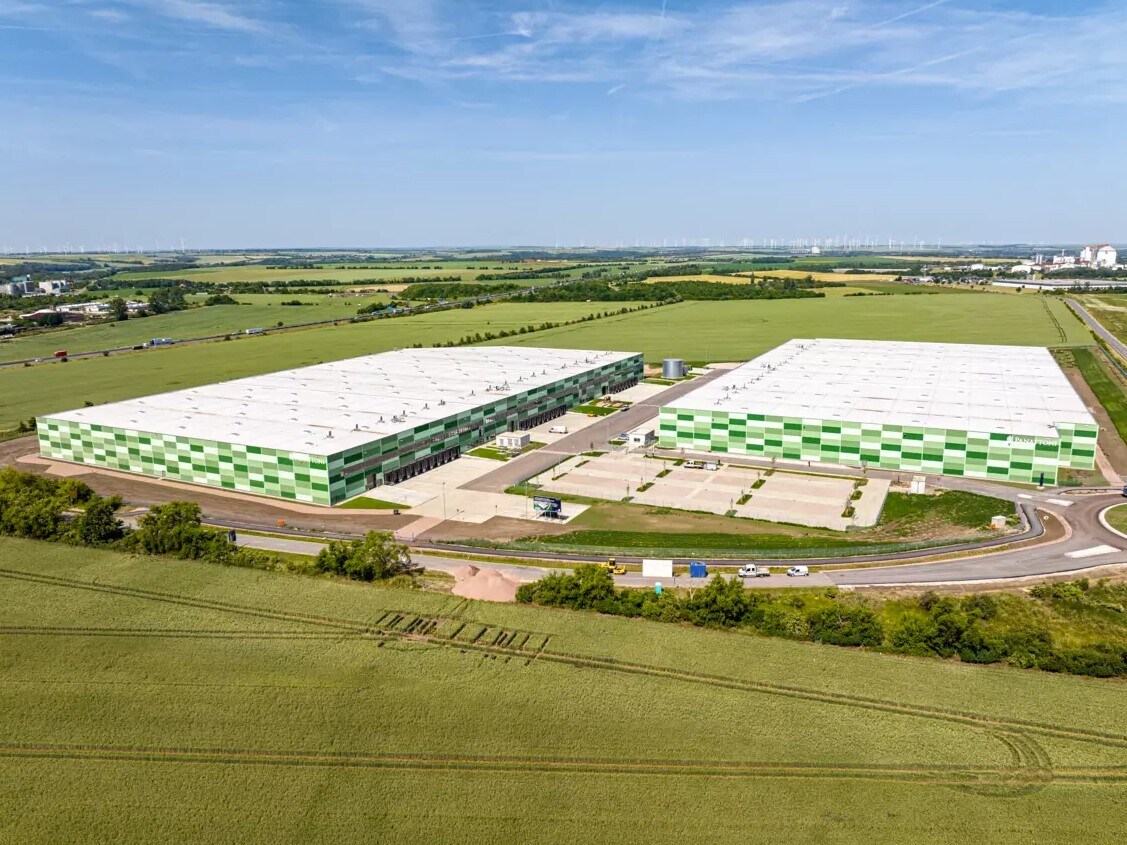
Building 4 in Panattoni Park Halle (Saale) Nord is located in Könnern, strategically between Magdeburg, Halle (Saale) and Leipzig. The direct connection to the A14 motorway ensures excellent accessibility to national and international markets and makes the location attractive for logistics, manufacturing, retail and e-commerce companies. The park comprises four ultra-modern logistics halls with a total of around 169,000 m² of floor space. Building 3 offers flexible space concepts with clear heights of 10-12 m and floor loads of 5-7 t/m². The areas can be cut to size from approx. 4,700 m²; larger contiguous units are also possible. Building 3 was completed at the beginning of 2025 and has been available ever since. The park is being developed according to high sustainability standards, with the aim of DGNB gold certification. The planned measures include photovoltaic systems, energy-efficient LED lighting, heat pump technology, smart metering, rainwater harvesting, natural outdoor areas with wildflower meadows, charging infrastructure for electric vehicles and biodiversity measures such as nesting boxes and beehives. In addition, green and recreation areas are being created for employees as part of a comprehensive wellbeing concept.


Elaborado por
Panattoni Park Halle (Saale) Nord | Könnern, Stadt, SCH 06420
Parece que se ha producido un error al enviar tu mensaje. Vuelve a intentarlo.
Gracias. Se ha enviado tu mensaje.