Tu correo electrónico ha sido enviado.
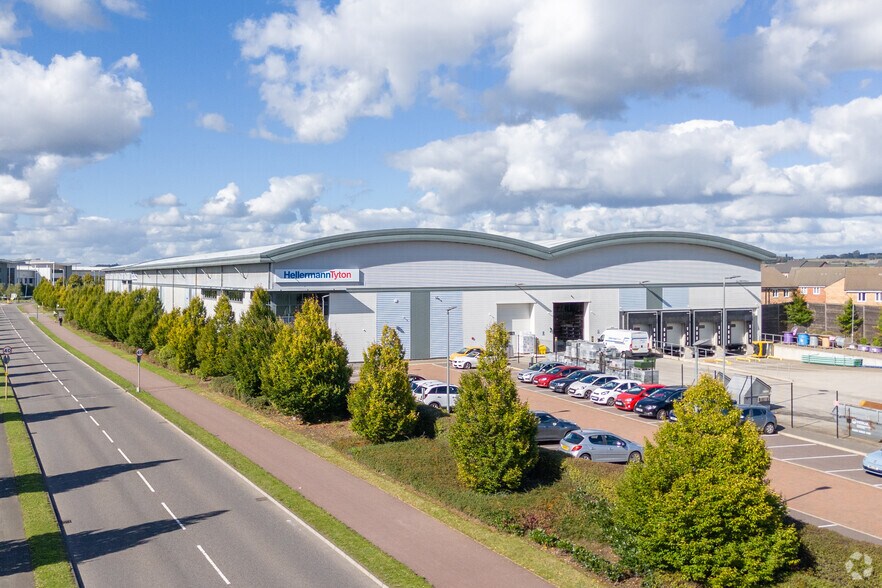
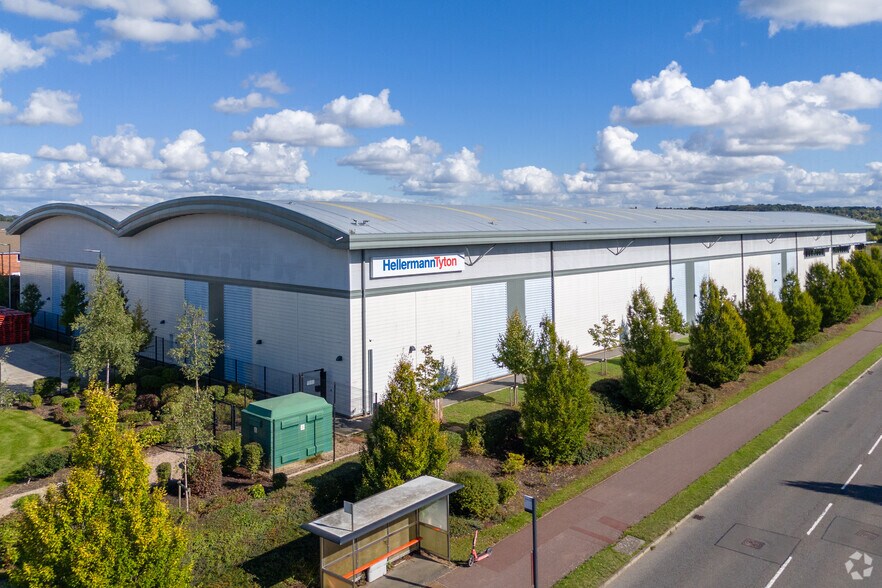
Pineham 63 Nectar Way Nave en alquiler de 5.898 m² en Northampton NN4 9BX
Parte de la información se ha traducido automáticamente.
Aspectos destacados de subarrendamiento
- Strong power supply and ample car parking
- Good road communications
- Designed for efficient industrial and logistics operations.
Características
Espacio disponibles(1)
Mostrar el precio como
- Espacio
- Tamaño
- Duración
- Precio
- Uso
- Acondicionamiento
- Disponible
Los espacios 2 de este edificio se deben alquilar en conjunto, hasta una superficie total de 5.898 m² (Superficie contigua):
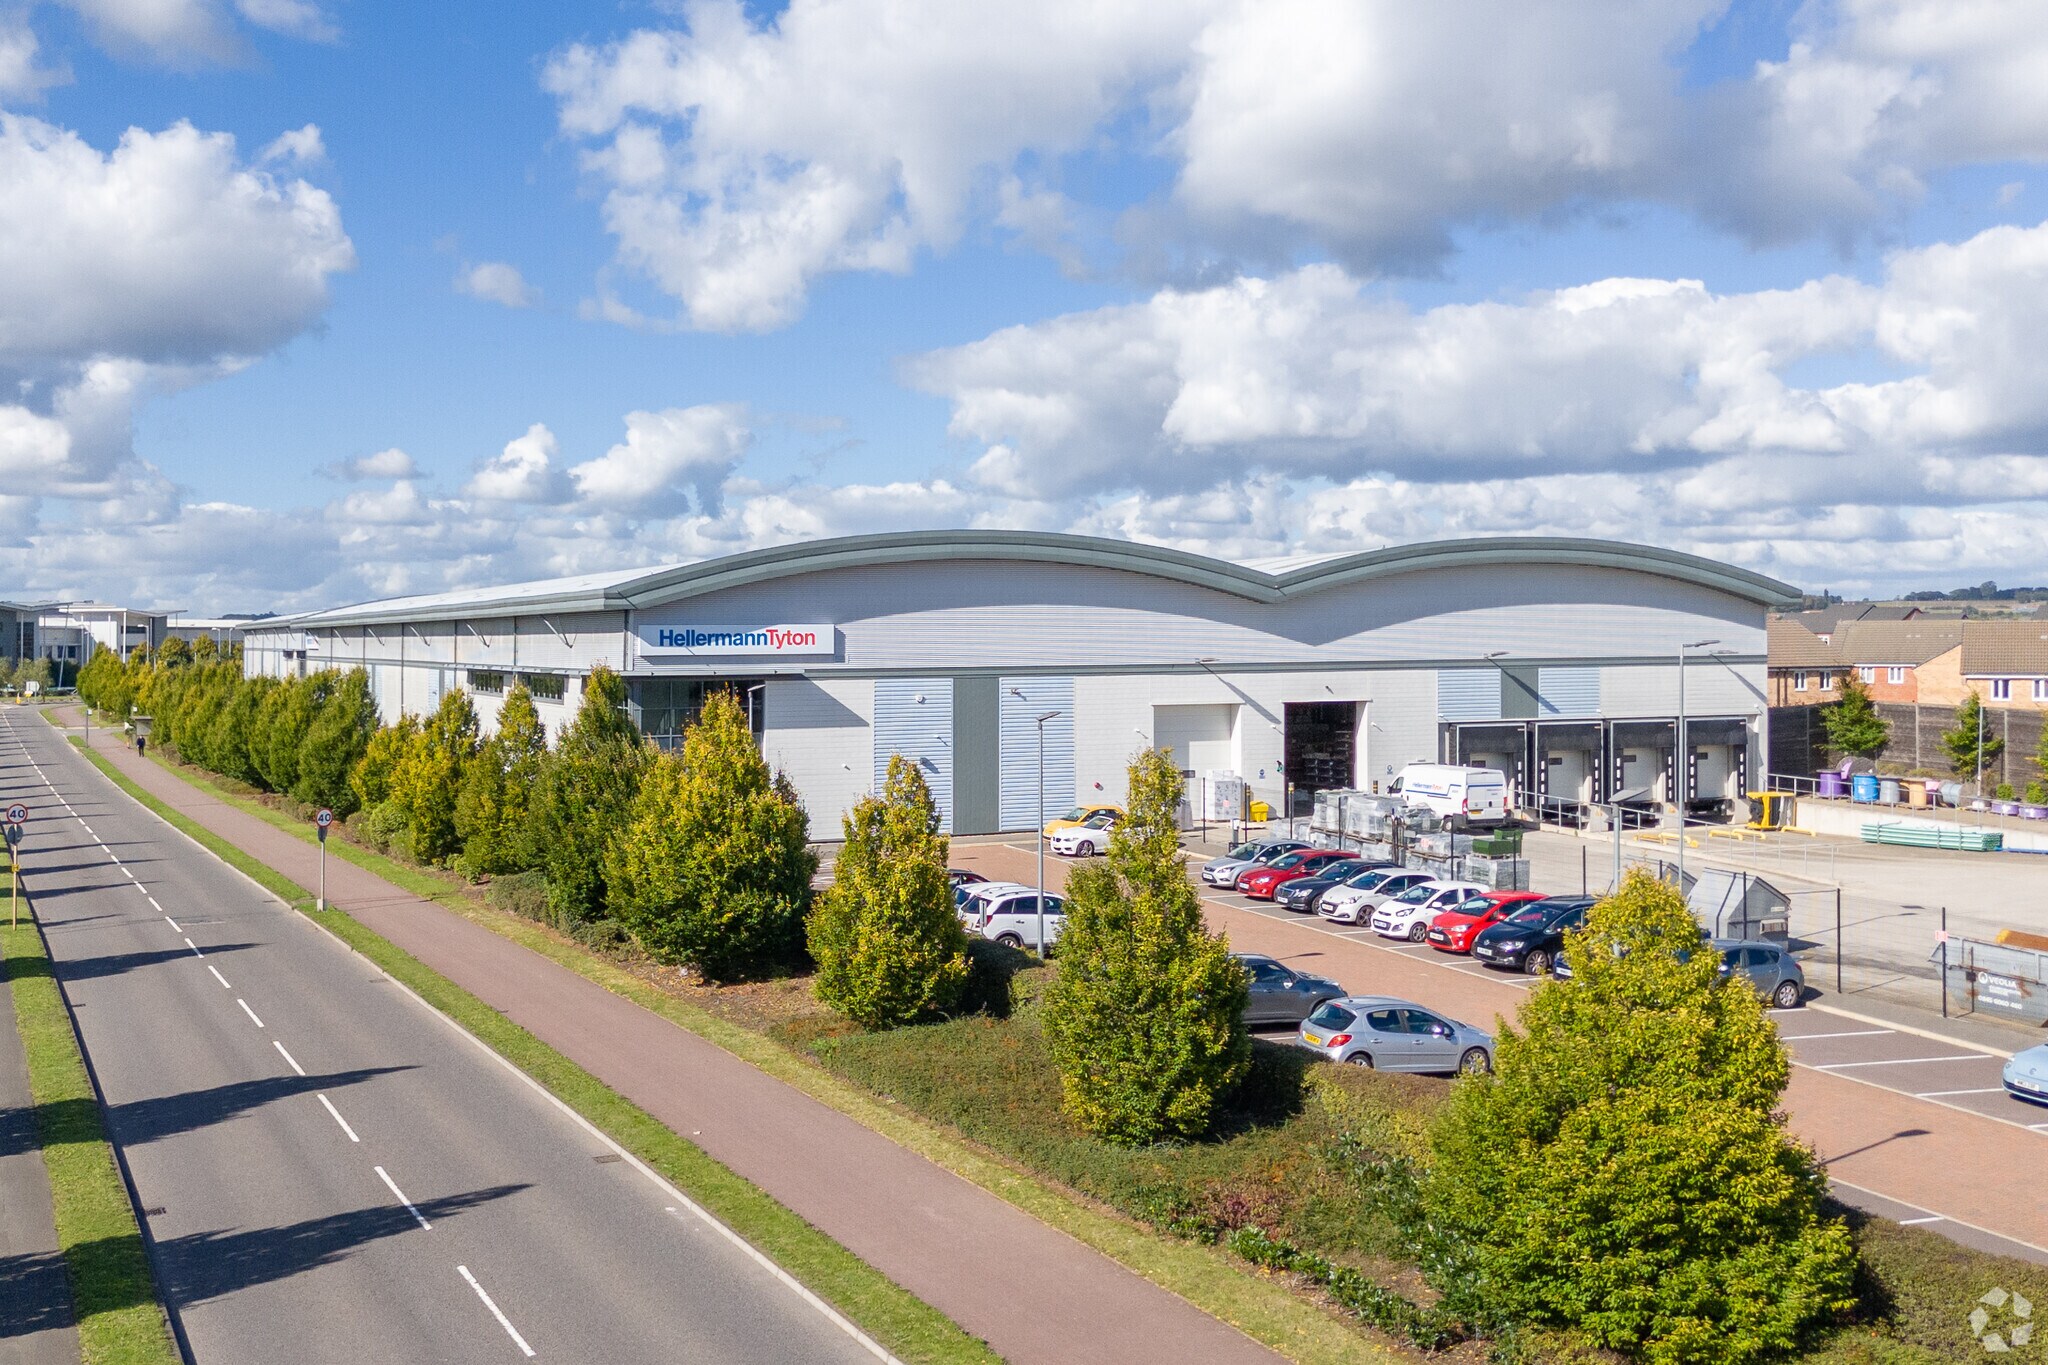
The building offers a high-quality specification, incorporating generous yard depth, dock and level access loading, and an efficient internal layout suited to modern logistics operations. The warehouse is fully fitted with LED lighting, sprinklers and heating with a clear height of 8m, enabling a range of operational uses. Pineham 63 also benefits from fully fitted first floor office accommodation, with additional staff welfare fitted out at ground floor, alongside a strong power supply and ample car parking.
- Clase de uso: B2
- Incluye 364 m² de espacio exclusivo para oficinas
- Iluminación empotrada
- Baños en zonas comunes
- Fully fitted with LED lighting
- Fully fitted first floor office accommodation
- Espacio de subarrendamiento disponible del inquilino actual
- Falsos techos
- Persianas automáticas
- Patio
- Sprinklers and heating with a clear height of 8m
- Staff welfare fitted out at ground floor
| Espacio | Tamaño | Duración | Precio | Uso | Acondicionamiento | Disponible |
| Planta baja, Planta 1 | 5.898 m² | Dic. 2031 | Bajo solicitud Bajo solicitud Bajo solicitud Bajo solicitud | Nave | Espacio sin acabar | Inmediata |
Planta baja, Planta 1
Los espacios 2 de este edificio se deben alquilar en conjunto, hasta una superficie total de 5.898 m² (Superficie contigua):
| Tamaño |
|
Planta baja - 5.534 m²
Planta 1 - 364 m²
|
| Duración |
| Dic. 2031 |
| Precio |
| Bajo solicitud Bajo solicitud Bajo solicitud Bajo solicitud |
| Uso |
| Nave |
| Acondicionamiento |
| Espacio sin acabar |
| Disponible |
| Inmediata |
Planta baja, Planta 1
| Tamaño |
Planta baja - 5.534 m²
Planta 1 - 364 m²
|
| Duración | Dic. 2031 |
| Precio | Bajo solicitud |
| Uso | Nave |
| Acondicionamiento | Espacio sin acabar |
| Disponible | Inmediata |
The building offers a high-quality specification, incorporating generous yard depth, dock and level access loading, and an efficient internal layout suited to modern logistics operations. The warehouse is fully fitted with LED lighting, sprinklers and heating with a clear height of 8m, enabling a range of operational uses. Pineham 63 also benefits from fully fitted first floor office accommodation, with additional staff welfare fitted out at ground floor, alongside a strong power supply and ample car parking.
- Clase de uso: B2
- Espacio de subarrendamiento disponible del inquilino actual
- Incluye 364 m² de espacio exclusivo para oficinas
- Falsos techos
- Iluminación empotrada
- Persianas automáticas
- Baños en zonas comunes
- Patio
- Fully fitted with LED lighting
- Sprinklers and heating with a clear height of 8m
- Fully fitted first floor office accommodation
- Staff welfare fitted out at ground floor
Descripción general del inmueble
The building offers a high-quality specification, incorporating generous yard depth, dock and level access loading, and an efficient internal layout suited to modern logistics operations. The warehouse is fully fitted with LED lighting, sprinklers and heating with a clear height of 8m, enabling a range of operational uses. The level of fit-out provides significant time and capital expenditure savings. Pineham is a highly successful distribution and employment park situated directly adjacent to Junction 15a of the M1. It is also close to the A43 and A45 primary Trunk Roads which offer access to both the M40 and A14
Información del edificio: almacén
Principales inquilinos
- Planta
- Nombre del inquilino
- Sector
- Varios
- HellermanTyton
- Fábricas



Elaborado por

Pineham 63 | Nectar Way

Parece que se ha producido un error al enviar tu mensaje. Vuelve a intentarlo.
Gracias. Se ha enviado tu mensaje.