Tu correo electrónico ha sido enviado.

N Canal Bank St Inmueble en alquiler de 223-515 m² en Glasgow G4 9XP
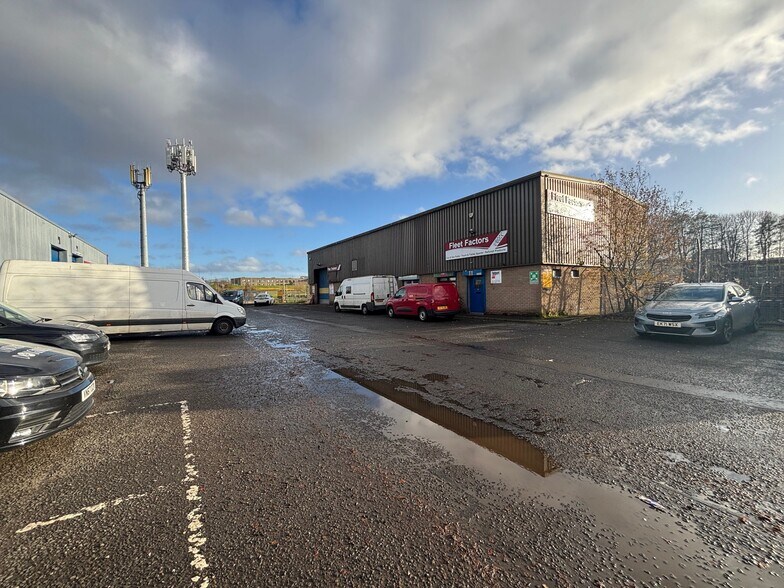
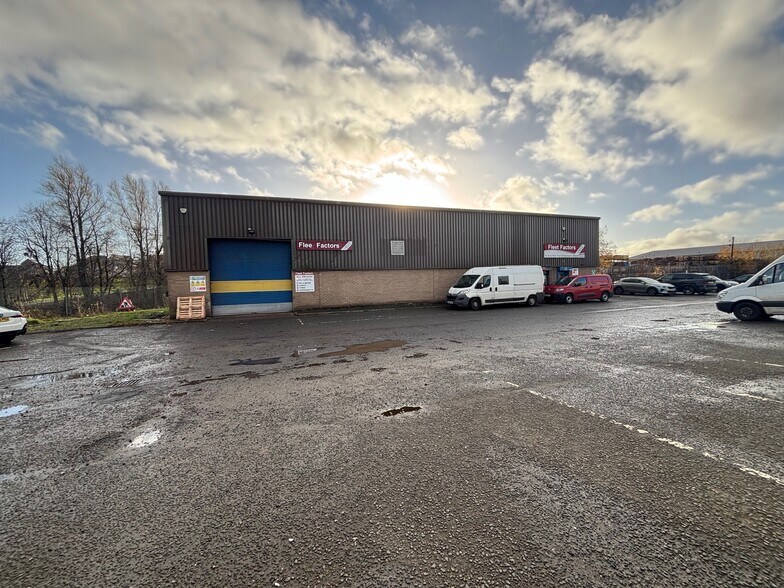
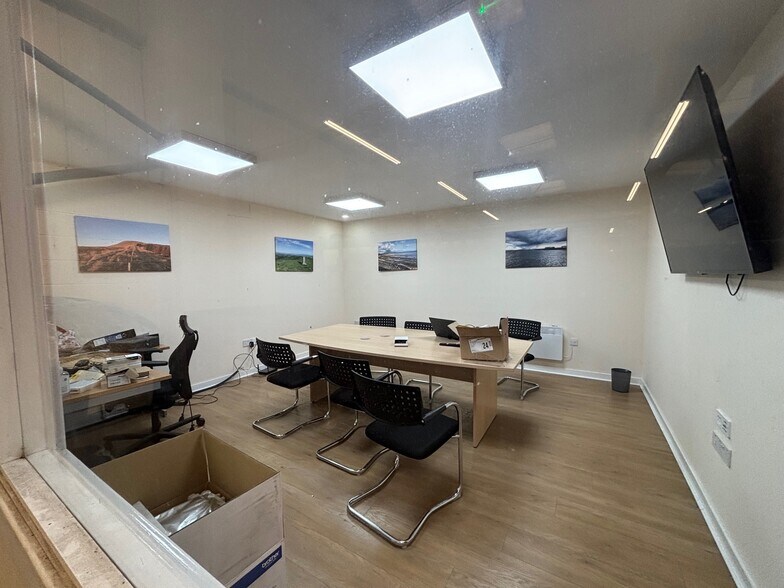
Parte de la información se ha traducido automáticamente.
Aspectos destacados
- Light industrial units with availability between 1,905 and 5,129 sq ft
- Electrically operated roller shutter loading doors
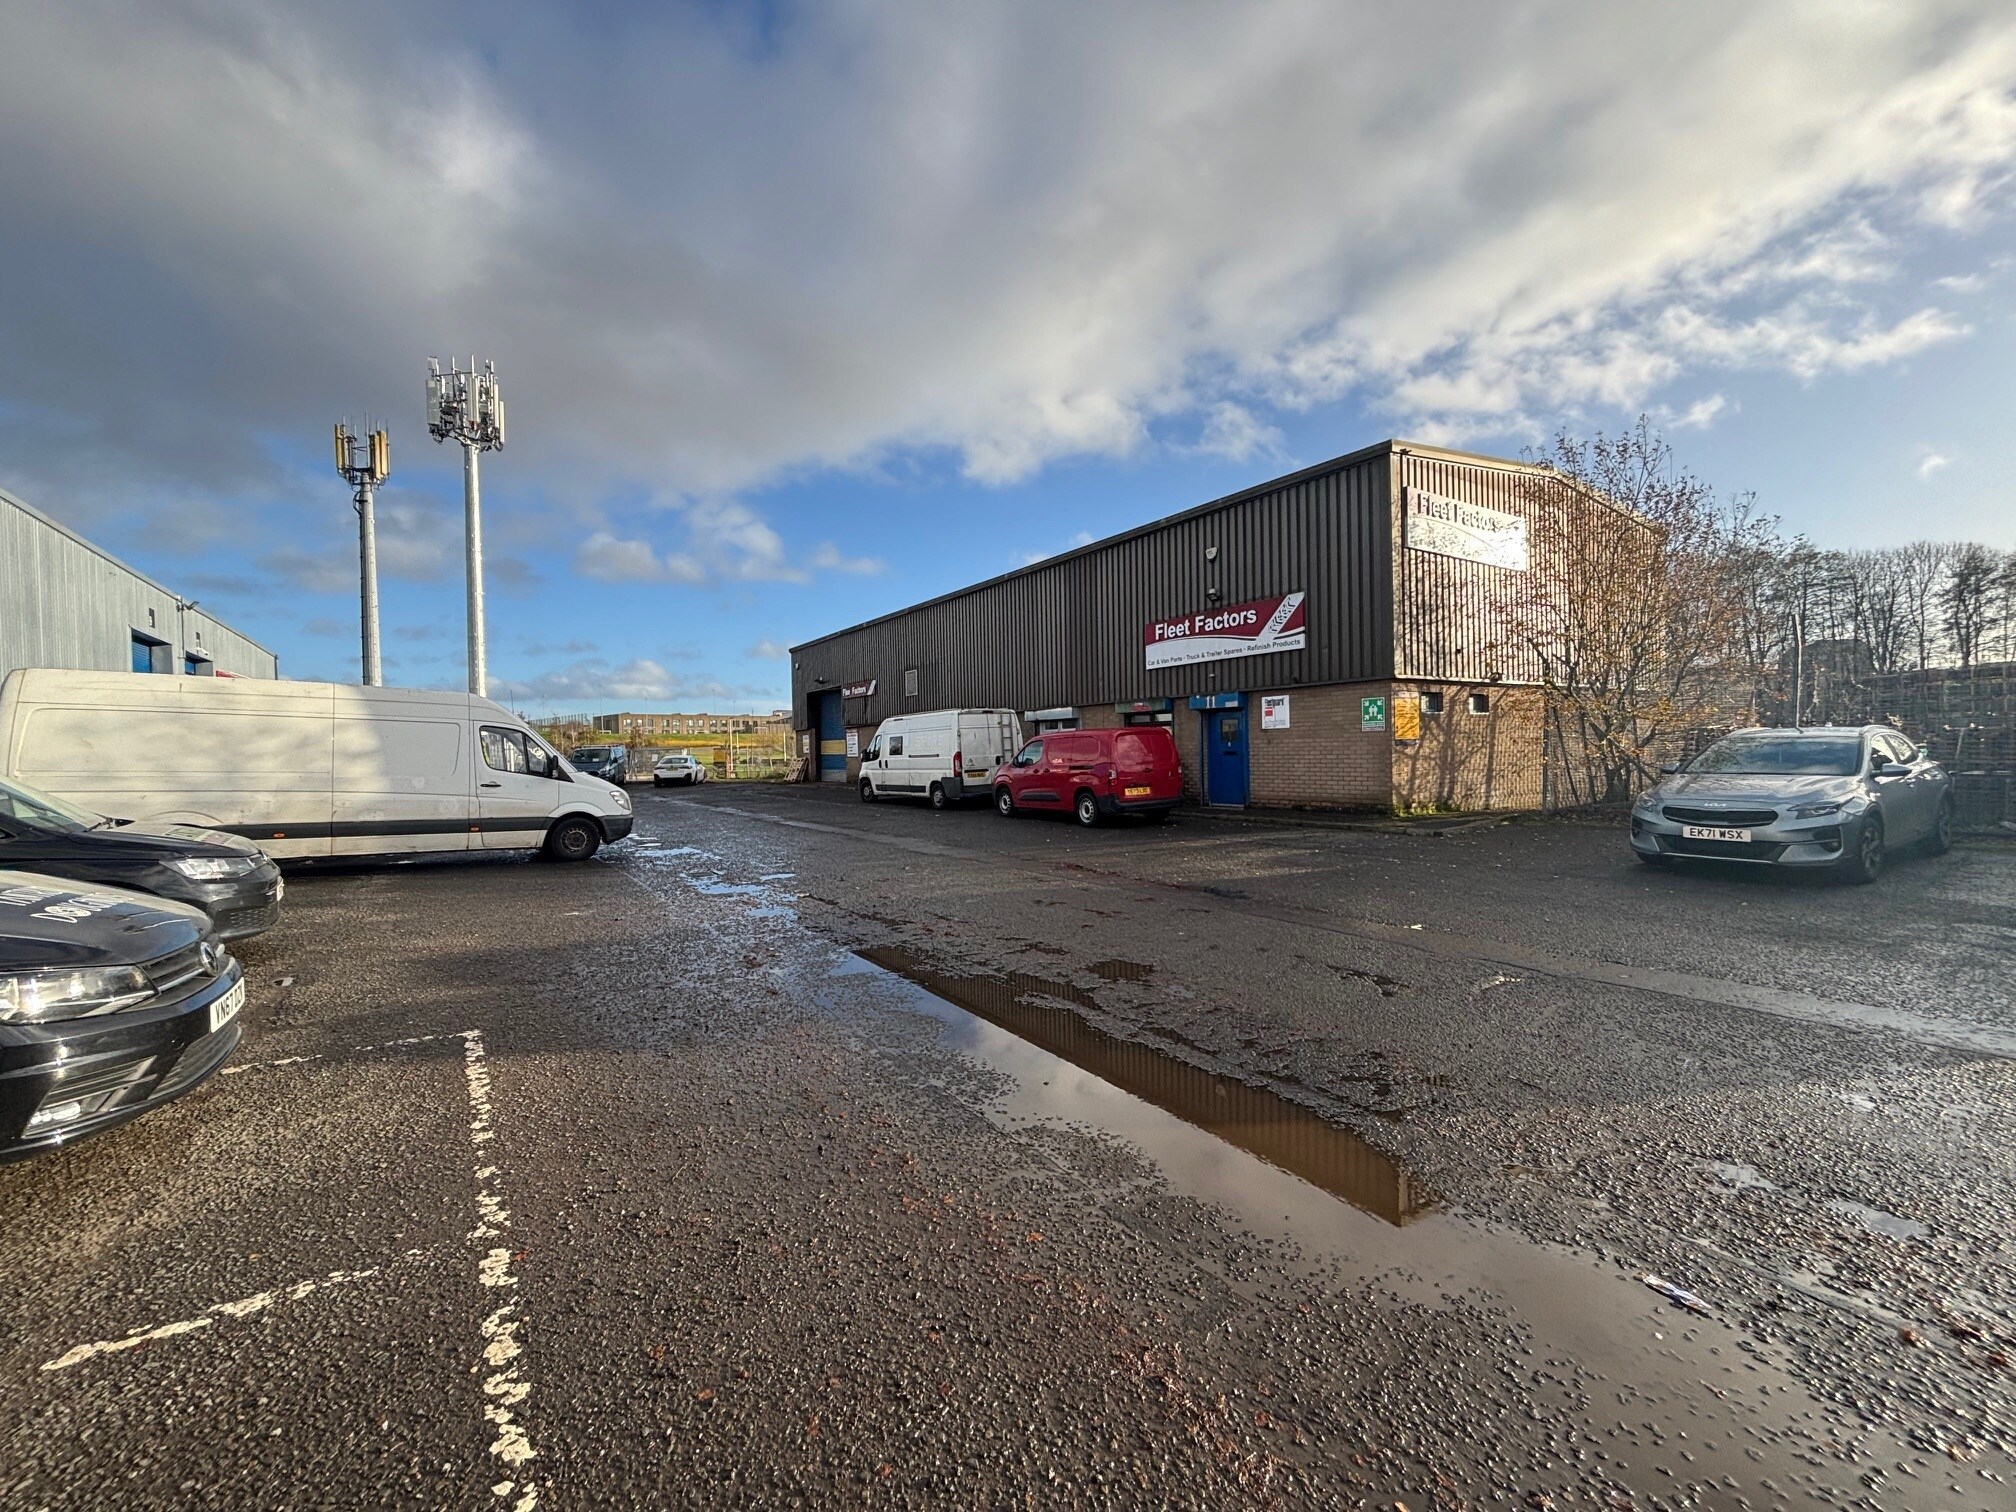
- Communal parking and spacious yard area is provided to the rear
- Within 1.6 kilometres (1 mile) of Glasgow City Centre and less than 1 kilometre (0.6 miles) from junction 16 of M8 motorway
- The units provide an eaves height of approximately 6m, which allows for good storage capacity if racking is installed
- Circa 1,600 new homes, a school, retail and commercial facilities are currently being developed on the two nearby development sites - Dundas Hill and Sighthill
Características
Espacios disponibles(2)
Mostrar el precio como
- Espacio
- Tamaño
- Duración
- Precio
- Uso
- Acondicionamiento
- Disponible
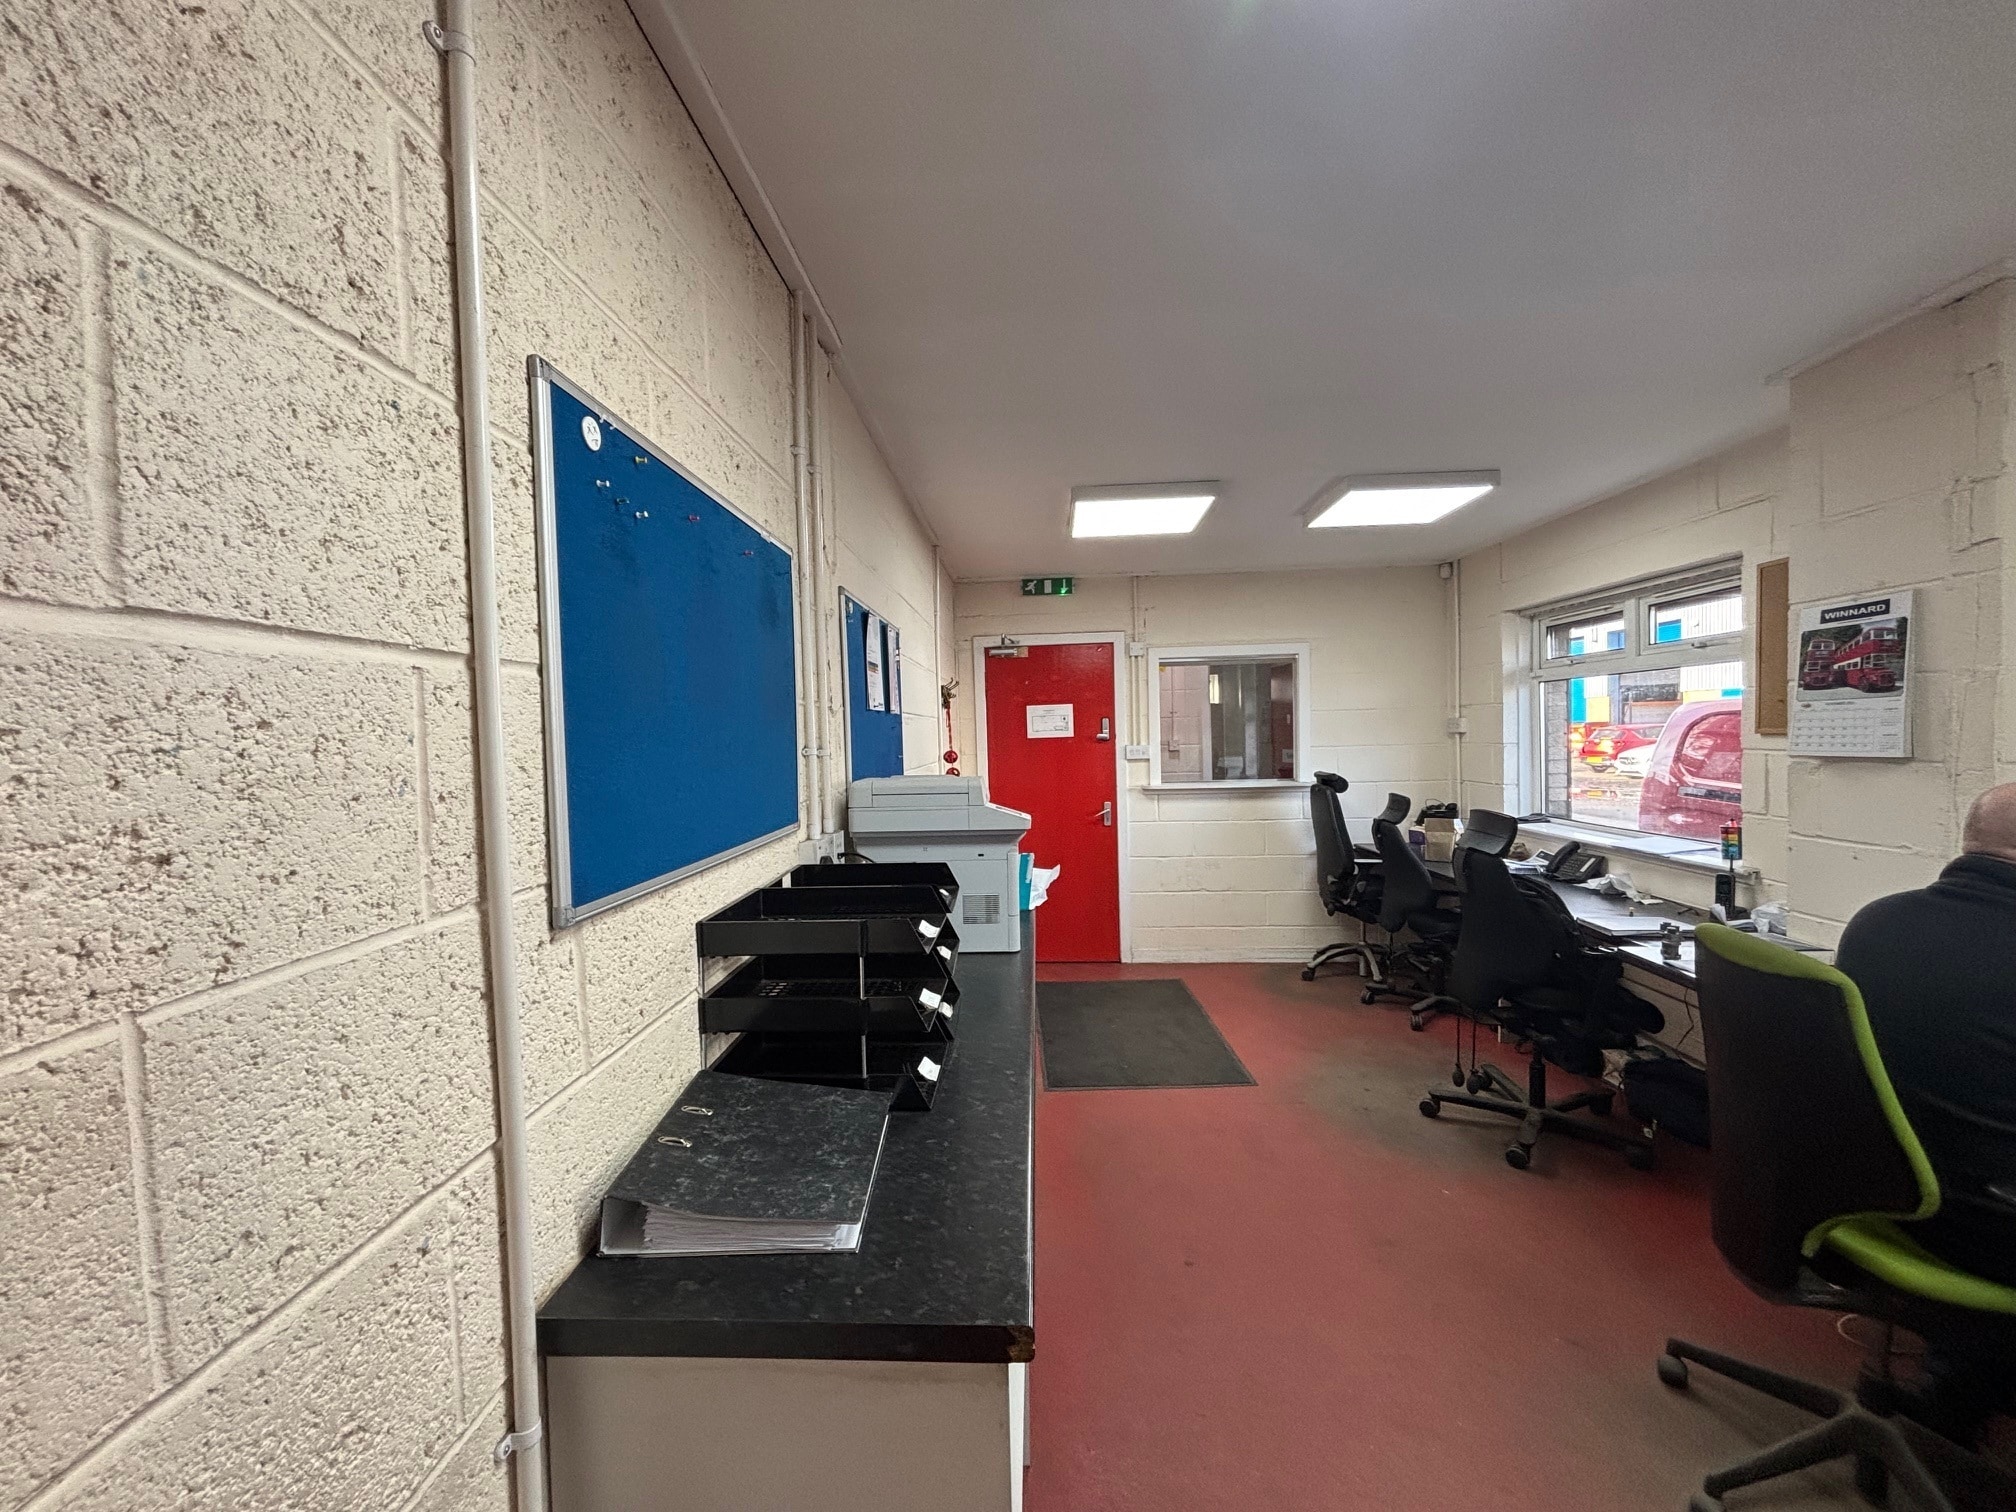


Unit 4 comprise of 2,400 square feet of industrial space.
- Clase de uso: Clase 4
- Light industrial unit
- Natural light
- Se puede combinar con otros inmuebles hasta un total de 515 m² de espacio adyacente
- Open plan
The unit provides an eaves height of approximately 6m, which allows for good storage capacity if racking is installed.
- Clase de uso: Clase 5
- Open plan
- Full build out
- Se puede combinar con otros inmuebles hasta un total de 515 m² de espacio adyacente
- Natural light
| Espacio | Tamaño | Duración | Precio | Uso | Acondicionamiento | Disponible |
| Planta baja - 4 | 223 m² | Negociable | Bajo solicitud Bajo solicitud Bajo solicitud Bajo solicitud | Flex | Módulo especulativo | Inmediata |
| Planta baja - 7 | 292 m² | Negociable | 125,73 € /m²/año 10,48 € /m²/mes 36.771 € /año 3.064 € /mes | Nave | Construcción total | Inmediata |
Planta baja - 4
| Tamaño |
| 223 m² |
| Duración |
| Negociable |
| Precio |
| Bajo solicitud Bajo solicitud Bajo solicitud Bajo solicitud |
| Uso |
| Flex |
| Acondicionamiento |
| Módulo especulativo |
| Disponible |
| Inmediata |
Planta baja - 7
| Tamaño |
| 292 m² |
| Duración |
| Negociable |
| Precio |
| 125,73 € /m²/año 10,48 € /m²/mes 36.771 € /año 3.064 € /mes |
| Uso |
| Nave |
| Acondicionamiento |
| Construcción total |
| Disponible |
| Inmediata |
Planta baja - 4
| Tamaño | 223 m² |
| Duración | Negociable |
| Precio | Bajo solicitud |
| Uso | Flex |
| Acondicionamiento | Módulo especulativo |
| Disponible | Inmediata |
Unit 4 comprise of 2,400 square feet of industrial space.
- Clase de uso: Clase 4
- Se puede combinar con otros inmuebles hasta un total de 515 m² de espacio adyacente
- Light industrial unit
- Open plan
- Natural light
Planta baja - 7
| Tamaño | 292 m² |
| Duración | Negociable |
| Precio | 3.064 € /mes |
| Uso | Nave |
| Acondicionamiento | Construcción total |
| Disponible | Inmediata |
The unit provides an eaves height of approximately 6m, which allows for good storage capacity if racking is installed.
- Clase de uso: Clase 5
- Se puede combinar con otros inmuebles hasta un total de 515 m² de espacio adyacente
- Open plan
- Natural light
- Full build out
Descripción general del inmueble
The premises are located on North Canal Bank Street in the Port Dundas area of Glasgow, north of the M8. Port Dundas Trading Estate offers superb connectivity with J16 of the M8 situated 0.6 miles to the south. The location benefits from good public transport links with multiple bus routes operating nearby offering services to the city centre. Queen Street Station is situated 1 mile to the south west. The estate benefits from good local amenities, being in close proximity to both Glasgow’s City Centre and Glasgow Fort, which boast a number of restaurant and retail operators. Port Dundas Trading Estate forms a 10 unit single terraced industrial estate in the Port Dundas area of Glasgow, just north of Glasgow’s city centre. The units provide modern light industrial space. Each unit has pedestrian access to the front and both pedestrian and vehicular access via electrically operated roller shutter doors to the rear. The units are of steel frame construction under a pitched roof with walls clad in profiled metal sheeting and brickwork.
Información del edificio: almacén
Principales inquilinos
- Planta
- Nombre del inquilino
- Sector
- Planta baja
- ADI Global Ltd
- Servicios
- Planta baja
- Alloy Wheel Masters
- Servicios
- Planta baja
- CityFibre
- Información
- Planta baja
- Eagle Couriers
- Transporte y almacenamiento
- Planta baja
- Fibreglass Technology Ltd
- Construcción
- Planta baja
- Mickey Oates Motorcycles
- Minorista
- Planta baja
- Milnbank Housing Association
- Servicios
- Planta baja
- SK Waste Ltd
- -
- Planta baja
- Tantrum Doughnuts
- Minorista
- Planta baja
- The Forge Entertainment (Debs2) Ltd
- Arte, entretenimiento y ocio



Elaborado por
N Canal Bank St
Parece que se ha producido un error al enviar tu mensaje. Vuelve a intentarlo.
Gracias. Se ha enviado tu mensaje.