Tu correo electrónico ha sido enviado.
Murrills Estate Nave en alquiler de 944 m² en Fareham PO16 9RD
Parte de la información se ha traducido automáticamente.
Aspectos destacados
- Canopy over loading areas
- Ample parking facilities
- EV charging
Características
Espacio disponibles(1)
Mostrar el precio como
- Espacio
- Tamaño
- Duración
- Precio
- Uso
- Acondicionamiento
- Disponible
Los espacios 2 de este edificio se deben alquilar en conjunto, hasta una superficie total de 944 m² (Superficie contigua):
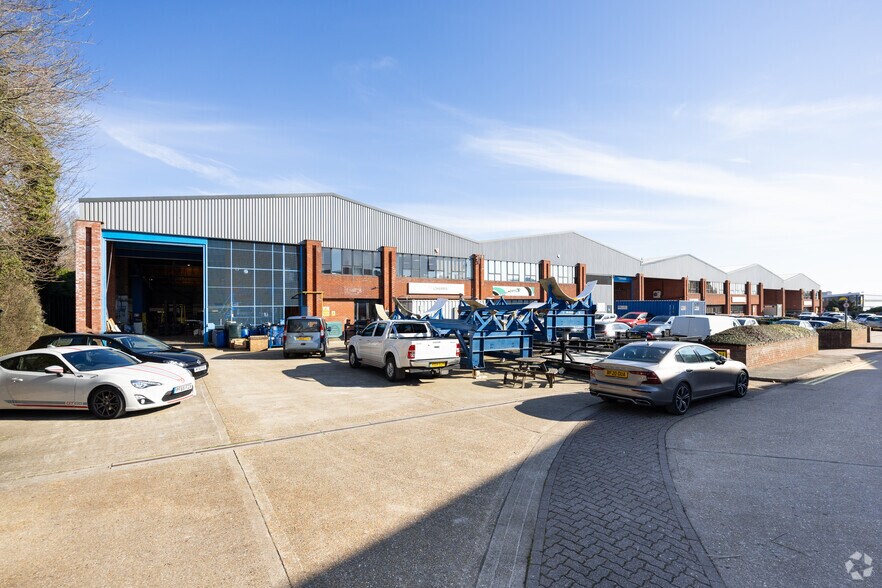
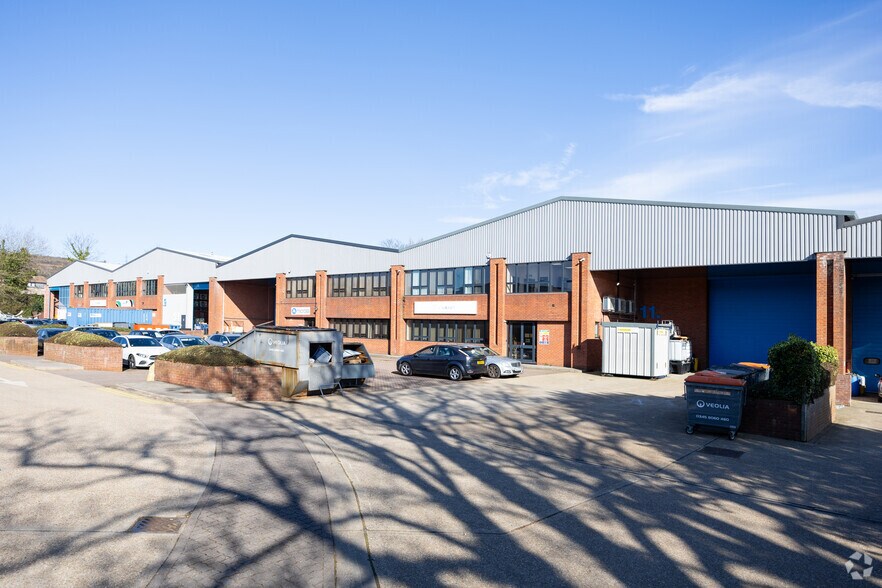
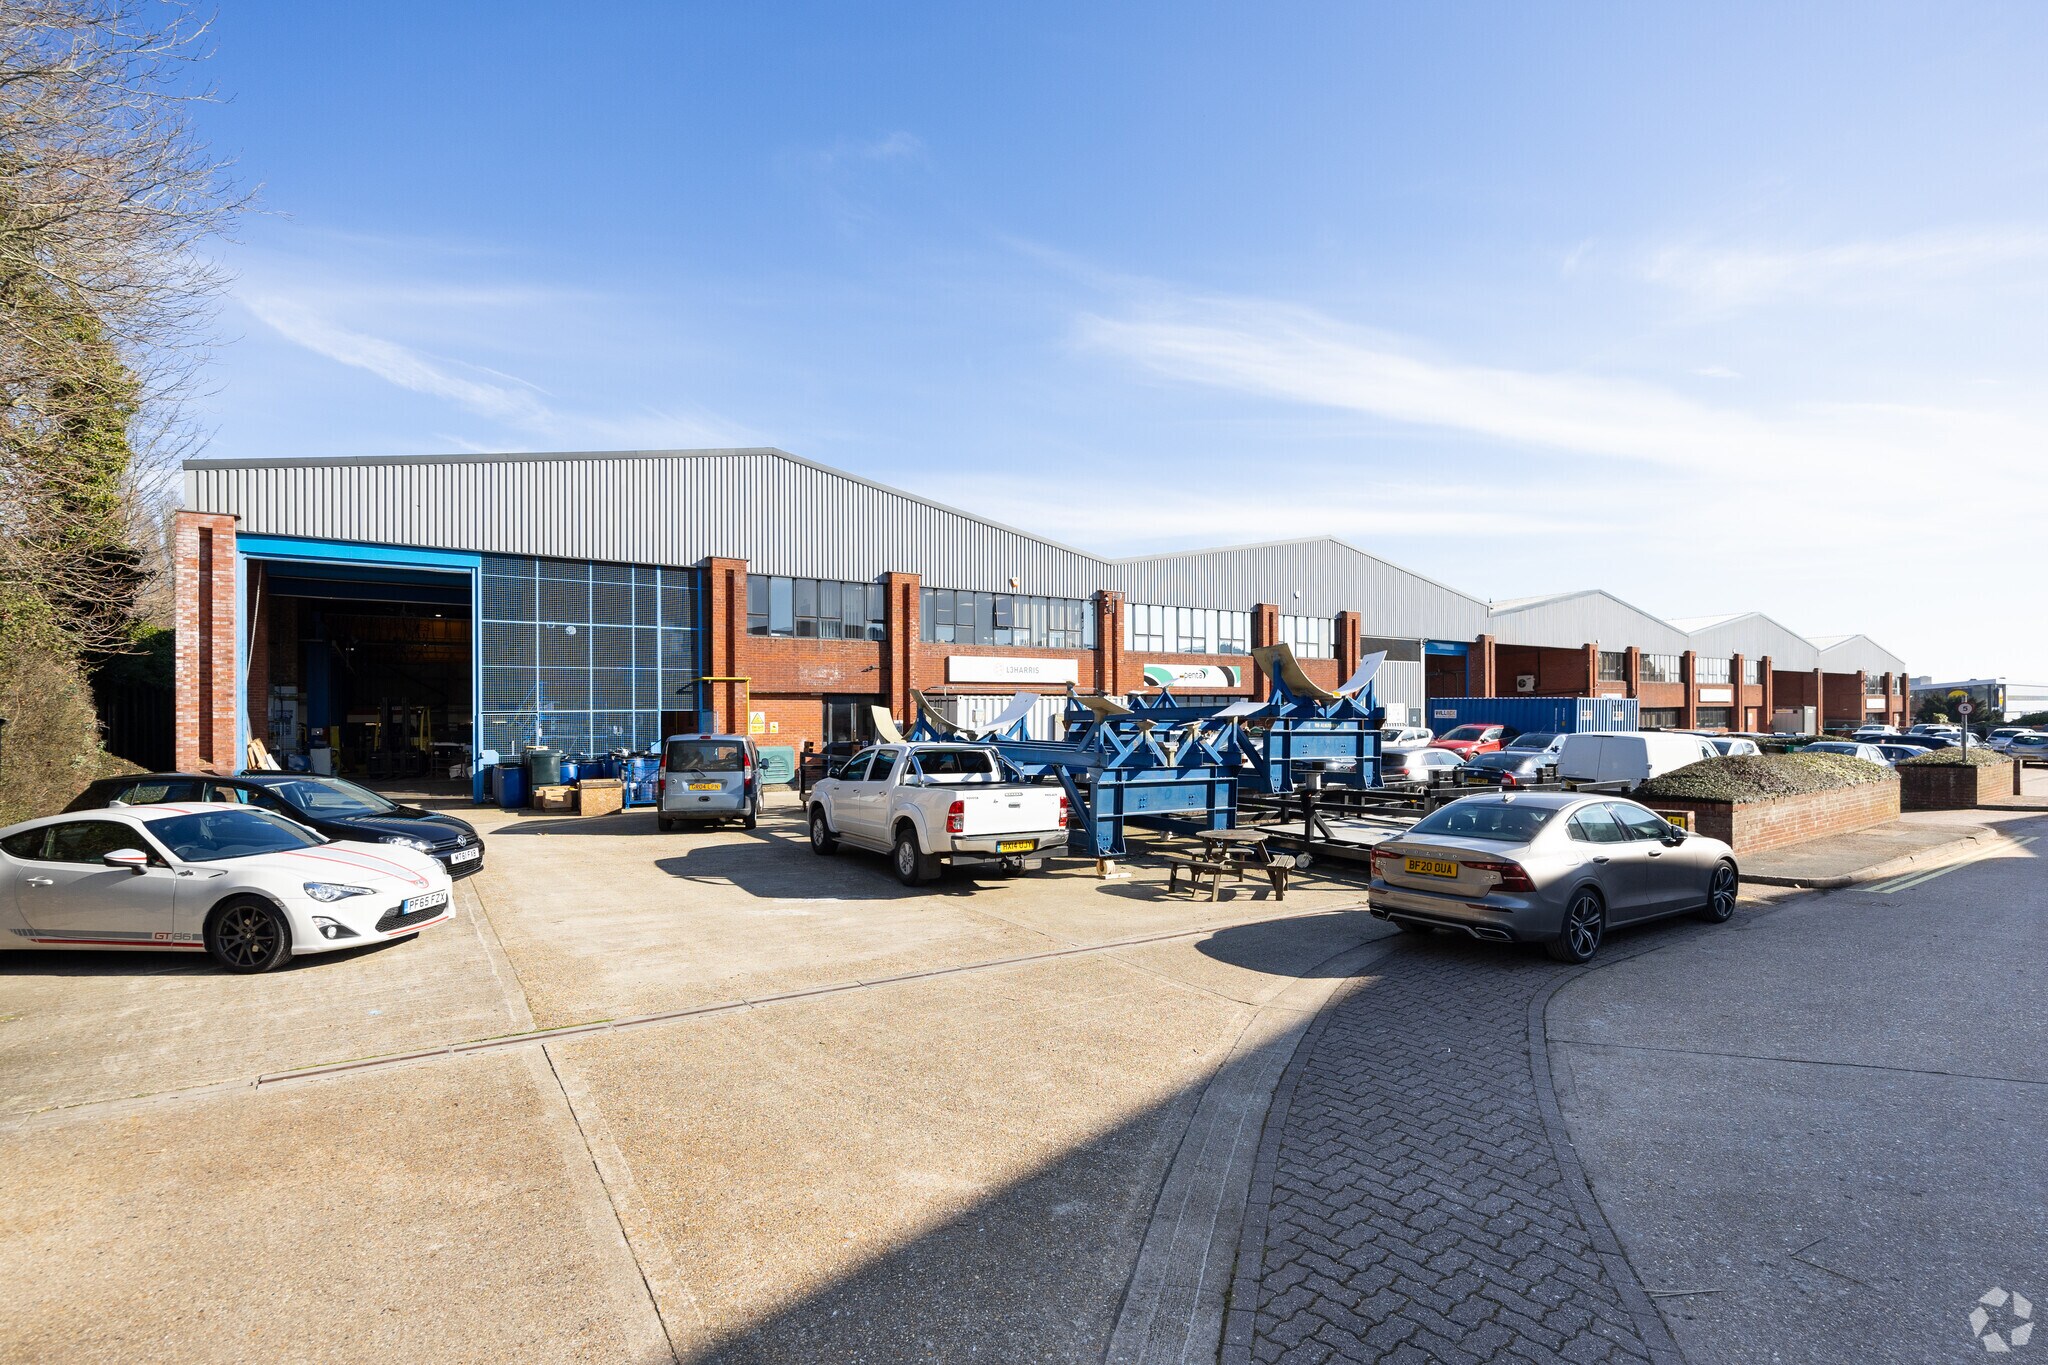
Unit 10 is a mid-terrace industrial unit of steel portal frame construction with part brick and part profile metal clad elevations. The roofs are of steel profile metal with inset natural roof lights. The minimum eaves height is of 6.98m. There are modern offices to the front of the units on ground and first floor level with male and female WC facilities. The unit benefits from 2 EV chargers and solar panels.
- Clase de uso: B2
- Luz natural
- Patio
- Natural roof lights
- Incluye 79 m² de espacio exclusivo para oficinas
- Calificación energética - B
- Newly referbished
- 7M eaves height
| Espacio | Tamaño | Duración | Precio | Uso | Acondicionamiento | Disponible |
| Planta baja - 10, Entreplanta - 10 | 944 m² | Negociable | Bajo solicitud Bajo solicitud Bajo solicitud Bajo solicitud | Nave | Construcción total | Inmediata |
Planta baja - 10, Entreplanta - 10
Los espacios 2 de este edificio se deben alquilar en conjunto, hasta una superficie total de 944 m² (Superficie contigua):
| Tamaño |
|
Planta baja - 10 - 865 m²
Entreplanta - 10 - 79 m²
|
| Duración |
| Negociable |
| Precio |
| Bajo solicitud Bajo solicitud Bajo solicitud Bajo solicitud |
| Uso |
| Nave |
| Acondicionamiento |
| Construcción total |
| Disponible |
| Inmediata |
Planta baja - 10, Entreplanta - 10
| Tamaño |
Planta baja - 10 - 865 m²
Entreplanta - 10 - 79 m²
|
| Duración | Negociable |
| Precio | Bajo solicitud |
| Uso | Nave |
| Acondicionamiento | Construcción total |
| Disponible | Inmediata |
Unit 10 is a mid-terrace industrial unit of steel portal frame construction with part brick and part profile metal clad elevations. The roofs are of steel profile metal with inset natural roof lights. The minimum eaves height is of 6.98m. There are modern offices to the front of the units on ground and first floor level with male and female WC facilities. The unit benefits from 2 EV chargers and solar panels.
- Clase de uso: B2
- Incluye 79 m² de espacio exclusivo para oficinas
- Luz natural
- Calificación energética - B
- Patio
- Newly referbished
- Natural roof lights
- 7M eaves height
Descripción general del inmueble
Murrills Industrial Estate is a modern business/industrial estate located off the A27, approximately 0.25 miles from Portchester Town Centre, which is located approximately 3 miles from Fareham Town Centre and 5 miles from Portsmouth City Centre. The property is located approximately 3 miles from J11 of the M27.
Información del edificio: almacén
Principales inquilinos
- Planta
- Nombre del inquilino
- Sector
- Varios
- Autonomous Surface Vehicles Ltd
- Fábricas
- Varios
- L3 Harris Technologies
- Fábricas
- Planta baja
- Micross
- -
- Varios
- Penta Precision
- -
- Varios
- Ultra Electronics CEMS
- Fábricas



Elaborado por

Murrills Estate
Parece que se ha producido un error al enviar tu mensaje. Vuelve a intentarlo.
Gracias. Se ha enviado tu mensaje.