Tu correo electrónico ha sido enviado.

The Hub Mulberry Nave en alquiler de 46.067 m² en Heywood OL10 2TR

Parte de la información se ha traducido automáticamente.
Aspectos destacados
- Immediate access to J3 M66 and J19 M62, enabling fast national and regional distribution across the North West and wider UK
- Close proximity to Manchester city centre, Manchester Airport and major rail links, supporting workforce mobility and logistics efficiency
- Part of the rapidly developing Atom Valley / Northern Gateway zone, offering long-term strategic advantages for occupiers
Características
Espacio disponibles(1)
Mostrar el precio como
- Espacio
- Tamaño
- Duración
- Precio
- Uso
- Acondicionamiento
- Disponible
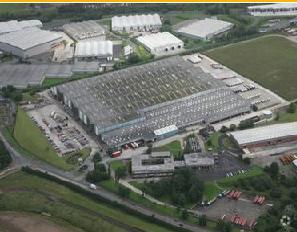
The available accommodation comprises 495,856 sq ft of substantial industrial and distribution space arranged across eight interlinking chambers, offering flexible configurations to support a wide range of large-scale occupier requirements. The main warehouse areas benefit from a generous clear internal height of 10.35m, with side chambers offering 5.5m eaves. The unit is equipped with 30 dock-level loading doors and multiple level-access doors, ensuring efficient goods movement and high-volume logistics capability. The facility also includes LED lighting, gas-fired heating, a dedicated vehicle maintenance unit, single-storey offices and an integrated staff canteen. Externally, the property provides extensive yard areas, gated access, approximately 80 HGV parking bays and around 150 car parking spaces, all within a secure 21-acre self-contained site.
- Clase de uso: B2
- Calificación energética - C
- 30 dock doors & multiple access
- Huge yard & 80 HGV bays
- Persianas automáticas
- Patio
- 10.35m height + 8 chambers
| Espacio | Tamaño | Duración | Precio | Uso | Acondicionamiento | Disponible |
| Planta baja - M7 | 46.067 m² | Negociable | 71,60 € /m²/año 5,97 € /m²/mes 3.298.137 € /año 274.845 € /mes | Nave | Construcción total | Inmediata |
Planta baja - M7
| Tamaño |
| 46.067 m² |
| Duración |
| Negociable |
| Precio |
| 71,60 € /m²/año 5,97 € /m²/mes 3.298.137 € /año 274.845 € /mes |
| Uso |
| Nave |
| Acondicionamiento |
| Construcción total |
| Disponible |
| Inmediata |
Planta baja - M7
| Tamaño | 46.067 m² |
| Duración | Negociable |
| Precio | 274.845 € /mes |
| Uso | Nave |
| Acondicionamiento | Construcción total |
| Disponible | Inmediata |
The available accommodation comprises 495,856 sq ft of substantial industrial and distribution space arranged across eight interlinking chambers, offering flexible configurations to support a wide range of large-scale occupier requirements. The main warehouse areas benefit from a generous clear internal height of 10.35m, with side chambers offering 5.5m eaves. The unit is equipped with 30 dock-level loading doors and multiple level-access doors, ensuring efficient goods movement and high-volume logistics capability. The facility also includes LED lighting, gas-fired heating, a dedicated vehicle maintenance unit, single-storey offices and an integrated staff canteen. Externally, the property provides extensive yard areas, gated access, approximately 80 HGV parking bays and around 150 car parking spaces, all within a secure 21-acre self-contained site.
- Clase de uso: B2
- Persianas automáticas
- Calificación energética - C
- Patio
- 30 dock doors & multiple access
- 10.35m height + 8 chambers
- Huge yard & 80 HGV bays
Descripción general del inmueble
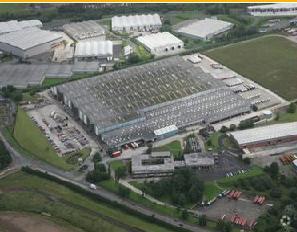
Unit M7 constitutes a premier large-scale industrial and distribution hub within Heywood Distribution Park, extending to nearly 500,000 sq ft on a highly secure and expansive 21-acre site. Designed to meet the demands of major logistics, e-commerce and manufacturing operators, the property features eight interlinking warehouse chambers that provide adaptable space, supported by high clear heights, extensive loading infrastructure and robust power and heating systems. The building benefits from steel-portal frame construction with brickwork elements, LED lighting, gas-fired heating, and a dedicated vehicle maintenance unit. Complementing the warehouse accommodation are single-storey office facilities and an integrated staff canteen, supporting smooth operational and administrative functions. Externally, vast circulation space, multiple yards, secure gated access, 80 HGV parking bays and 150 car spaces complete this high-functionality, high-capacity distribution facility.
Información del edificio: nave logística
Principales inquilinos
- Planta
- Nombre del inquilino
- Sector
- Planta baja
- Fowler Welch Ltd
- Transporte y almacenamiento
Contactos
-
 Matt Styles
 -
 Jack Weatherilt
 -
 Andrew Lynn
 -
 Robert Kos
 -
Dowley Turner Real Estate

Elaborado por
The Hub | Mulberry
Parece que se ha producido un error al enviar tu mensaje. Vuelve a intentarlo.
Gracias. Se ha enviado tu mensaje.