Tu correo electrónico ha sido enviado.

Plots D & E Mountfield Rd Terreno de 0,74 ha en venta a 757.659 € - Industrial - en New Romney TN28 8GN
Parte de la información se ha traducido automáticamente.
Aspectos destacados
- Freehold Commercial Development Opportunity.
- Approval Granted Subject to Formal Consent.
- Rare Opportunity to Acquire.
- 1.84 Acre Site (0.745 Hectares) approx.
- 9no. Industrial Units (circa 33,000 sq ft).
Resumen ejecutivo
The property is held within Freehold Title K701678. The land would be split to form a new separate title on completion of a sale.
Terms
We are instructed to sell the freehold interest with vacant possession.
seeking offers in region of £650,000
Información del edificio
| Precio | 757.659 € | Tipo de inmueble | Terreno |
| Tipo de venta | Inversión | Subtipo de inmueble | Industrial |
| Tenencia | Plena propiedad | Uso propuesto | Nave |
| N.º de terrenos | 1 | Tamaño total del terreno | 0,74 ha |
| Precio | 757.659 € |
| Tipo de venta | Inversión |
| Tenencia | Plena propiedad |
| N.º de terrenos | 1 |
| Tipo de inmueble | Terreno |
| Subtipo de inmueble | Industrial |
| Uso propuesto | Nave |
| Tamaño total del terreno | 0,74 ha |
1 Terreno disponible
Terreno
| Precio | 757.659 € | Tamaño del terreno | 0,74 ha |
| Precio por ha | 1.017.508,21 € |
| Precio | 757.659 € |
| Precio por ha | 1.017.508,21 € |
| Tamaño del terreno | 0,74 ha |
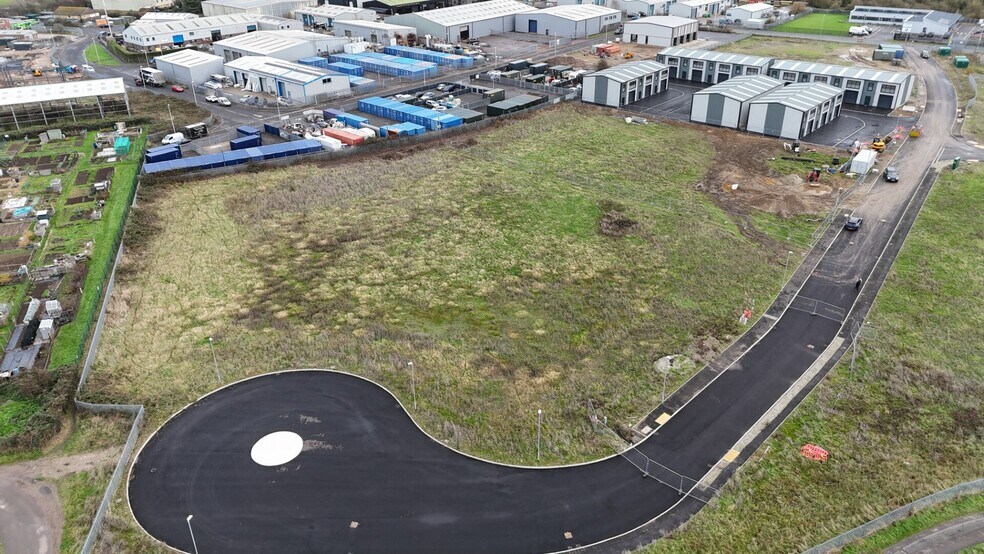
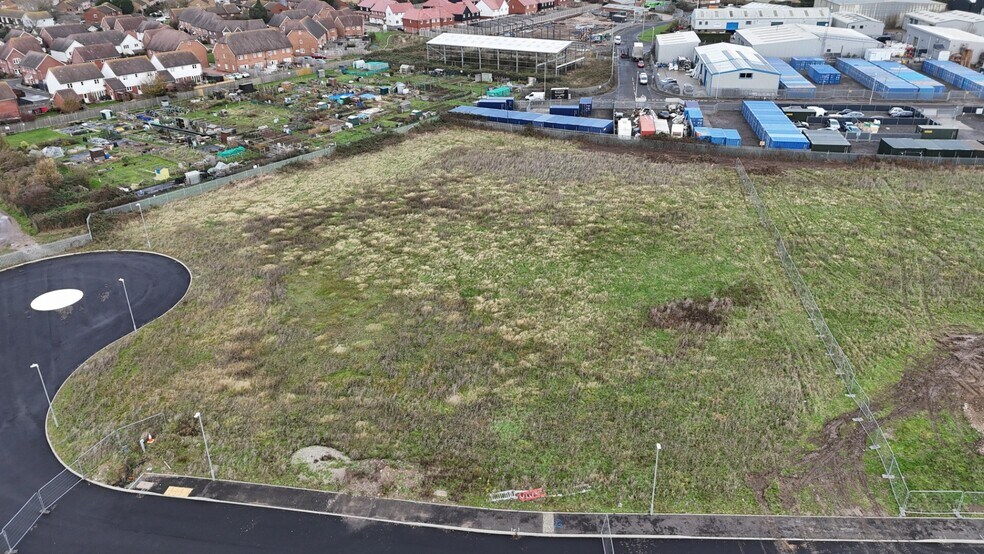
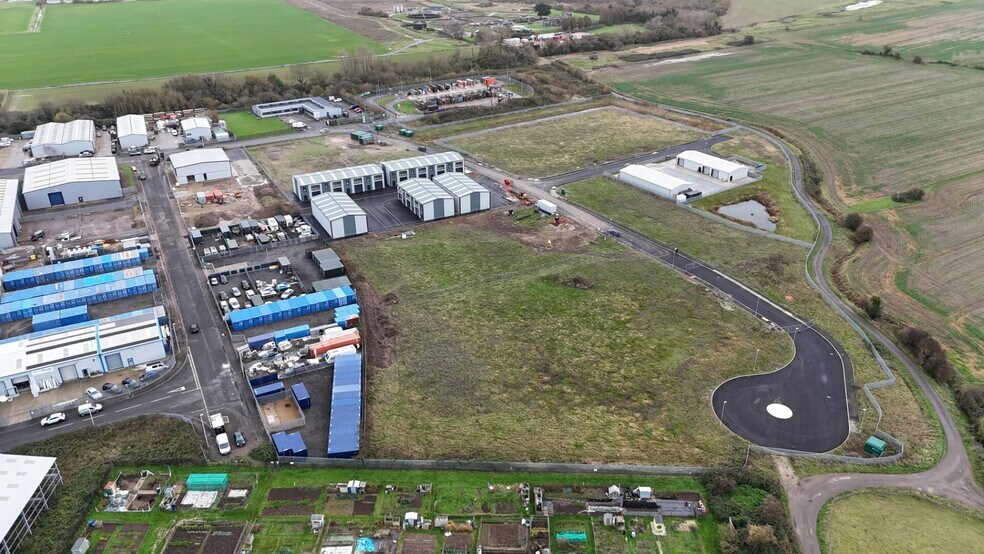
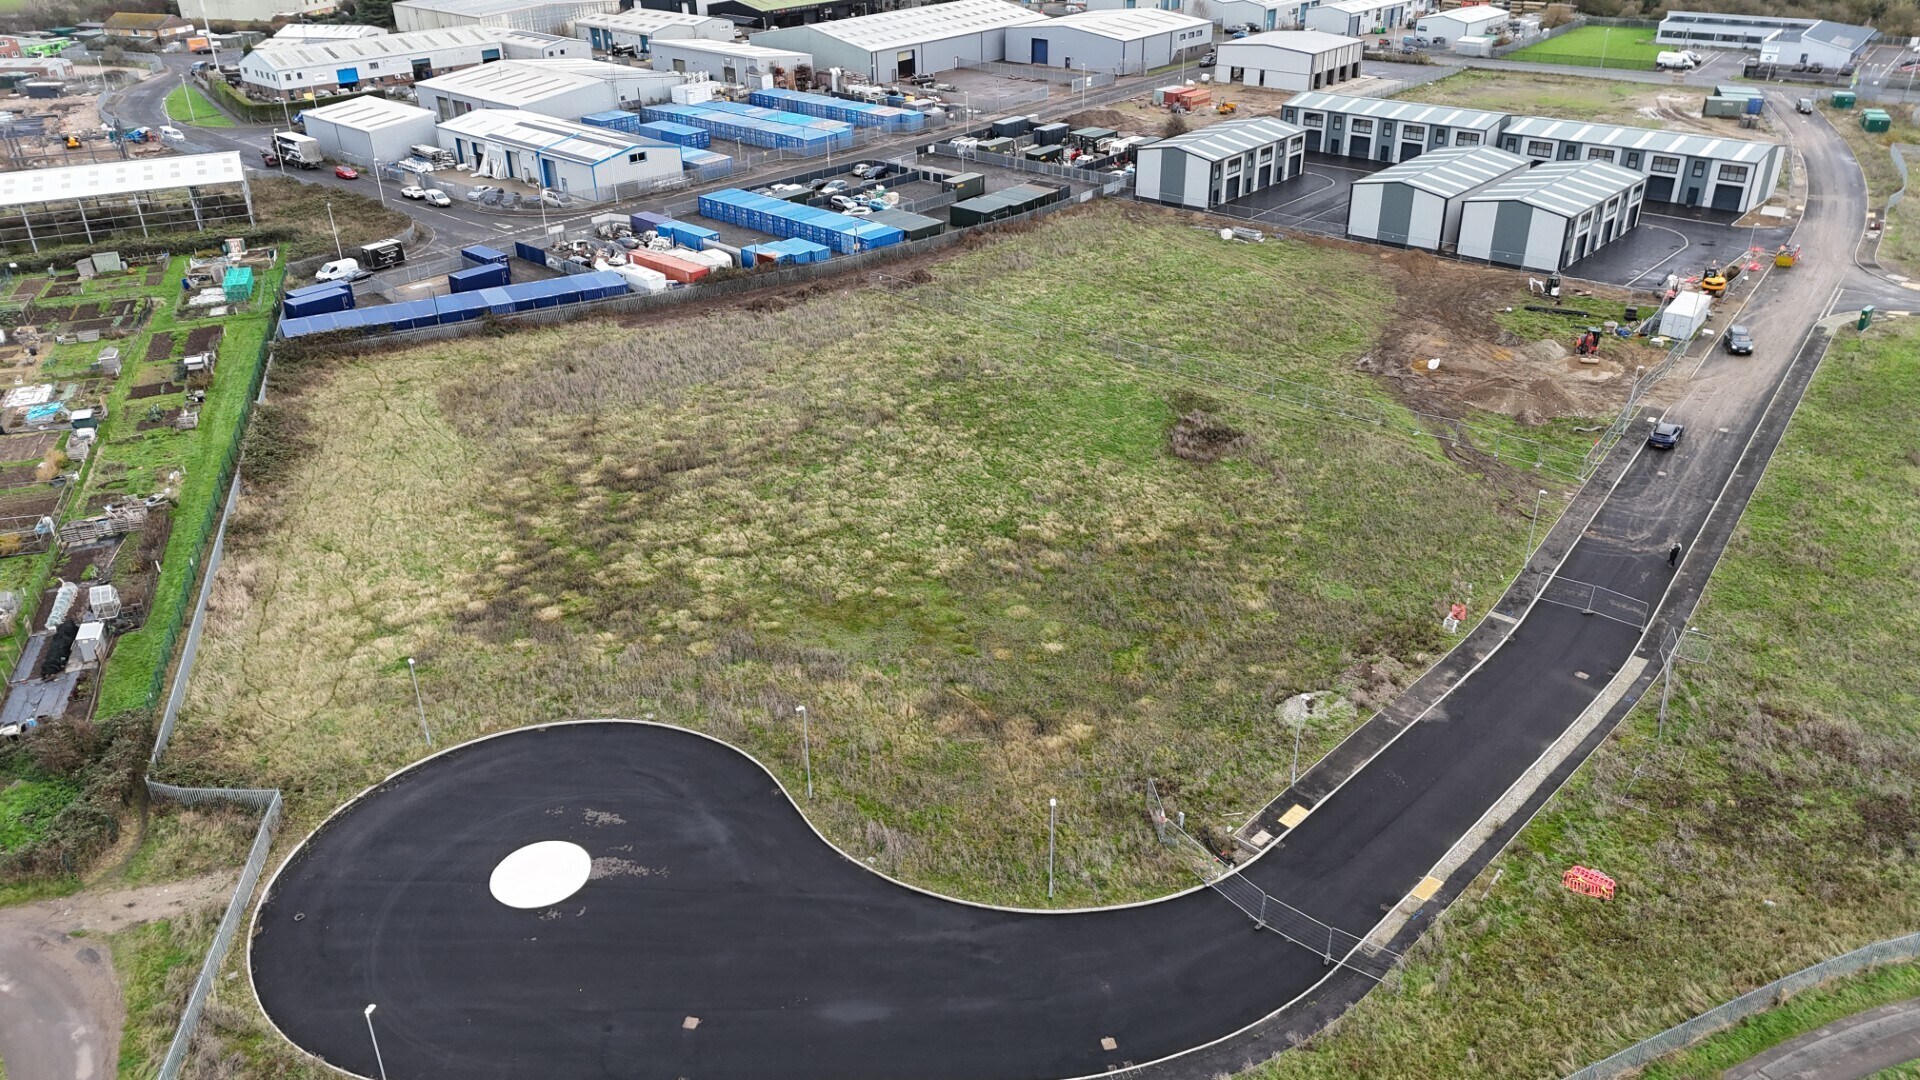
The property comprises a level and broadly rectangular site of approx. 1.84 acres (0.745 hectares). It forms part of the Romney Marsh Employment Hub, a 10.7 acre site allocated for employment use within Folkestone & Hythe's Local Plan.
Descripción
The property comprises a level and broadly rectangular site of approx. 1.84 acres (0.745 hectares). It forms part of the Romney Marsh Employment Hub, a 10.7 acre site allocated for employment use within Folkestone & Hythe's Local Plan. Planning Planning permission has been approved subject to formal consent (ref: 25/1648/FH) for the 'Erection of 9 general industrial units (Totalling 33,000 sq ft) with associated parking and road access'. Specification The planning allows for the buildings to be constructed to a shell and core specification, providing a high-quality envelope to enable occupiers to complete their own internal fit-out to suit operational requirements. As part of the shell specification, each unit will include: A dedicated entrance lobby/area, providing an identifiable and accessible point of arrival. A large open-plan workspace, served by an electric roller shutter door. A fully fitted DDA-compliant WC.



Elaborado por
Plots D & E | Mountfield Rd
Parece que se ha producido un error al enviar tu mensaje. Vuelve a intentarlo.
Gracias. Se ha enviado tu mensaje.