Tu correo electrónico ha sido enviado.


Moss Bridge Rd Nave en alquiler de 189-480 m² en Rochdale OL16 5EB
Parte de la información se ha traducido automáticamente.
Aspectos destacados
- level access loading
- secure estate
- dedicated parking
Características
Espacios disponibles(2)
Mostrar el precio como
- Espacio
- Tamaño
- Duración
- Precio
- Uso
- Acondicionamiento
- Disponible
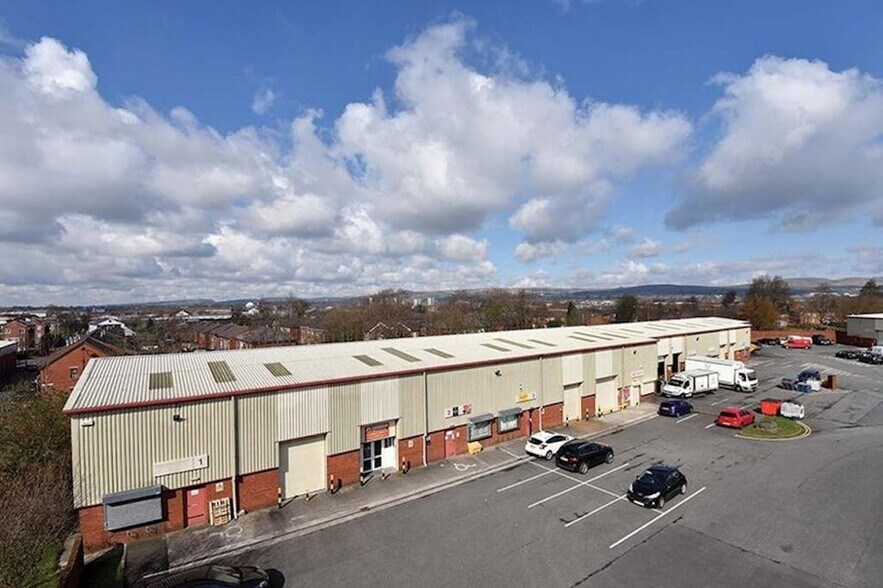
The available units provide approximately 3,132 sq ft of modern industrial accommodation, configured across Units 5 & 6. The space is suitable for a range of industrial and warehousing uses, including logistics, manufacturing, and distribution. The units benefit from electric roller shutter doors, LED lighting, and generous circulation space, with eaves heights ranging between 7 to 8 metres. The units are constructed with steel portal frames and partially clad elevations, offering a durable and efficient working environment within a secure gated estate.
- Clase de uso: B2
- Persianas automáticas
- Patio
- Electric roller shutters
- Almacenamiento seguro
- Calificación energética - A
- Modern industrial units
- Secure gated estate
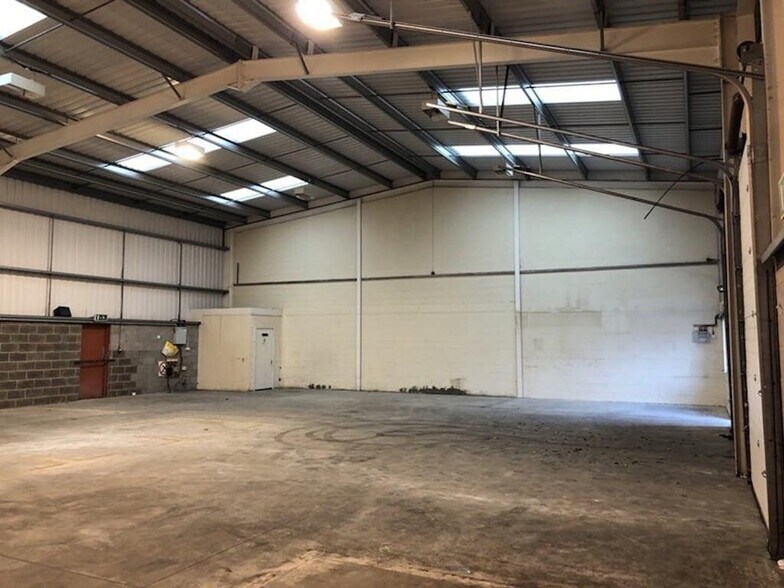
The space comprises of 2,030 sq ft of industrial accommodation. The unit consists of an open plan warehouse benefitting from CCTV, 7 to 8 metres eaves height, electric roller shutter doors and a yard area with designated parking. Available by way of a new lease on terms to be agreed.
- Clase de uso: B8
- Monitorización con circuito cerrado de televisión (CCTV)
- Luz natural
- Patio
- Electric roller shutter doors
- Sistema de seguridad
- Almacenamiento seguro
- Persianas automáticas
- CCTV
- Yard area with designated parking
| Espacio | Tamaño | Duración | Precio | Uso | Acondicionamiento | Disponible |
| Planta baja - 5 & 6 | 291 m² | Negociable | 117,94 € /m²/año 9,83 € /m²/mes 34.318 € /año 2.860 € /mes | Nave | Espacio sin acabar | Inmediata |
| Planta baja - Unit 12/13 | 189 m² | Negociable | Bajo solicitud Bajo solicitud Bajo solicitud Bajo solicitud | Nave | Construcción parcial | Inmediata |
Planta baja - 5 & 6
| Tamaño |
| 291 m² |
| Duración |
| Negociable |
| Precio |
| 117,94 € /m²/año 9,83 € /m²/mes 34.318 € /año 2.860 € /mes |
| Uso |
| Nave |
| Acondicionamiento |
| Espacio sin acabar |
| Disponible |
| Inmediata |
Planta baja - Unit 12/13
| Tamaño |
| 189 m² |
| Duración |
| Negociable |
| Precio |
| Bajo solicitud Bajo solicitud Bajo solicitud Bajo solicitud |
| Uso |
| Nave |
| Acondicionamiento |
| Construcción parcial |
| Disponible |
| Inmediata |
Planta baja - 5 & 6
| Tamaño | 291 m² |
| Duración | Negociable |
| Precio | 2.860 € /mes |
| Uso | Nave |
| Acondicionamiento | Espacio sin acabar |
| Disponible | Inmediata |
The available units provide approximately 3,132 sq ft of modern industrial accommodation, configured across Units 5 & 6. The space is suitable for a range of industrial and warehousing uses, including logistics, manufacturing, and distribution. The units benefit from electric roller shutter doors, LED lighting, and generous circulation space, with eaves heights ranging between 7 to 8 metres. The units are constructed with steel portal frames and partially clad elevations, offering a durable and efficient working environment within a secure gated estate.
- Clase de uso: B2
- Almacenamiento seguro
- Persianas automáticas
- Calificación energética - A
- Patio
- Modern industrial units
- Electric roller shutters
- Secure gated estate
Planta baja - Unit 12/13
| Tamaño | 189 m² |
| Duración | Negociable |
| Precio | Bajo solicitud |
| Uso | Nave |
| Acondicionamiento | Construcción parcial |
| Disponible | Inmediata |
The space comprises of 2,030 sq ft of industrial accommodation. The unit consists of an open plan warehouse benefitting from CCTV, 7 to 8 metres eaves height, electric roller shutter doors and a yard area with designated parking. Available by way of a new lease on terms to be agreed.
- Clase de uso: B8
- Sistema de seguridad
- Monitorización con circuito cerrado de televisión (CCTV)
- Almacenamiento seguro
- Luz natural
- Persianas automáticas
- Patio
- CCTV
- Electric roller shutter doors
- Yard area with designated parking
Descripción general del inmueble
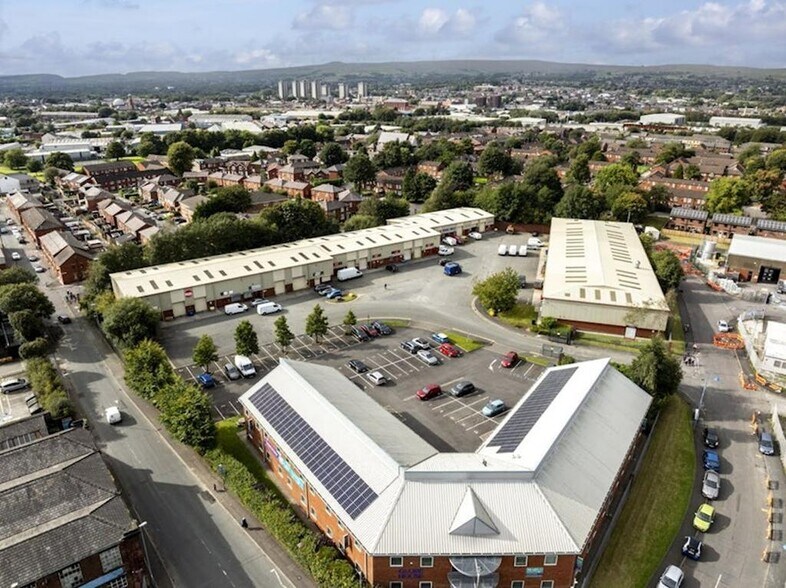
Globe Park is located within the Canal Industrial Area in south-eastern Rochdale, approximately 1 mile from the town centre. The estate benefits from excellent connectivity, being less than 1 mile from the M62, providing access to the wider motorway network. Rochdale railway station is located approximately 1 mile away, while Manchester Airport is situated around 30 miles distant. The location also benefits from access to public transport networks within walking distance.
Información del edificio: almacén
Principales inquilinos
- Planta
- Nombre del inquilino
- Sector
- Planta baja
- Bearing & Engineering Services Ltd
- Servicios técnicos, científicos y profesionales
- Planta baja
- Hecas
- Minorista
- Planta baja
- Inavate
- Minorista
- Planta baja
- JC Mills & Sons Ltd
- -
- Planta baja
- JSD Research & Development Ltd
- Servicios técnicos, científicos y profesionales
- Planta baja
- Lanex Limited
- -
- Planta baja
- Medina Dairy Ltd
- Comerciante al por mayor
- Planta baja
- Plumb Works
- Fábricas
- Planta baja
- Santa's Village Entertainment
- Minorista



Elaborado por
Empresa no proporcionada
Moss Bridge Rd
Parece que se ha producido un error al enviar tu mensaje. Vuelve a intentarlo.
Gracias. Se ha enviado tu mensaje.