Tu correo electrónico ha sido enviado.

Highland Fuels Minto Ave Nave en alquiler de 1.045 m² en Aberdeen AB12 3JZ
Parte de la información se ha traducido automáticamente.
Aspectos destacados
- Currently Under Development.
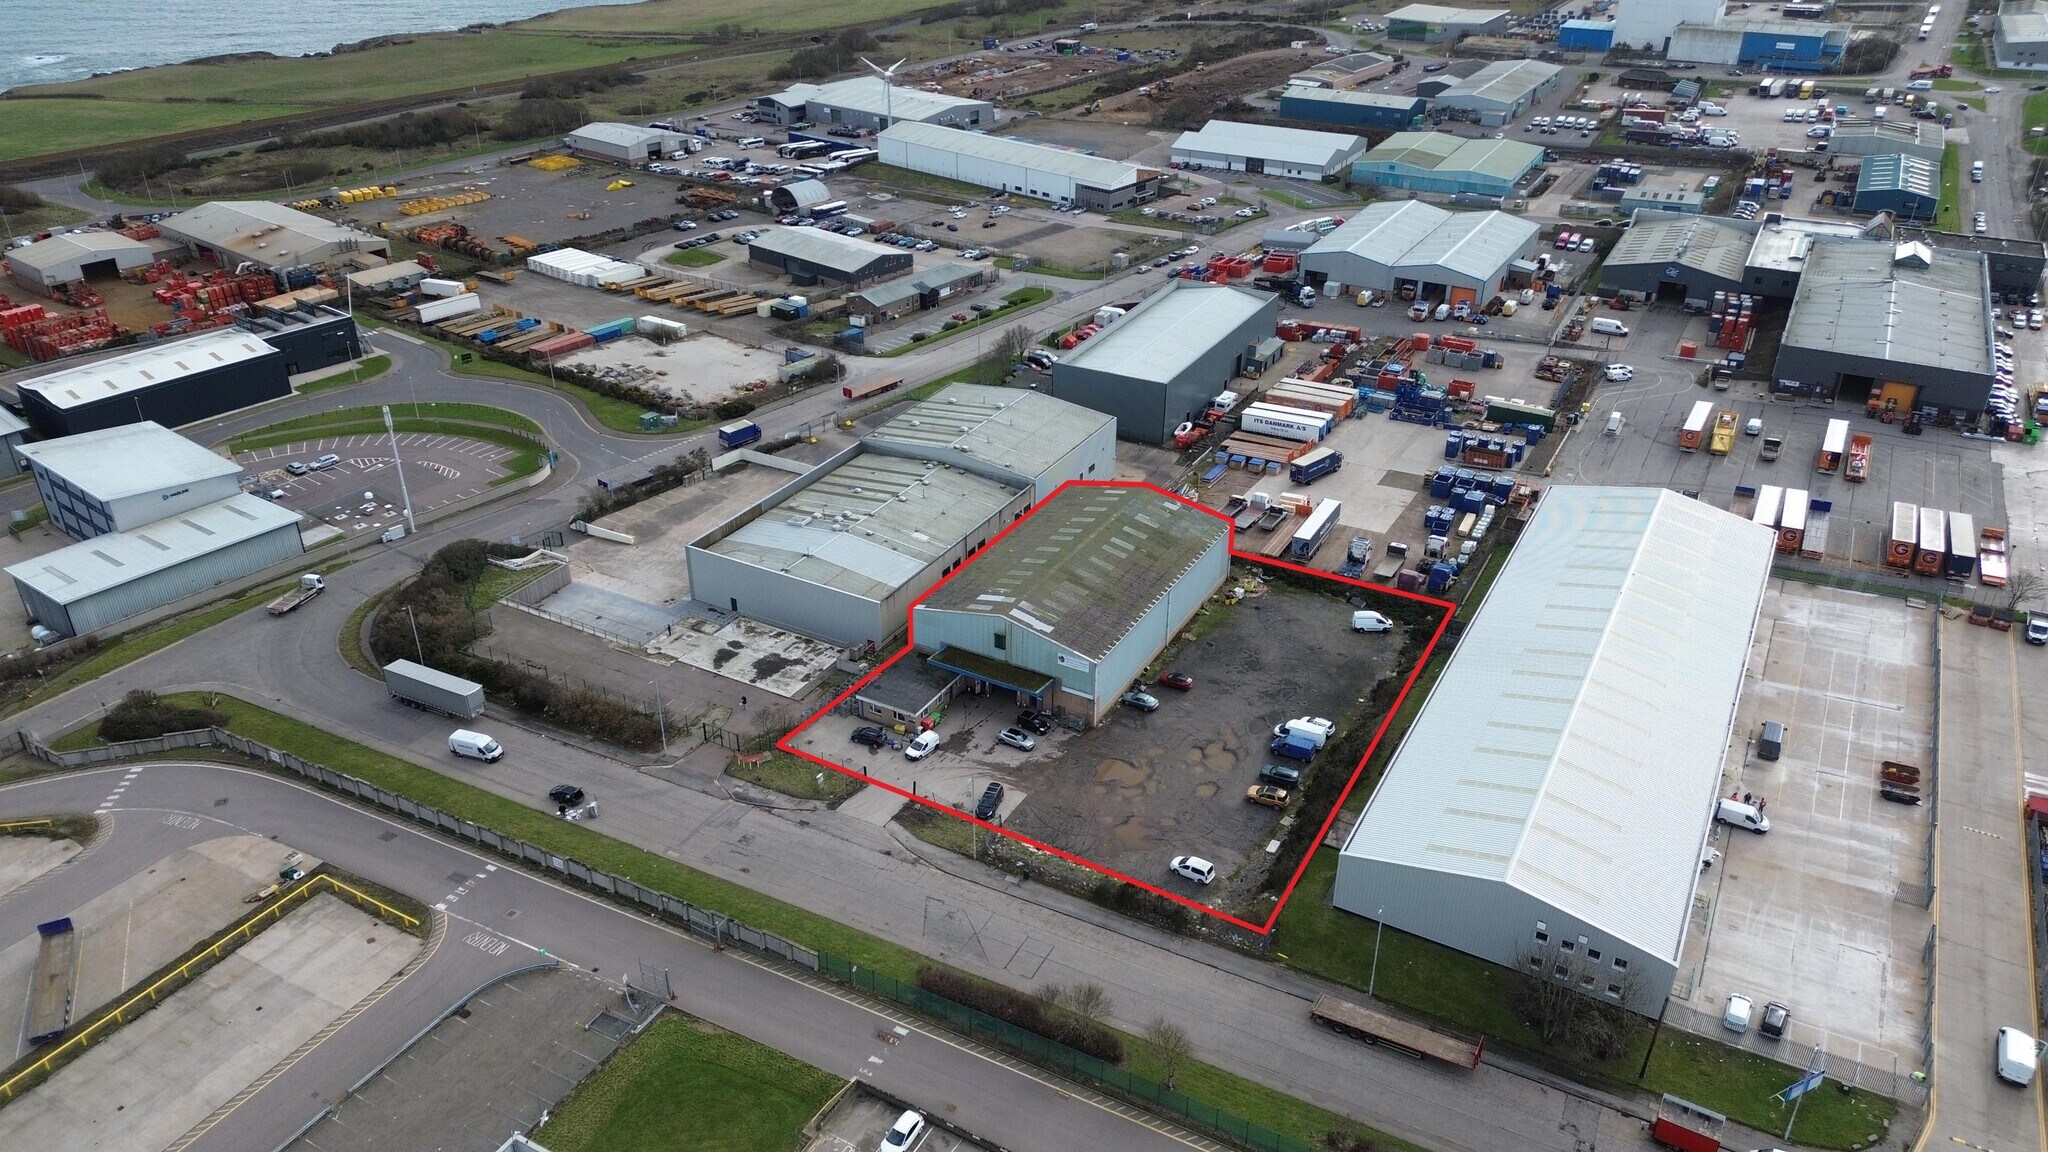
- Secure Yard - 5,649.26 sq.m (60,809 sq.ft).
- GIA - 2,808.06 sq.m (30,226 sq ft).
Características
Espacio disponibles(1)
Mostrar el precio como
- Espacio
- Tamaño
- Duración
- Precio
- Uso
- Acondicionamiento
- Disponible

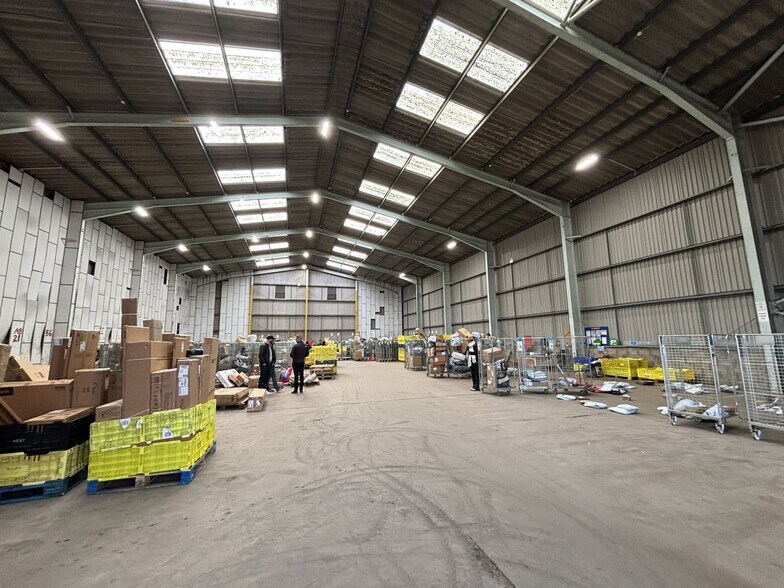
Internally the property comprises a warehouse with an eaves height of approx 7 .8 meters. There is an electric roller shutter door which fronts onto the yard. The office block includes three office rooms as well as WC and kitchenette facilities.
- Clase de uso: Clase 6
- Persianas automáticas
- 7.8 meters eaves height
- Almacenamiento seguro
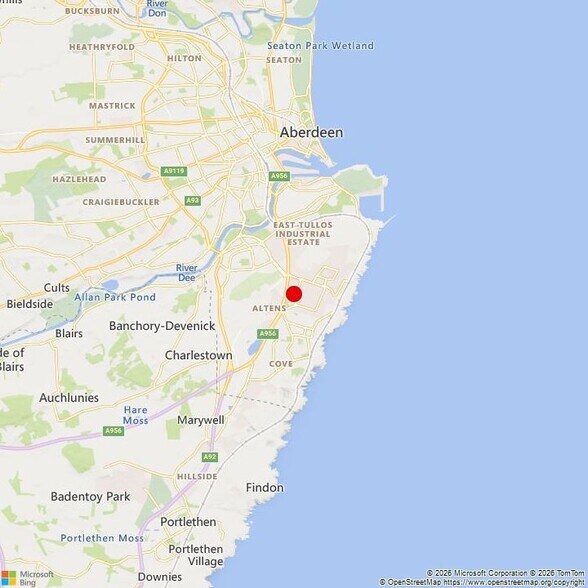
- Located within Altens Industrial Estate
- Secure yard – 1,516.77 sq.m (16,326 sq ft)
| Espacio | Tamaño | Duración | Precio | Uso | Acondicionamiento | Disponible |
| Planta baja | 1.045 m² | Negociable | Bajo solicitud Bajo solicitud Bajo solicitud Bajo solicitud | Nave | Construcción total | Inmediata |
Planta baja
| Tamaño |
| 1.045 m² |
| Duración |
| Negociable |
| Precio |
| Bajo solicitud Bajo solicitud Bajo solicitud Bajo solicitud |
| Uso |
| Nave |
| Acondicionamiento |
| Construcción total |
| Disponible |
| Inmediata |
Planta baja
| Tamaño | 1.045 m² |
| Duración | Negociable |
| Precio | Bajo solicitud |
| Uso | Nave |
| Acondicionamiento | Construcción total |
| Disponible | Inmediata |
Internally the property comprises a warehouse with an eaves height of approx 7 .8 meters. There is an electric roller shutter door which fronts onto the yard. The office block includes three office rooms as well as WC and kitchenette facilities.
- Clase de uso: Clase 6
- Almacenamiento seguro
- Persianas automáticas
- Located within Altens Industrial Estate
- 7.8 meters eaves height
- Secure yard – 1,516.77 sq.m (16,326 sq ft)
Descripción general del inmueble
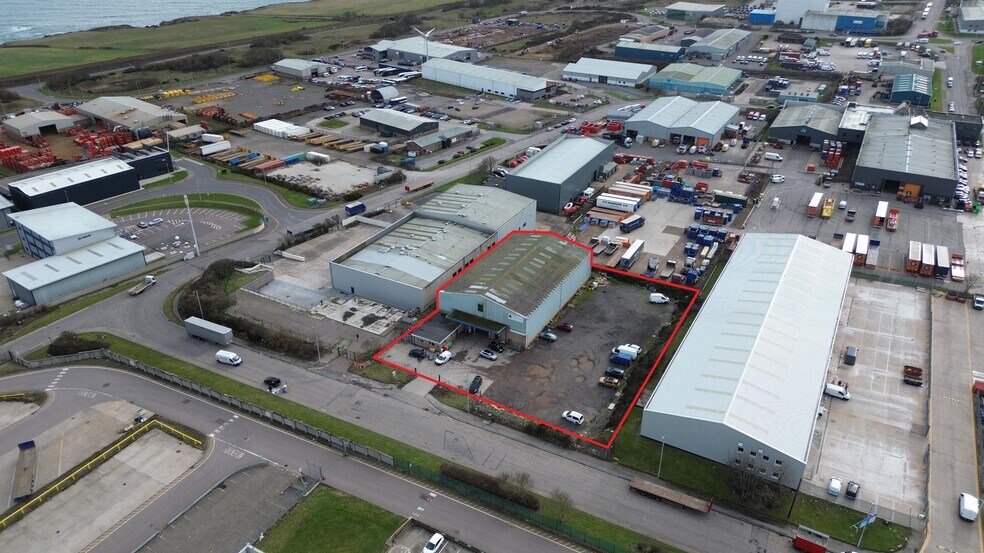
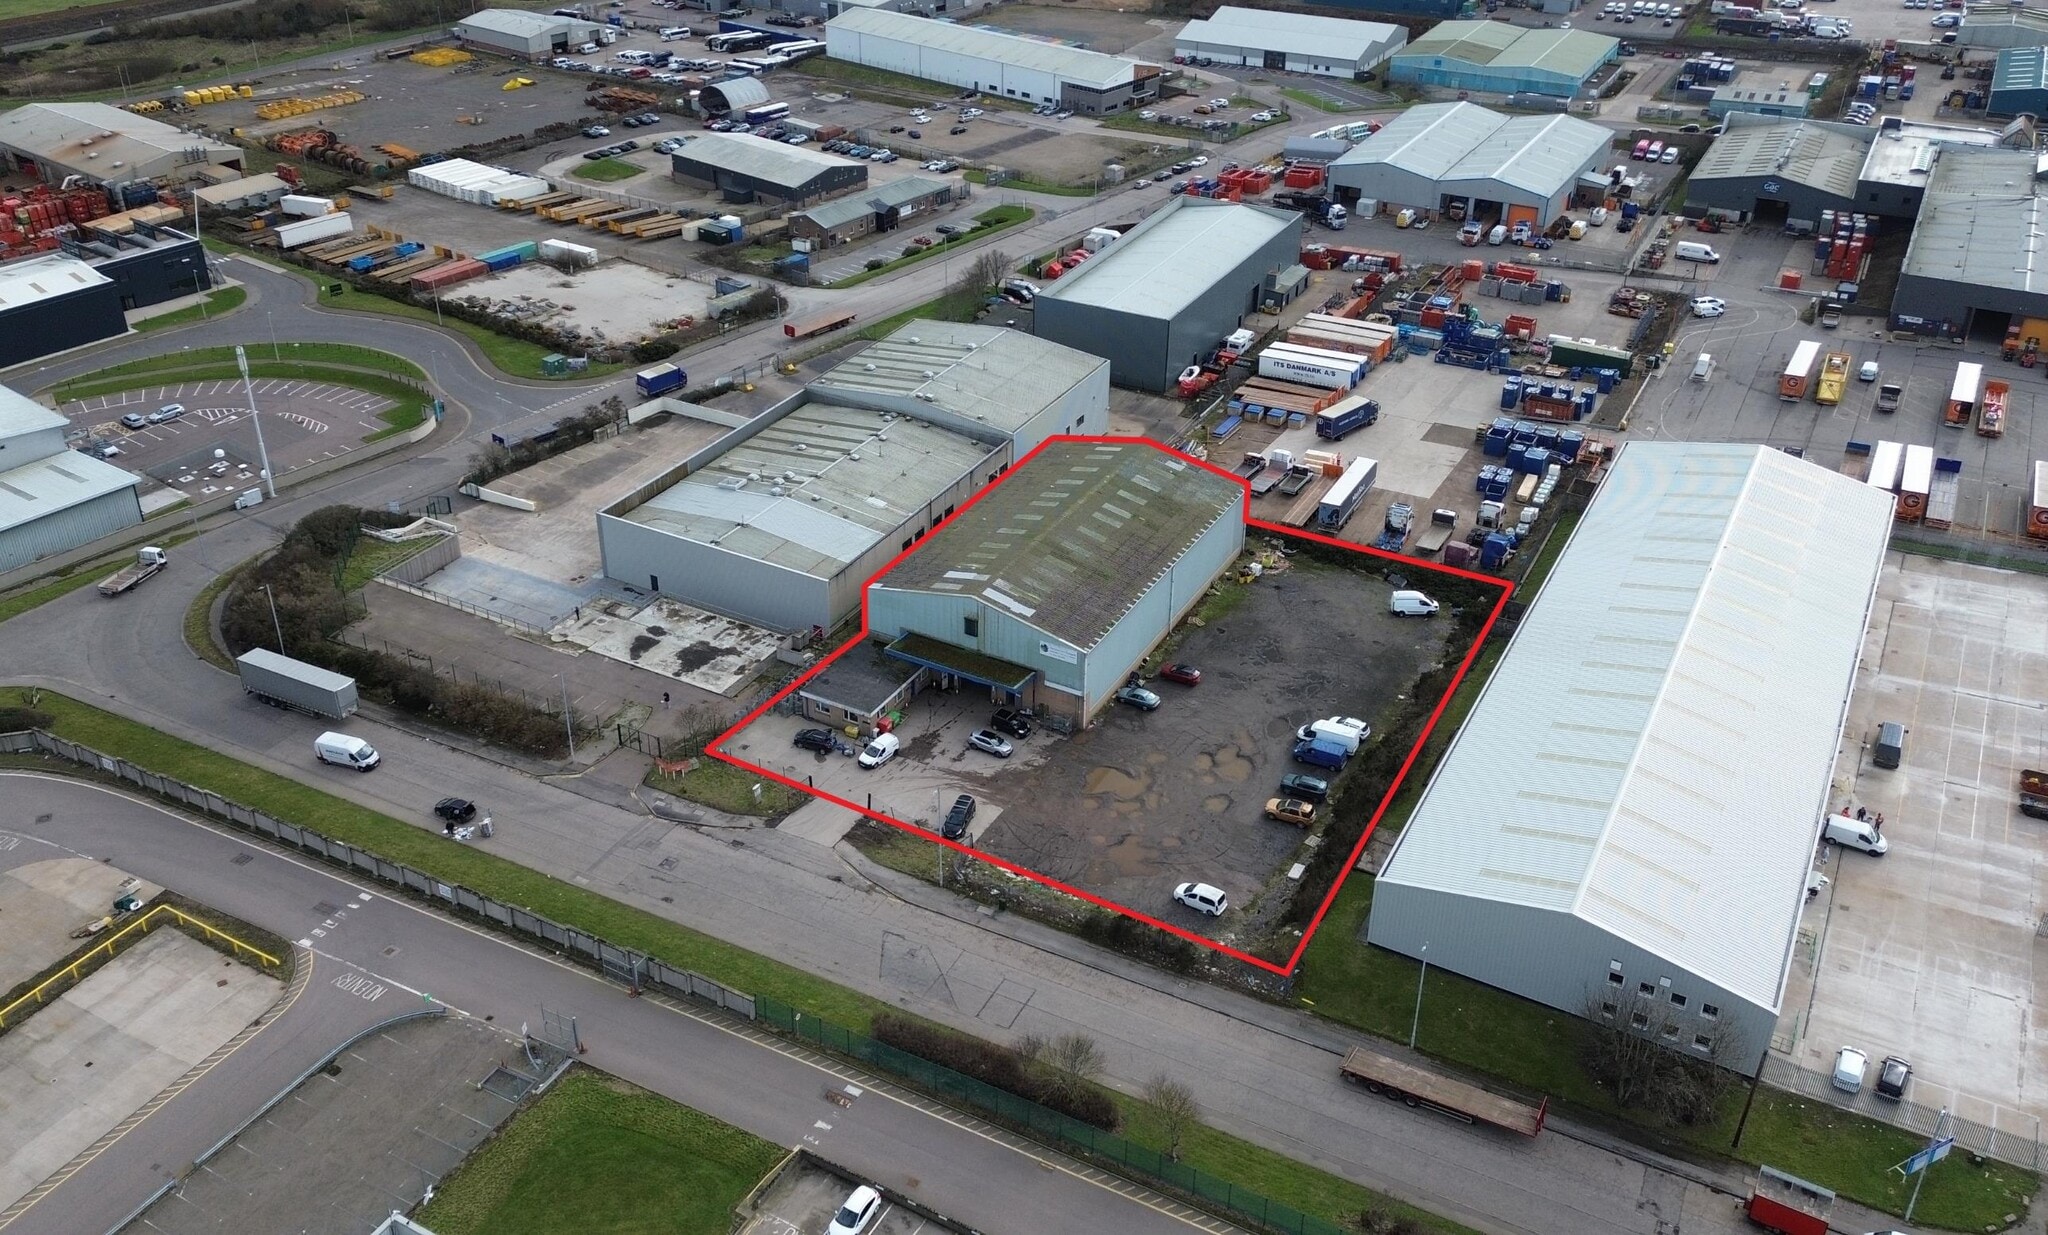
The property is a detached industrial unit of steel portal frame construction .The roof is pitched profile metal sheet roof with translucent roof panels. The yard is a mix of hard core and concrete. The site is approx . 1 acre and there is ample space for parking to the front of the unit.
Información del edificio: almacén



Elaborado por
Highland Fuels | Minto Ave
Parece que se ha producido un error al enviar tu mensaje. Vuelve a intentarlo.
Gracias. Se ha enviado tu mensaje.