Tu correo electrónico ha sido enviado.

Minden Rd Nave en alquiler de 47-693 m² en Sutton SM3 9PF
Parte de la información se ha traducido automáticamente.
Aspectos destacados
- Good public access
- Sutton Common Train station 0.7 miles away
Características
Espacios disponibles(4)
Mostrar el precio como
- Espacio
- Tamaño
- Duración
- Precio
- Uso
- Acondicionamiento
- Disponible
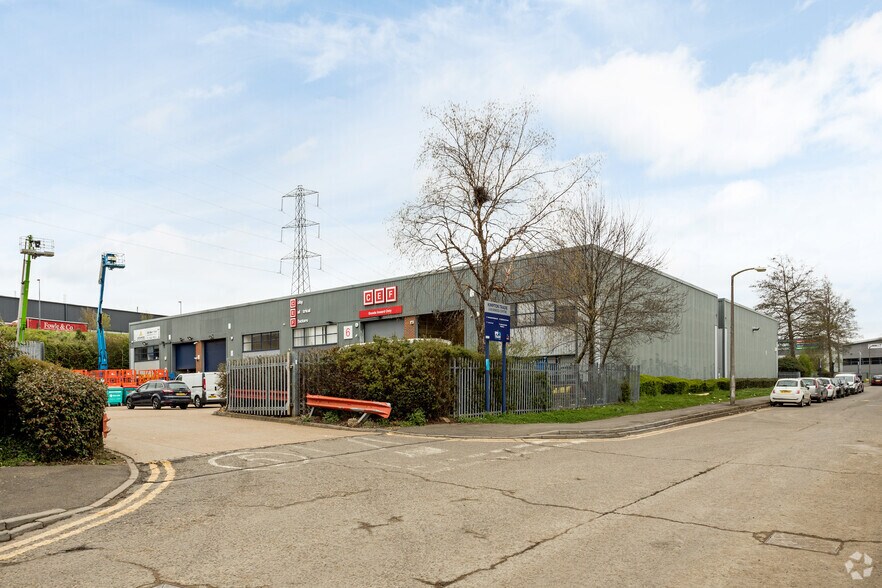
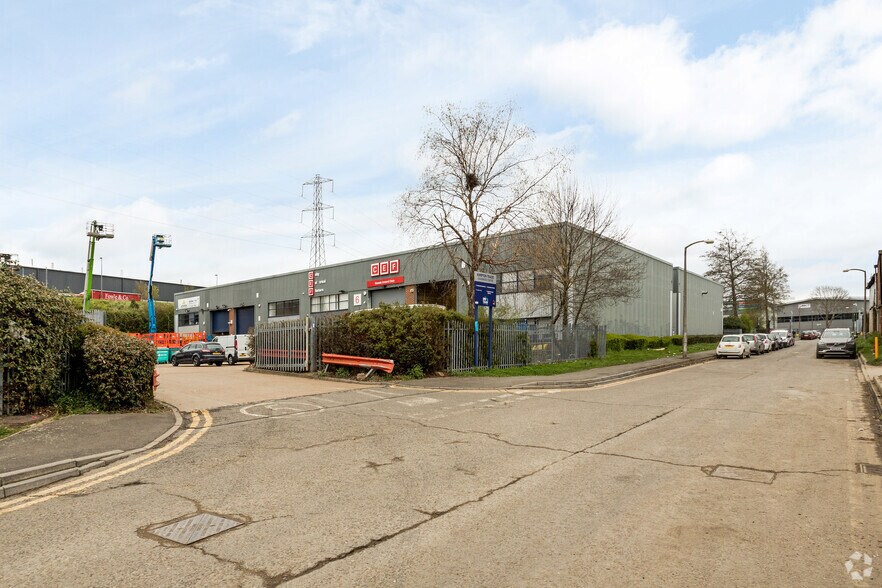
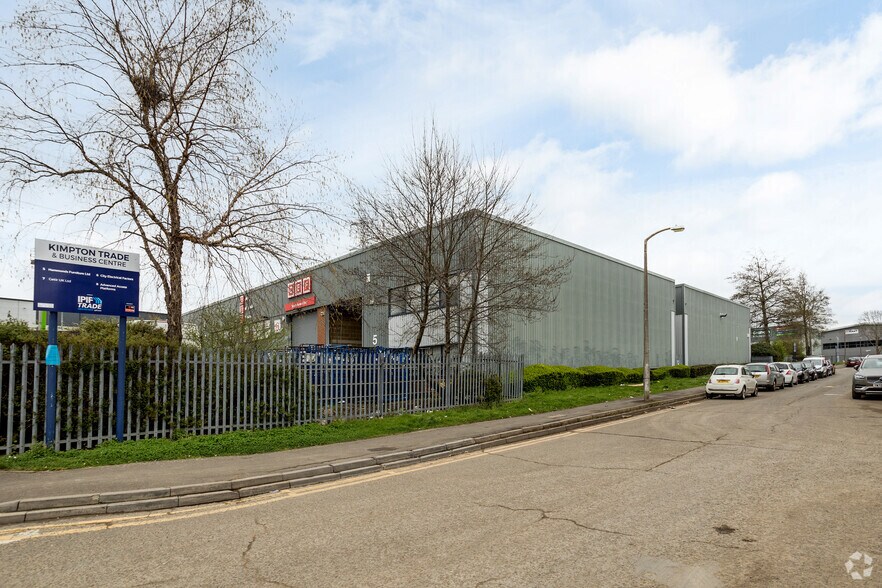
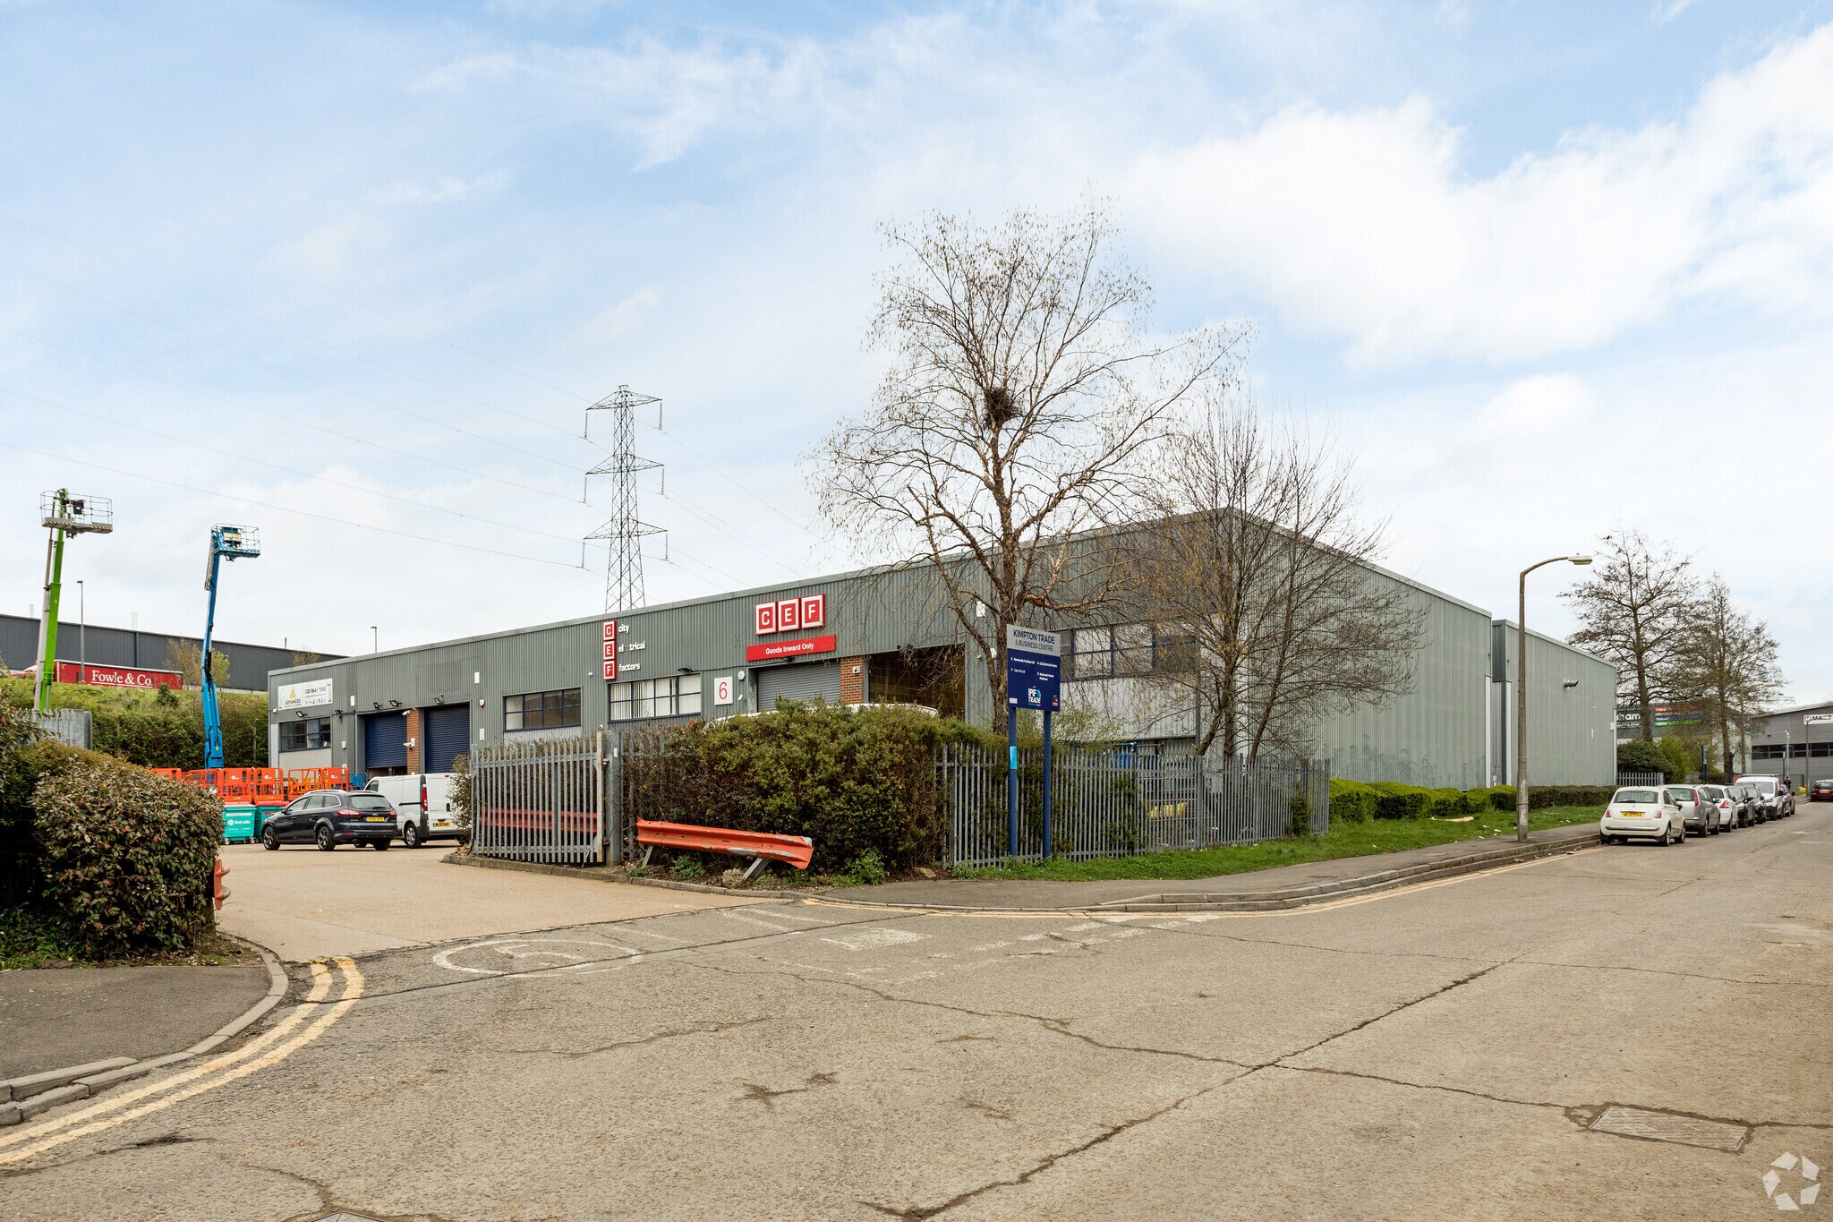
The properties comprise modern trade counter or warehousing units of steel portal frame construction clad with profile metal sheeting and single-storey offices. Access is gained via a single roller shutter door and a separate personnel entrance.
- Clase de uso: E
- Allocated car parking
- Single roller shutter door per unit
- Separate personnel entrance
- Aire acondicionado central
- Gated communal yard
- Minimum eaves height 4.7 m
The properties comprise modern trade counter or warehousing units of steel portal frame construction clad with profile metal sheeting and single-storey offices. Access is gained via a single roller shutter door and a separate personnel entrance.
- Clase de uso: E
- Allocated car parking
- Single roller shutter door per unit
- Separate personnel entrance
- Aire acondicionado central
- Gated communal yard
- Minimum eaves height 4.7 m
The properties comprise modern trade counter or warehousing units of steel portal frame construction clad with profile metal sheeting and single-storey offices. Access is gained via a single roller shutter door and a separate personnel entrance.
- Clase de uso: E
- Allocated car parking
- Single roller shutter door per unit
- Separate personnel entrance
- Aire acondicionado central
- Gated communal yard
- Minimum eaves height 4.7 m
The properties comprise modern trade counter or warehousing units of steel portal frame construction clad with profile metal sheeting and single-storey offices. Access is gained via a single roller shutter door and a separate personnel entrance.
- Clase de uso: E
- Allocated car parking
- Single roller shutter door per unit
- Separate personnel entrance
- Aire acondicionado central
- Gated communal yard
- Minimum eaves height 4.7 m
| Espacio | Tamaño | Duración | Precio | Uso | Acondicionamiento | Disponible |
| Planta baja - 7 | 301 m² | Negociable | Bajo solicitud Bajo solicitud Bajo solicitud Bajo solicitud | Nave | Construcción total | Inmediata |
| Planta baja - 8 | 298 m² | Negociable | Bajo solicitud Bajo solicitud Bajo solicitud Bajo solicitud | Nave | Construcción total | Inmediata |
| Planta 1 - 7 | 47 m² | Negociable | Bajo solicitud Bajo solicitud Bajo solicitud Bajo solicitud | Nave | Construcción total | Inmediata |
| Planta 1 - 8 | 47 m² | Negociable | Bajo solicitud Bajo solicitud Bajo solicitud Bajo solicitud | Nave | Construcción total | Inmediata |
Planta baja - 7
| Tamaño |
| 301 m² |
| Duración |
| Negociable |
| Precio |
| Bajo solicitud Bajo solicitud Bajo solicitud Bajo solicitud |
| Uso |
| Nave |
| Acondicionamiento |
| Construcción total |
| Disponible |
| Inmediata |
Planta baja - 8
| Tamaño |
| 298 m² |
| Duración |
| Negociable |
| Precio |
| Bajo solicitud Bajo solicitud Bajo solicitud Bajo solicitud |
| Uso |
| Nave |
| Acondicionamiento |
| Construcción total |
| Disponible |
| Inmediata |
Planta 1 - 7
| Tamaño |
| 47 m² |
| Duración |
| Negociable |
| Precio |
| Bajo solicitud Bajo solicitud Bajo solicitud Bajo solicitud |
| Uso |
| Nave |
| Acondicionamiento |
| Construcción total |
| Disponible |
| Inmediata |
Planta 1 - 8
| Tamaño |
| 47 m² |
| Duración |
| Negociable |
| Precio |
| Bajo solicitud Bajo solicitud Bajo solicitud Bajo solicitud |
| Uso |
| Nave |
| Acondicionamiento |
| Construcción total |
| Disponible |
| Inmediata |
Planta baja - 7
| Tamaño | 301 m² |
| Duración | Negociable |
| Precio | Bajo solicitud |
| Uso | Nave |
| Acondicionamiento | Construcción total |
| Disponible | Inmediata |
The properties comprise modern trade counter or warehousing units of steel portal frame construction clad with profile metal sheeting and single-storey offices. Access is gained via a single roller shutter door and a separate personnel entrance.
- Clase de uso: E
- Aire acondicionado central
- Allocated car parking
- Gated communal yard
- Single roller shutter door per unit
- Minimum eaves height 4.7 m
- Separate personnel entrance
Planta baja - 8
| Tamaño | 298 m² |
| Duración | Negociable |
| Precio | Bajo solicitud |
| Uso | Nave |
| Acondicionamiento | Construcción total |
| Disponible | Inmediata |
The properties comprise modern trade counter or warehousing units of steel portal frame construction clad with profile metal sheeting and single-storey offices. Access is gained via a single roller shutter door and a separate personnel entrance.
- Clase de uso: E
- Aire acondicionado central
- Allocated car parking
- Gated communal yard
- Single roller shutter door per unit
- Minimum eaves height 4.7 m
- Separate personnel entrance
Planta 1 - 7
| Tamaño | 47 m² |
| Duración | Negociable |
| Precio | Bajo solicitud |
| Uso | Nave |
| Acondicionamiento | Construcción total |
| Disponible | Inmediata |
The properties comprise modern trade counter or warehousing units of steel portal frame construction clad with profile metal sheeting and single-storey offices. Access is gained via a single roller shutter door and a separate personnel entrance.
- Clase de uso: E
- Aire acondicionado central
- Allocated car parking
- Gated communal yard
- Single roller shutter door per unit
- Minimum eaves height 4.7 m
- Separate personnel entrance
Planta 1 - 8
| Tamaño | 47 m² |
| Duración | Negociable |
| Precio | Bajo solicitud |
| Uso | Nave |
| Acondicionamiento | Construcción total |
| Disponible | Inmediata |
The properties comprise modern trade counter or warehousing units of steel portal frame construction clad with profile metal sheeting and single-storey offices. Access is gained via a single roller shutter door and a separate personnel entrance.
- Clase de uso: E
- Aire acondicionado central
- Allocated car parking
- Gated communal yard
- Single roller shutter door per unit
- Minimum eaves height 4.7 m
- Separate personnel entrance
Descripción general del inmueble
Kimpton Trade and Business Centre is situated within Kimpton Industrial Estate directly off the A217. The A217 provides direct access to Central London and the M25 (Junction 8). The estate benefits from good public access with Sutton Common train station only 0.7 miles away and numerous bus routes.
Información del edificio: almacén


Elaborado por
Minden Rd
Parece que se ha producido un error al enviar tu mensaje. Vuelve a intentarlo.
Gracias. Se ha enviado tu mensaje.