Tu correo electrónico ha sido enviado.

Mill Rd Flex en alquiler de 73 m² en Linlithgow EH49 7SF
Parte de la información se ha traducido automáticamente.
Aspectos destacados
- Excellent M9 motorway connectivity
- Established industrial estate location
- Proximity to rail links
Características
Espacio disponibles(1)
Mostrar el precio como
- Espacio
- Tamaño
- Duración
- Precio
- Uso
- Acondicionamiento
- Disponible
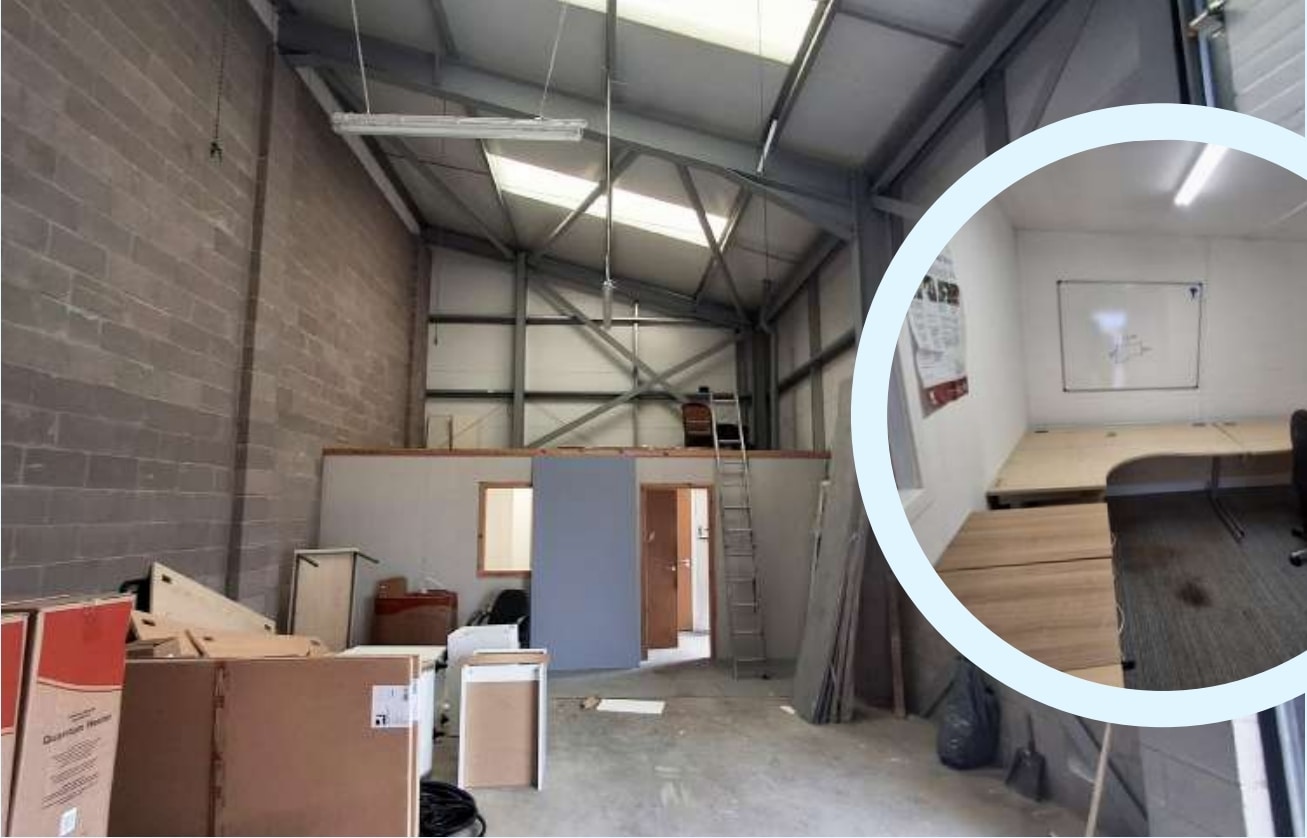

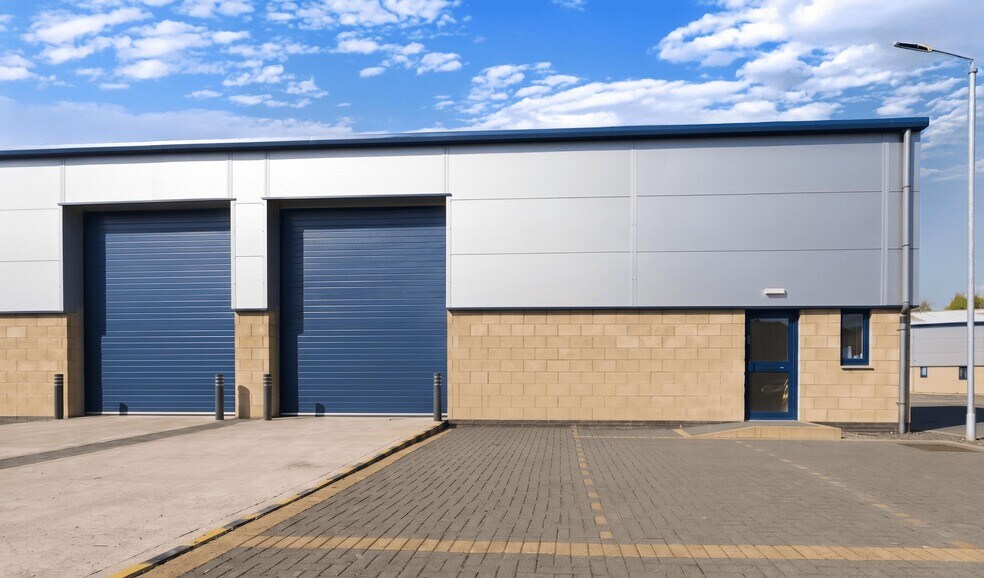
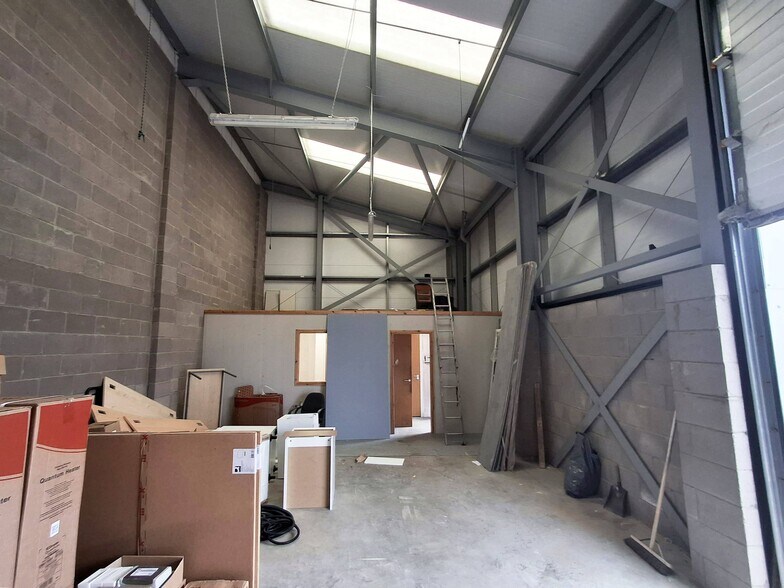
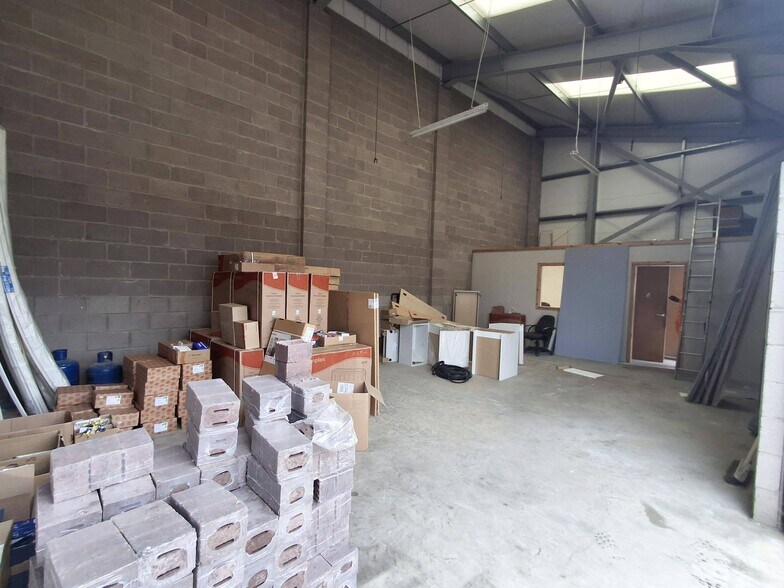
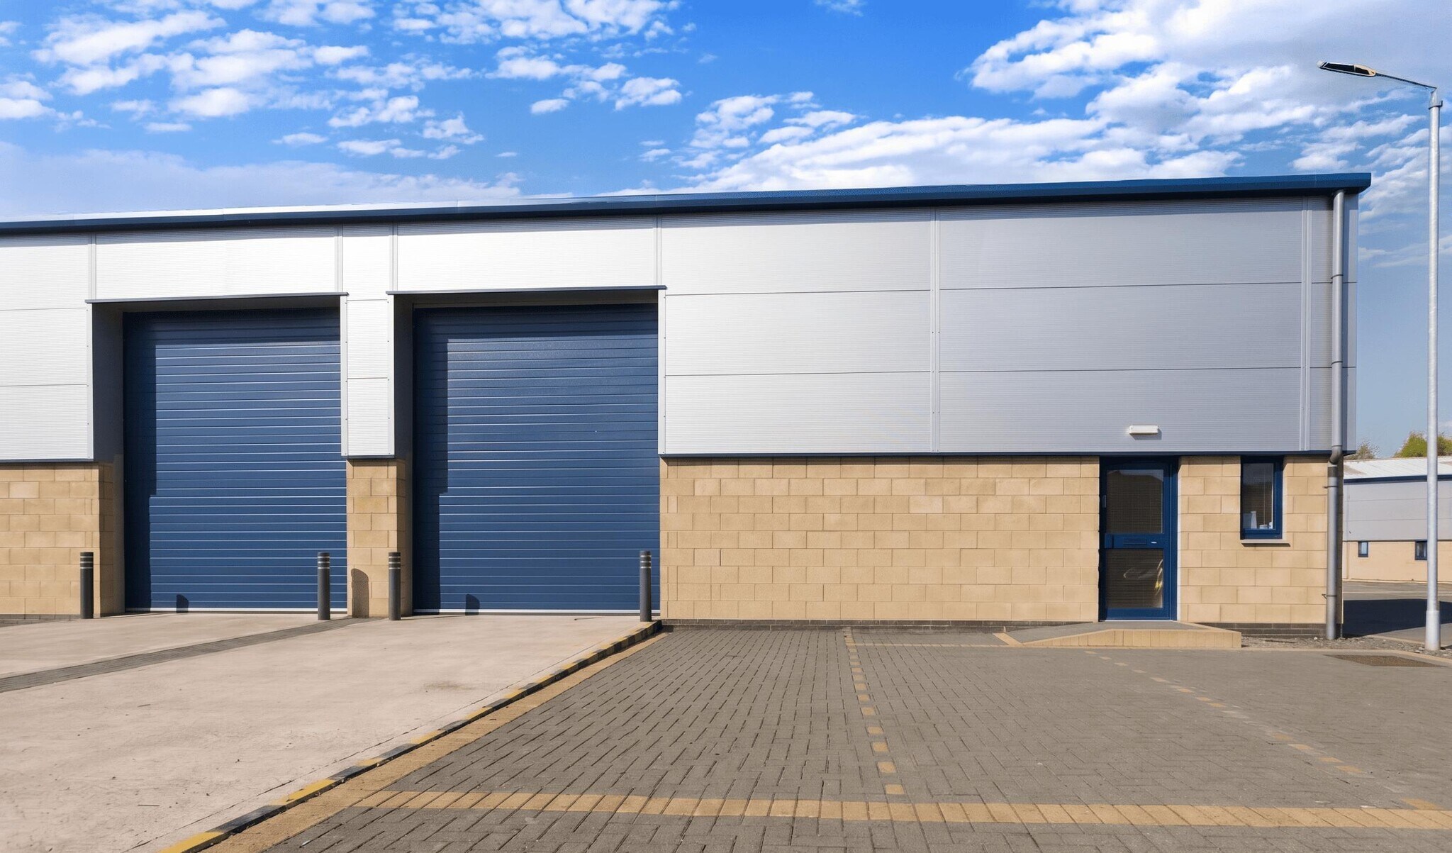
The available accommodation comprises a single industrial unit extending to 73 sq m (785 sq ft), arranged at ground floor level. The space provides an open-plan warehouse with generous eaves height ranging from 4.56 m to 6.08 m, suitable for storage or light industrial operations. The unit is fitted with an electric up-and-over vehicle access door, LED lighting, and translucent roof panels for natural daylight. Ancillary WC facilities are also included, making the space functional for a range of occupiers.
- Clase de uso: Clase 5
- Open plan
- Natural light
- Instalaciones de baño arrendadas
- Suitable for storage or light industrial operation
| Espacio | Tamaño | Duración | Precio | Uso | Acondicionamiento | Disponible |
| Planta baja - 20 | 73 m² | Negociable | 136,03 € /m²/año 11,34 € /m²/mes 9.921 € /año 826,71 € /mes | Flex | Construcción total | Inmediata |
Planta baja - 20
| Tamaño |
| 73 m² |
| Duración |
| Negociable |
| Precio |
| 136,03 € /m²/año 11,34 € /m²/mes 9.921 € /año 826,71 € /mes |
| Uso |
| Flex |
| Acondicionamiento |
| Construcción total |
| Disponible |
| Inmediata |
Planta baja - 20
| Tamaño | 73 m² |
| Duración | Negociable |
| Precio | 826,71 € /mes |
| Uso | Flex |
| Acondicionamiento | Construcción total |
| Disponible | Inmediata |
The available accommodation comprises a single industrial unit extending to 73 sq m (785 sq ft), arranged at ground floor level. The space provides an open-plan warehouse with generous eaves height ranging from 4.56 m to 6.08 m, suitable for storage or light industrial operations. The unit is fitted with an electric up-and-over vehicle access door, LED lighting, and translucent roof panels for natural daylight. Ancillary WC facilities are also included, making the space functional for a range of occupiers.
- Clase de uso: Clase 5
- Instalaciones de baño arrendadas
- Open plan
- Suitable for storage or light industrial operation
- Natural light
Descripción general del inmueble
Mill Road Industrial Estate is a modern and well-managed industrial estate located in Linlithgow Bridge, within the West Lothian region of central Scotland. The estate comprises a range of high-quality industrial units of steel frame construction with insulated cladding and pitched roofs. The location benefits from strong transport connectivity, with close proximity to the M9 motorway and regular rail services linking Edinburgh and Glasgow. The surrounding area is a well-established commercial hub, supporting a mix of trade, distribution, and industrial occupiers.
Información del edificio
Principales inquilinos
- Planta
- Nombre del inquilino
- Sector
- Planta baja
- Universal Projects International
- Construcción



Elaborado por
Mill Rd
Parece que se ha producido un error al enviar tu mensaje. Vuelve a intentarlo.
Gracias. Se ha enviado tu mensaje.