Tu correo electrónico ha sido enviado.

Panattoni Campus Leipzig Zentrum Leipzig, SAC 04178 Nave en alquiler de 9.312-42.000 m²
Parte de la información se ha traducido automáticamente.
Aspectos destacados
- Excellent transport links
- Suitable for manufacturing and light industrial spaces, last mile logistics
- High sustainability standards
Información del parque empresarial
| Espacio total disponible | 42.000 m² | Tipo de parque | Parque industrial |
| Mín. Divisible | 9.312 m² |
| Espacio total disponible | 42.000 m² |
| Mín. Divisible | 9.312 m² |
| Tipo de parque | Parque industrial |
Espacio disponibles(1)
Mostrar el precio como
- Espacio
- Tamaño
- Duración
- Precio
- Uso
- Acondicionamiento
- Disponible
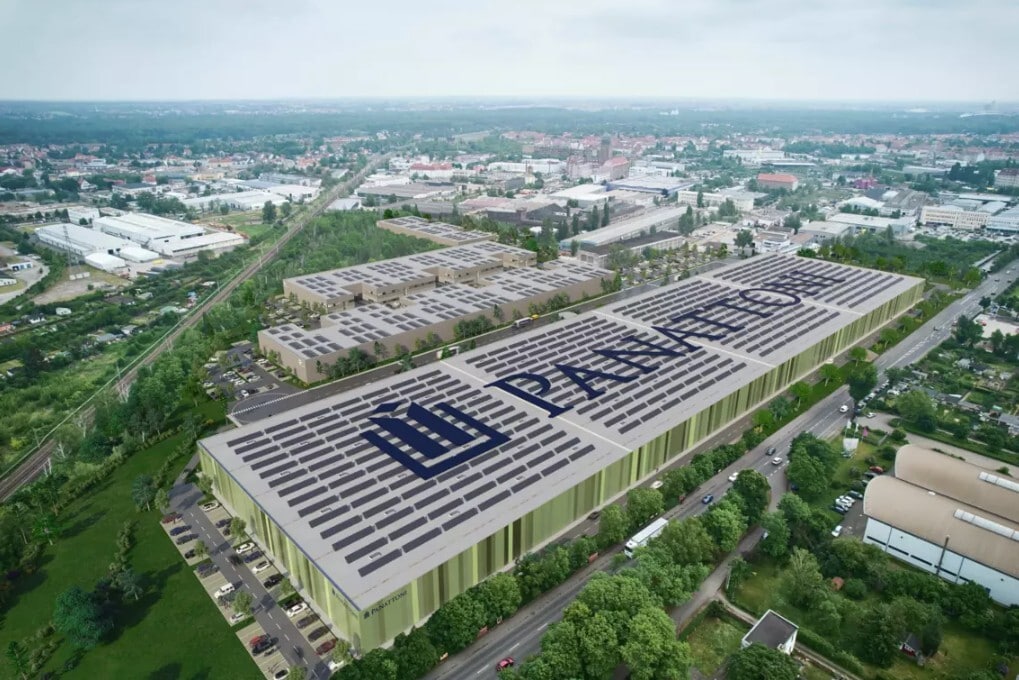
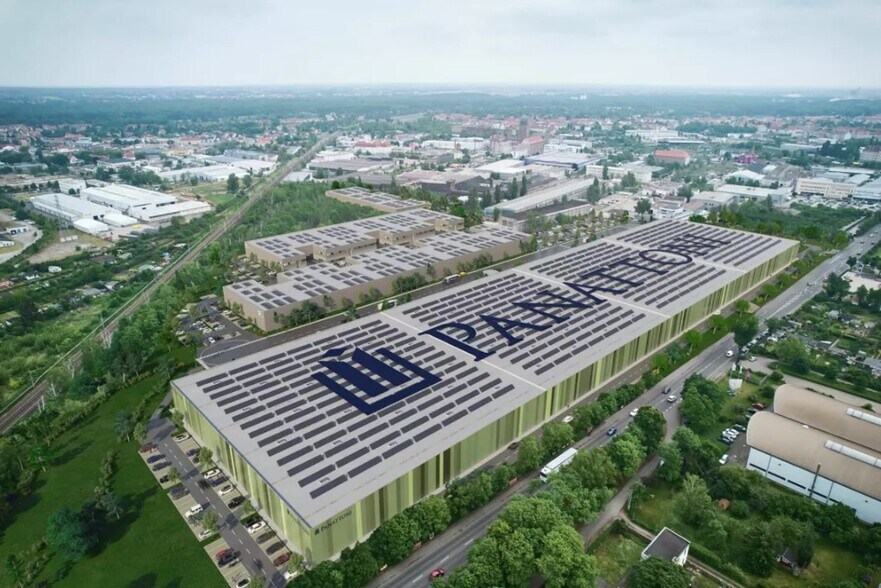
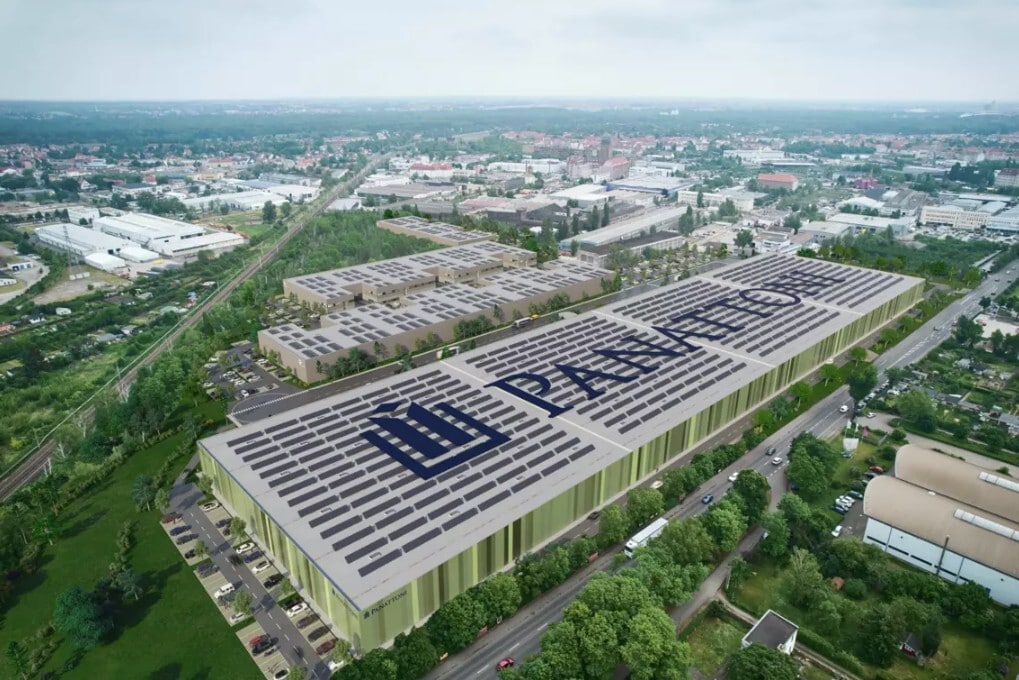
Modern industrial space is available for lease, designed to meet the needs of companies in manufacturing, light industrial, last-mile logistics, and value-added logistics that wish to establish themselves close to the city center. The project features an innovative, multifunctional concept with a Panattoni Park comprising four units and a total area of around 42,000 m². Of this, approximately 37,500 m² is dedicated to warehouse space, while 4,850 m² of mezzanine areas include about 1,440 m² specifically allocated for offices and social facilities.
- Incluye 1.440 m² de espacio exclusivo para oficinas
- 36 muelles de carga
- Patio
- 24/7 Operating permit
- Well-being concept for employees
- 4 accesos directos con vehículo
- Sistema de seguridad
- Excellent transport links
- DGNB Gold Certification
| Espacio | Tamaño | Duración | Precio | Uso | Acondicionamiento | Disponible |
| Planta baja | 9.312-42.000 m² | Negociable | Bajo solicitud Bajo solicitud Bajo solicitud Bajo solicitud | Nave | Espacio sin acabar | Inmediata |
204 Merseburger Straße - Planta baja
204 Merseburger Straße - Planta baja
| Tamaño | 9.312-42.000 m² |
| Duración | Negociable |
| Precio | Bajo solicitud |
| Uso | Nave |
| Acondicionamiento | Espacio sin acabar |
| Disponible | Inmediata |
Modern industrial space is available for lease, designed to meet the needs of companies in manufacturing, light industrial, last-mile logistics, and value-added logistics that wish to establish themselves close to the city center. The project features an innovative, multifunctional concept with a Panattoni Park comprising four units and a total area of around 42,000 m². Of this, approximately 37,500 m² is dedicated to warehouse space, while 4,850 m² of mezzanine areas include about 1,440 m² specifically allocated for offices and social facilities.
- Incluye 1.440 m² de espacio exclusivo para oficinas
- 4 accesos directos con vehículo
- 36 muelles de carga
- Sistema de seguridad
- Patio
- Excellent transport links
- 24/7 Operating permit
- DGNB Gold Certification
- Well-being concept for employees
Resumen del parque
Panattoni Park Leipzig Zentrum is located just 10 kilometers to Leipzig city center, 8 kilometers to the A9 motorway and just 2 kilometers to the Leipzig-Leutzsch S-Bahn station. The location thus offers an optimal connection both for employees and for logistical processes.


Elaborado por
Panattoni Campus Leipzig Zentrum | Leipzig, SAC 04178
Parece que se ha producido un error al enviar tu mensaje. Vuelve a intentarlo.
Gracias. Se ha enviado tu mensaje.