Tu correo electrónico ha sido enviado.


Merrington Vw Nave en alquiler de 862 m² en Spennymoor DL16 7UU
Parte de la información se ha traducido automáticamente.
Aspectos destacados
- Newly refurbished industrial unit to let.
- Excellent connectivity located just off the A688 with the A1(M) approx. 2.5 miles east.
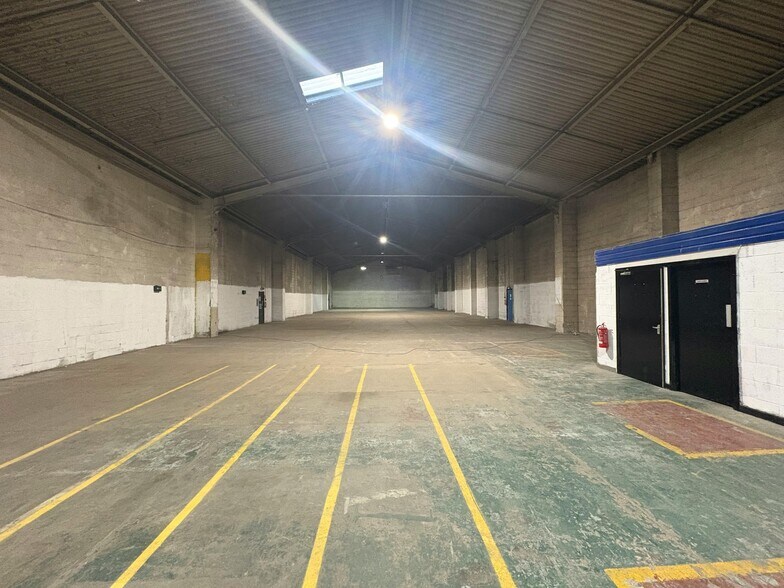
- Minimum clear internal height of 5.2m rising to 7.8m at the apex.
- Established industrial location on Merrington Lane Industrial Estate.
- Total GIA extending to 862.0 sq. m. (9,278 sq. ft.).
- External loading access and car parking provision.
Características
Espacio disponibles(1)
Mostrar el precio como
- Espacio
- Tamaño
- Duración
- Precio
- Uso
- Acondicionamiento
- Disponible
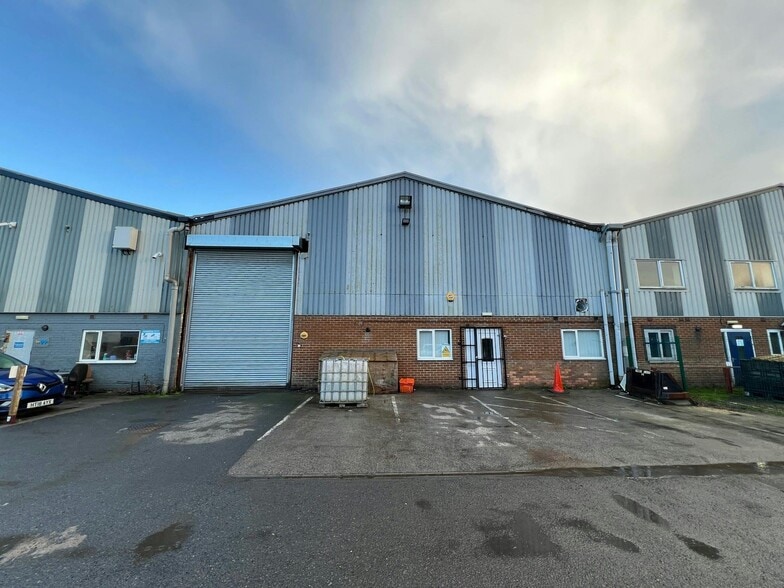
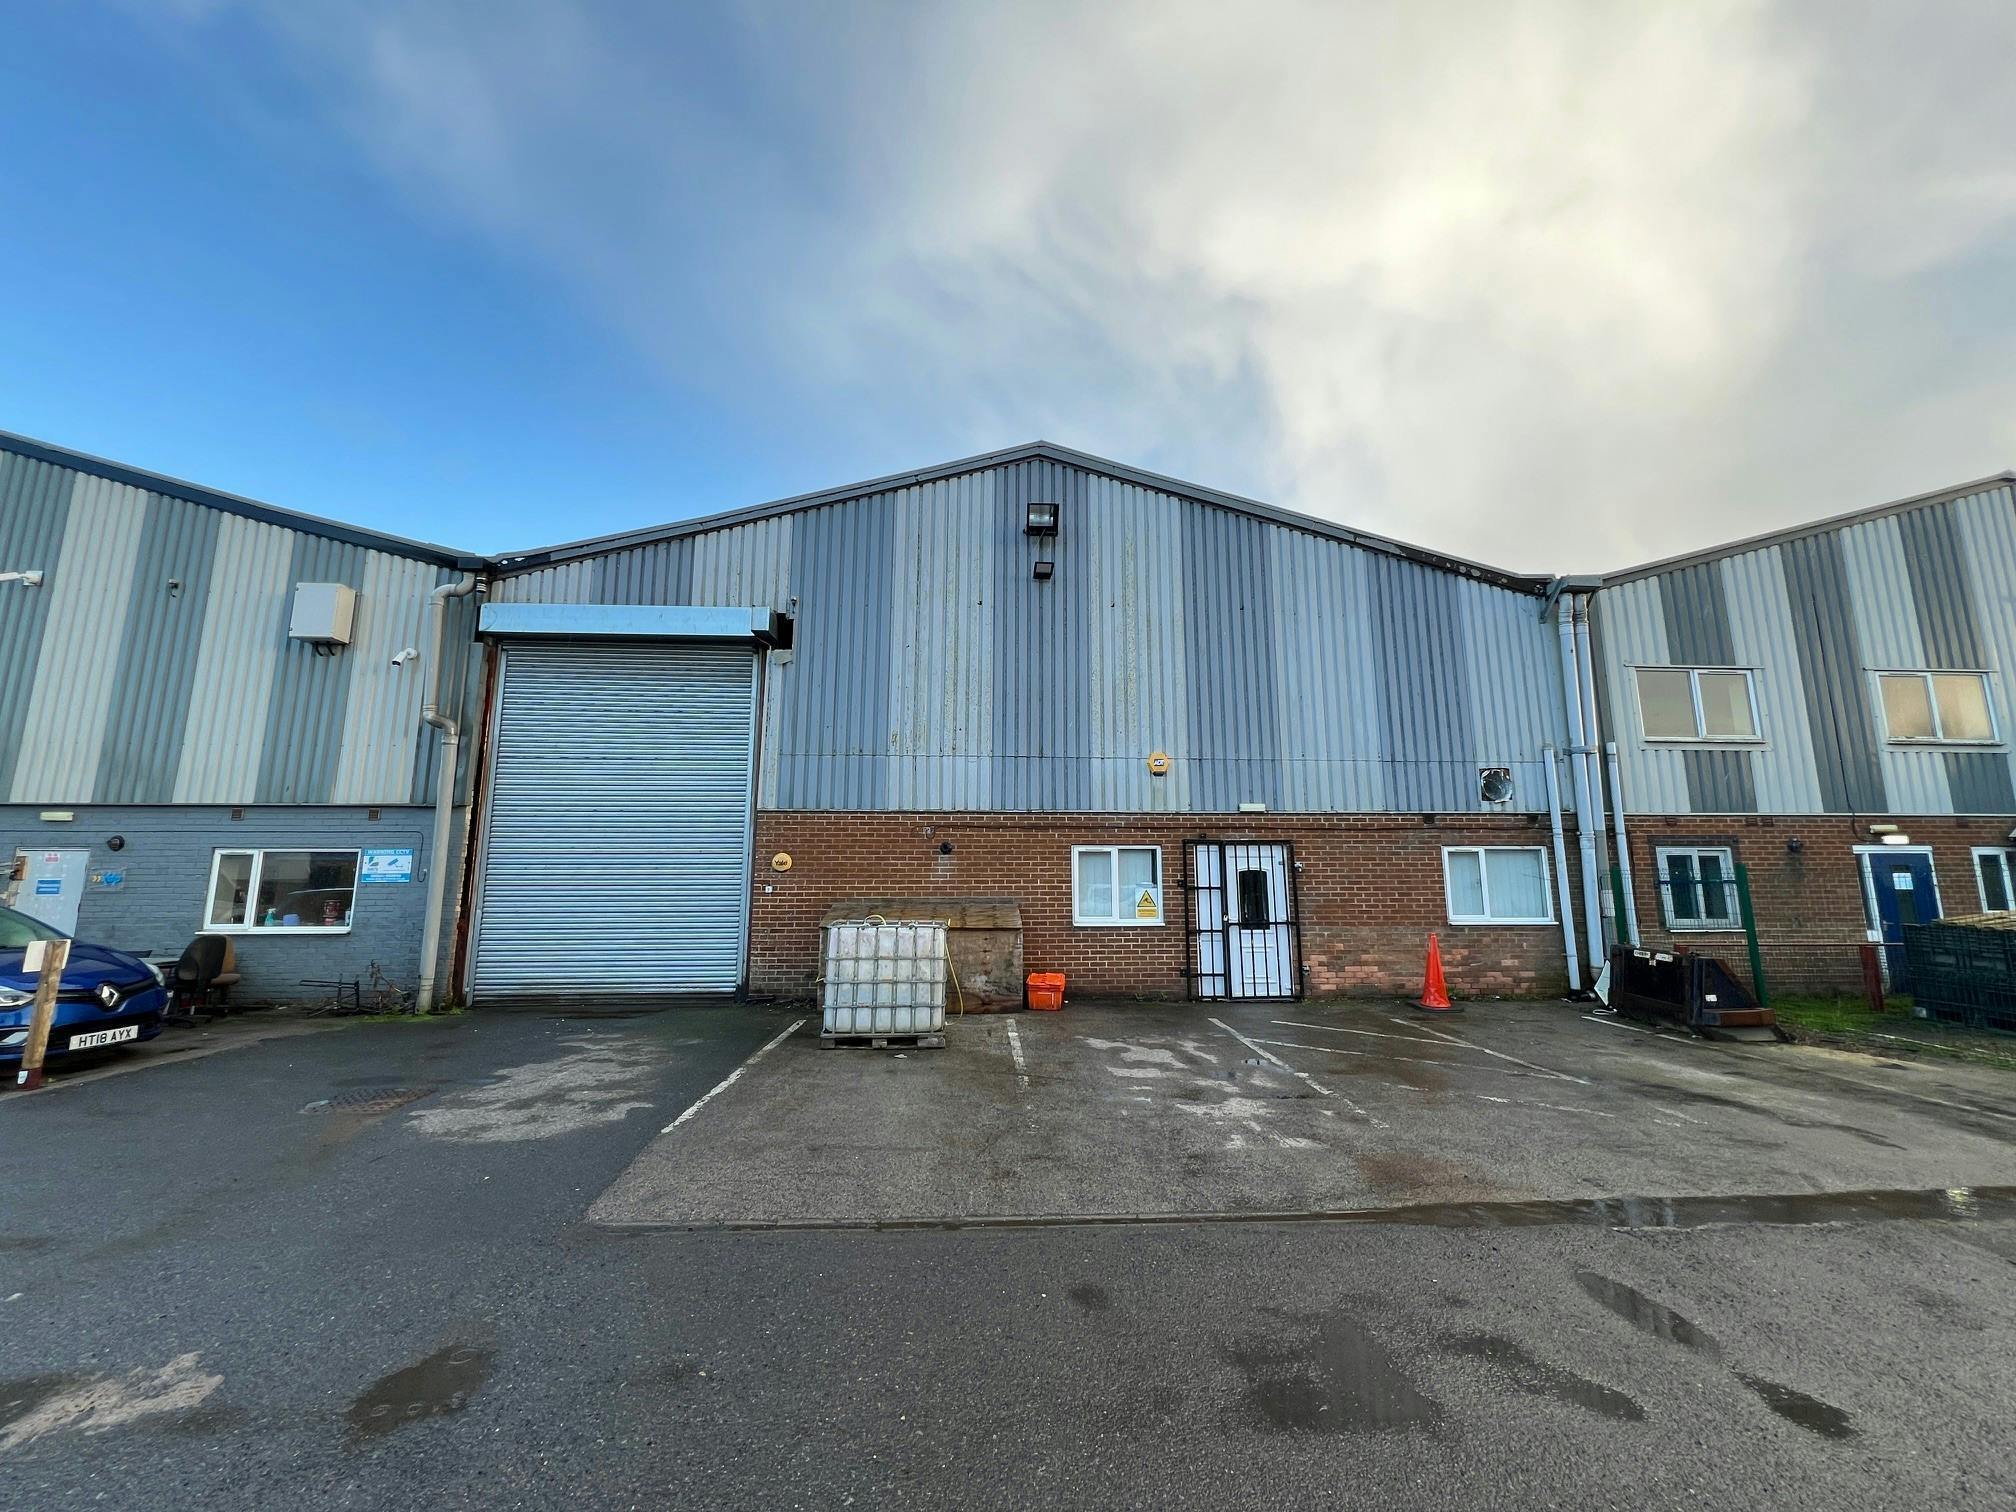
Unit 7 comprises 9,278 Sq ft of industrial accommodation. The subject unit benefits from external elevations of brickwork and profile cladding construction under a pitched roof. Internally the units benefit from concrete flooring, LED lighting and one electrically operated roller shutter door. The unit benefits from clear internal height of 5.2m, rising to 7.8m at the apex. The roller shutter door height extends to 4.9m. The accommodation includes W/C access and an office/reception block to the front.
- Clase de uso: B2
- Instalaciones de baño arrendadas
- Newly refurbished industrial unit
- Office/reception block to the front
- Persianas automáticas
- Calificación energética - D
- External loading access and car parking
| Espacio | Tamaño | Duración | Precio | Uso | Acondicionamiento | Disponible |
| Planta baja - 7 | 862 m² | Negociable | 56,90 € /m²/año 4,74 € /m²/mes 49.045 € /año 4.087 € /mes | Nave | - | Inmediata |
Planta baja - 7
| Tamaño |
| 862 m² |
| Duración |
| Negociable |
| Precio |
| 56,90 € /m²/año 4,74 € /m²/mes 49.045 € /año 4.087 € /mes |
| Uso |
| Nave |
| Acondicionamiento |
| - |
| Disponible |
| Inmediata |
Planta baja - 7
| Tamaño | 862 m² |
| Duración | Negociable |
| Precio | 4.087 € /mes |
| Uso | Nave |
| Acondicionamiento | - |
| Disponible | Inmediata |
Unit 7 comprises 9,278 Sq ft of industrial accommodation. The subject unit benefits from external elevations of brickwork and profile cladding construction under a pitched roof. Internally the units benefit from concrete flooring, LED lighting and one electrically operated roller shutter door. The unit benefits from clear internal height of 5.2m, rising to 7.8m at the apex. The roller shutter door height extends to 4.9m. The accommodation includes W/C access and an office/reception block to the front.
- Clase de uso: B2
- Persianas automáticas
- Instalaciones de baño arrendadas
- Calificación energética - D
- Newly refurbished industrial unit
- External loading access and car parking
- Office/reception block to the front
Descripción general del inmueble
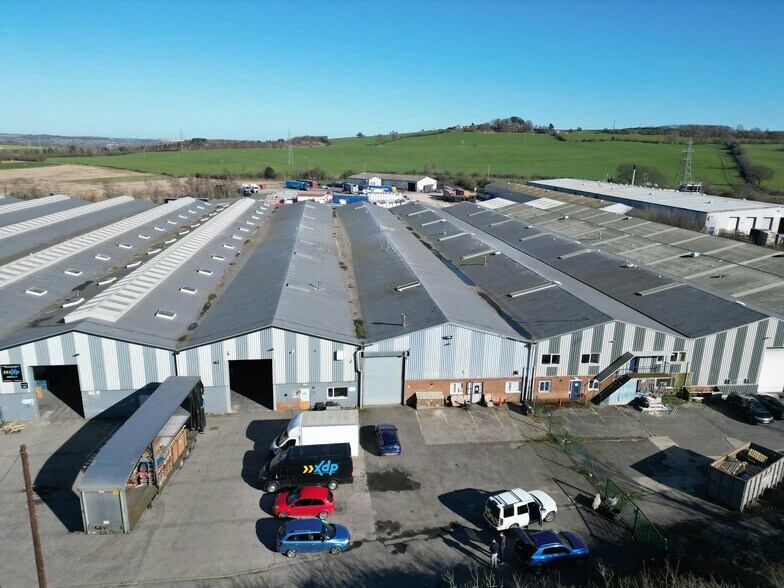
The estate comprises terraced industrial units of steel frame construction. The subject unit benefits from external elevations of brickwork and profile cladding construction under a pitched roof. Internally the units benefit from concrete flooring, LED lighting and one electrically operated roller shutter door. Externally, the unit benefits from assigned car parking spaces and loading apron to the front. Unit 7 Merrington Lane Industrial Estate is located within Spennymoor, a popular town in County Durham, just 6 miles south of Durham city centre. The property is located approximately 2.5 miles from the A1(M), just off the A688. Neighbouring occupiers include Stiller, North East Logisitcs Limited, XDP and Engineered Foam Products.
Información del edificio: fábrica
Principales inquilinos
- Planta
- Nombre del inquilino
- Sector
- Planta baja
- Engineered Foam Products
- Fábricas
- Planta baja
- NE Logistics
- -
- Planta baja
- Stiller Warehousing & Distribution Ltd
- Transporte y almacenamiento
- Planta baja
- The Shred Centre
- Servicios técnicos, científicos y profesionales
- Planta baja
- XDP Limited
- -





Elaborado por
Empresa no proporcionada
Merrington Vw
Parece que se ha producido un error al enviar tu mensaje. Vuelve a intentarlo.
Gracias. Se ha enviado tu mensaje.