Tu correo electrónico ha sido enviado.
Marsh Ln Oficina en alquiler de 274 m² en Ware SG12 9QL
Parte de la información se ha traducido automáticamente.
Aspectos destacados
- Gas central heating.
- Open plan space.
- Car parking.
Características
Espacio disponibles(1)
Mostrar el precio como
- Espacio
- Tamaño
- Duración
- Precio
- Uso
- Acondicionamiento
- Disponible
Los espacios 2 de este edificio se deben alquilar en conjunto, hasta una superficie total de 274 m² (Superficie contigua):
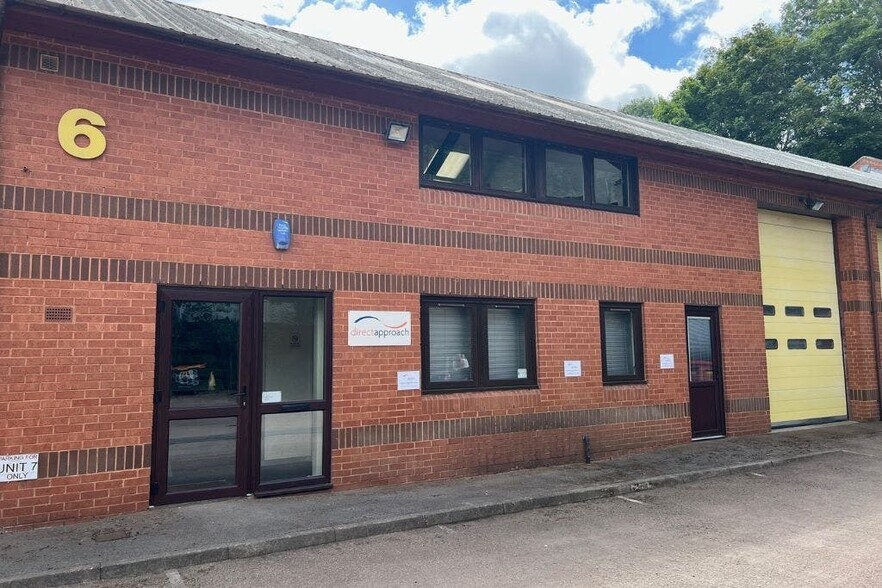
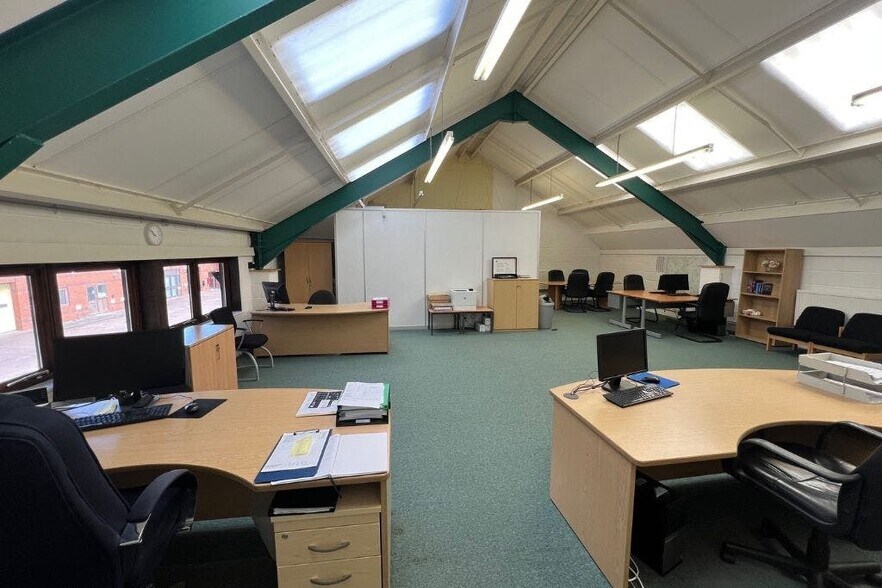
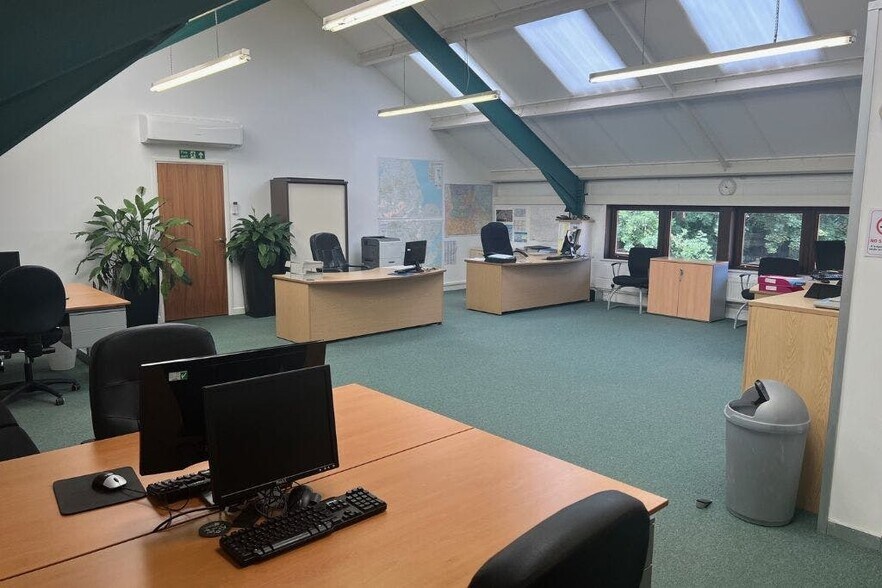
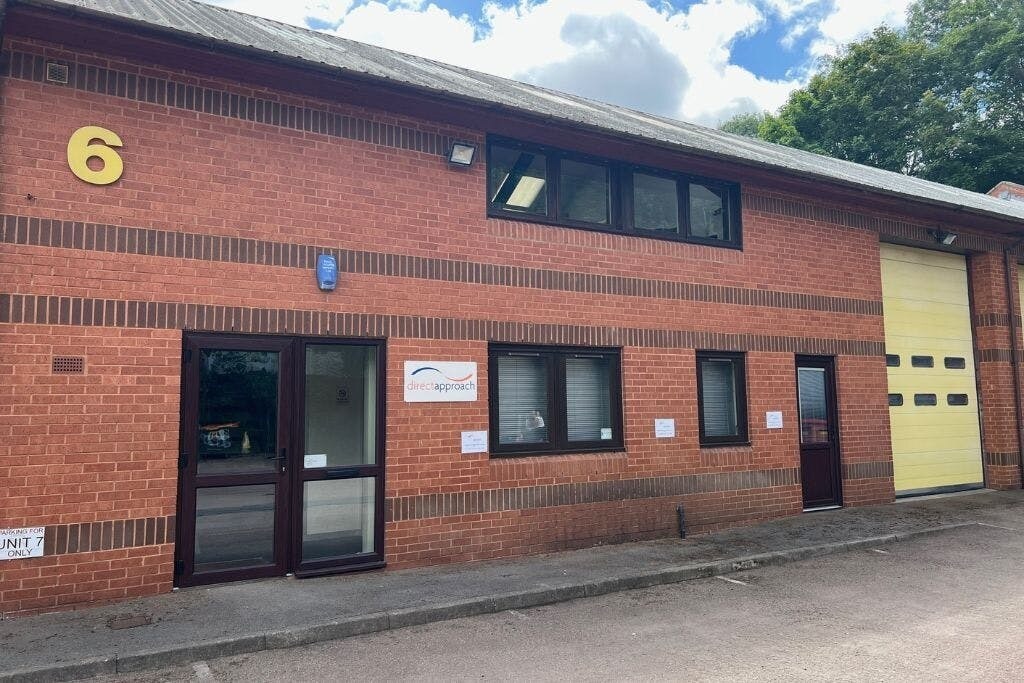
The premises comprise a modern 2 storey terraced business unit of steel frame construction with brick elevations under pitched roof. Internally the unit is arranged as offices over ground and first floor from a personnel entrance with ancillary storage accessed via a separate roller shutter door. The offices are open plan with the ground floor benefiting from suspended ceilings and recessed lights while the first has a vaulted ceiling with good natural light and strip lighting. The storage areas at ground and first floor have a separate internal staircase. There are toilet and kitchen facilities along with gas central heating.
- Clase de uso: E
- Plano de planta abierta
- Calefacción central
- Espacio diáfano
- Central heating
- Construido totalmente como Oficina estándar
- Con capacidad para 4-12 personas
- Instalaciones de baño arrendadas
- Staff facilities
- Open plan
| Espacio | Tamaño | Duración | Precio | Uso | Acondicionamiento | Disponible |
| Planta baja, Entreplanta | 274 m² | Negociable | 187,40 € /m²/año 15,62 € /m²/mes 51.360 € /año 4.280 € /mes | Oficina | Construcción total | Inmediata |
Planta baja, Entreplanta
Los espacios 2 de este edificio se deben alquilar en conjunto, hasta una superficie total de 274 m² (Superficie contigua):
| Tamaño |
|
Planta baja - 137 m²
Entreplanta - 137 m²
|
| Duración |
| Negociable |
| Precio |
| 187,40 € /m²/año 15,62 € /m²/mes 51.360 € /año 4.280 € /mes |
| Uso |
| Oficina |
| Acondicionamiento |
| Construcción total |
| Disponible |
| Inmediata |
Planta baja, Entreplanta
| Tamaño |
Planta baja - 137 m²
Entreplanta - 137 m²
|
| Duración | Negociable |
| Precio | 4.280 € /mes |
| Uso | Oficina |
| Acondicionamiento | Construcción total |
| Disponible | Inmediata |
The premises comprise a modern 2 storey terraced business unit of steel frame construction with brick elevations under pitched roof. Internally the unit is arranged as offices over ground and first floor from a personnel entrance with ancillary storage accessed via a separate roller shutter door. The offices are open plan with the ground floor benefiting from suspended ceilings and recessed lights while the first has a vaulted ceiling with good natural light and strip lighting. The storage areas at ground and first floor have a separate internal staircase. There are toilet and kitchen facilities along with gas central heating.
- Clase de uso: E
- Construido totalmente como Oficina estándar
- Plano de planta abierta
- Con capacidad para 4-12 personas
- Calefacción central
- Instalaciones de baño arrendadas
- Espacio diáfano
- Staff facilities
- Central heating
- Open plan
Descripción general del inmueble
The Peerglow Centre is situated in the Marsh Lane commercial area just to the south of Ware town centre within easy reach of the A10/A414 two miles to the south which in turn provide access to the M25, M11 and M1.
Información del edificio
Principales inquilinos
- European Flavours & Fragrances Plc


Elaborado por

Marsh Ln
Parece que se ha producido un error al enviar tu mensaje. Vuelve a intentarlo.
Gracias. Se ha enviado tu mensaje.