Tu correo electrónico ha sido enviado.


Tasman House Mariner Ct Oficina en alquiler de 824 m² en Clydebank G81 2NR
Parte de la información se ha traducido automáticamente.
Aspectos destacados
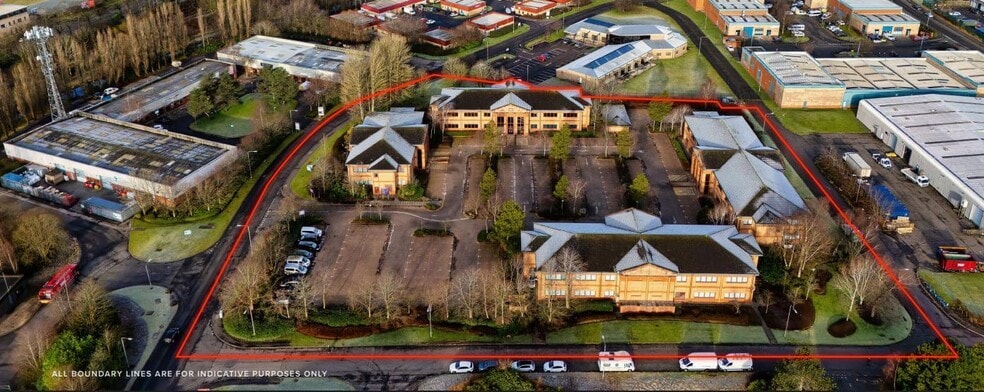
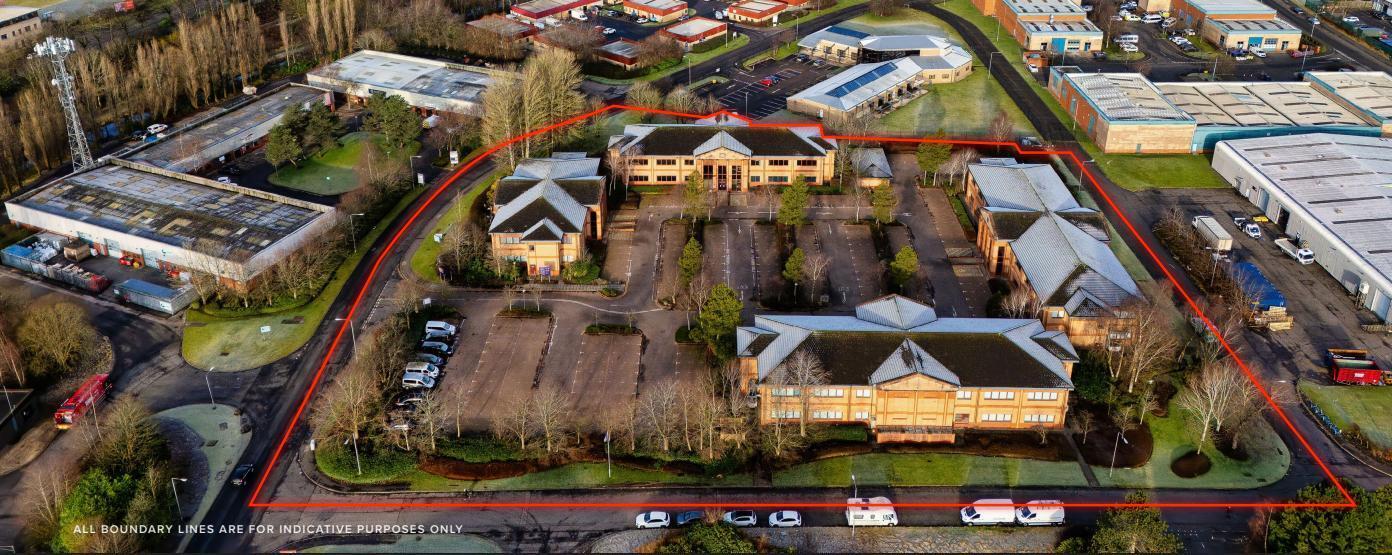
- NIA: 4,646 SQM (50,010 SQFT).
- Benefitting from a modern, open plan layout throughout.
- 188 car parking spaces.
- Sale Price: Inviting offers.
- Site Area: 3.84 acres (1.55 hectares).
- Suitable for a variety of uses including industrial, medical, education, laboratory or community (Subject to Planning).
- Available in whole or in part.
- Rent: Upon Application.
Espacio disponibles(1)
Mostrar el precio como
- Espacio
- Tamaño
- Duración
- Precio
- Uso
- Acondicionamiento
- Disponible
Los espacios 2 de este edificio se deben alquilar en conjunto, hasta una superficie total de 824 m² (Superficie contigua):
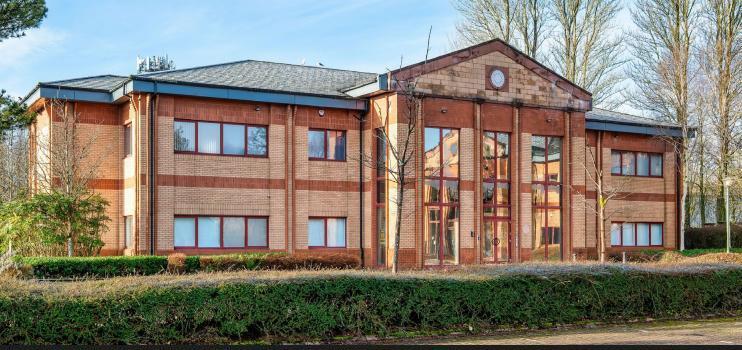
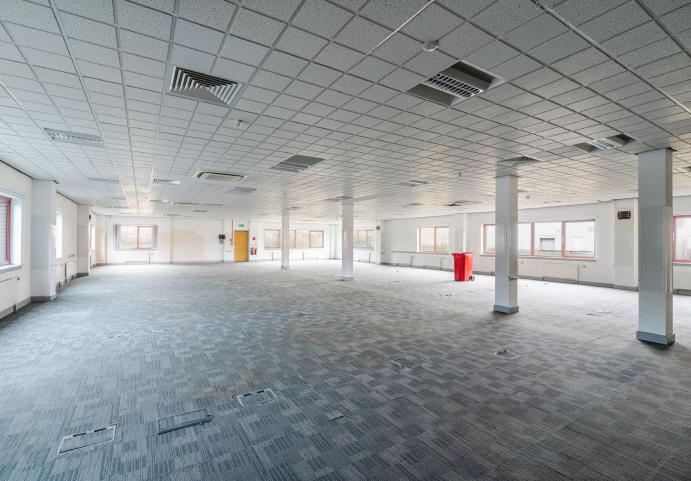
The space comprises a total of 8,870 square feet of office space arranged over ground and first floors. Each pavilion consists of a large open plan office area which benefits from a modern suspended ceiling, raised access floor with power/data boxes and fluorescent light fittings throughout. Additionally, each floor benefits from a fitted kitchen, meeting/board room and separate male and female toilets.
- Clase de uso: Clase 4
- Plano de planta abierta
- Baños en zonas comunes
- Natural light
- Construido totalmente como Oficina estándar
- Falsos techos
- Open plan
- Full build out
| Espacio | Tamaño | Duración | Precio | Uso | Acondicionamiento | Disponible |
| Planta baja, Planta 1 | 824 m² | Negociable | Bajo solicitud Bajo solicitud Bajo solicitud Bajo solicitud | Oficina | Construcción total | Inmediata |
Planta baja, Planta 1
Los espacios 2 de este edificio se deben alquilar en conjunto, hasta una superficie total de 824 m² (Superficie contigua):
| Tamaño |
|
Planta baja - 412 m²
Planta 1 - 412 m²
|
| Duración |
| Negociable |
| Precio |
| Bajo solicitud Bajo solicitud Bajo solicitud Bajo solicitud |
| Uso |
| Oficina |
| Acondicionamiento |
| Construcción total |
| Disponible |
| Inmediata |
Planta baja, Planta 1
| Tamaño |
Planta baja - 412 m²
Planta 1 - 412 m²
|
| Duración | Negociable |
| Precio | Bajo solicitud |
| Uso | Oficina |
| Acondicionamiento | Construcción total |
| Disponible | Inmediata |
The space comprises a total of 8,870 square feet of office space arranged over ground and first floors. Each pavilion consists of a large open plan office area which benefits from a modern suspended ceiling, raised access floor with power/data boxes and fluorescent light fittings throughout. Additionally, each floor benefits from a fitted kitchen, meeting/board room and separate male and female toilets.
- Clase de uso: Clase 4
- Construido totalmente como Oficina estándar
- Plano de planta abierta
- Falsos techos
- Baños en zonas comunes
- Open plan
- Natural light
- Full build out
Descripción general del inmueble
Mariner Court is set within Clydebank Business Park which is located in Clydebank, West Dunbartonshire, on the northern bank of the River Clyde, approximately 6.5 miles (10.5 km) northwest of Glasgow City Centre and 4 miles (6.4 km) from Hillington.
- Control de accesos
- Sistema de seguridad
- Aire acondicionado
- Sistema de suelo elevado
Información del edificio
Principales inquilinos
- Planta
- Nombre del inquilino
- Sector
- 1
- C & G systems
- -
- Planta baja
- Clydesdale Bank
- Finanzas y seguros
- 1
- Usha Martin UK Ltd
- Fábricas




Elaborado por
Empresa no proporcionada
Tasman House | Mariner Ct
Parece que se ha producido un error al enviar tu mensaje. Vuelve a intentarlo.
Gracias. Se ha enviado tu mensaje.