Tu correo electrónico ha sido enviado.

Lower Cape Flex en alquiler de 139 m² en Warwick CV34 5DA
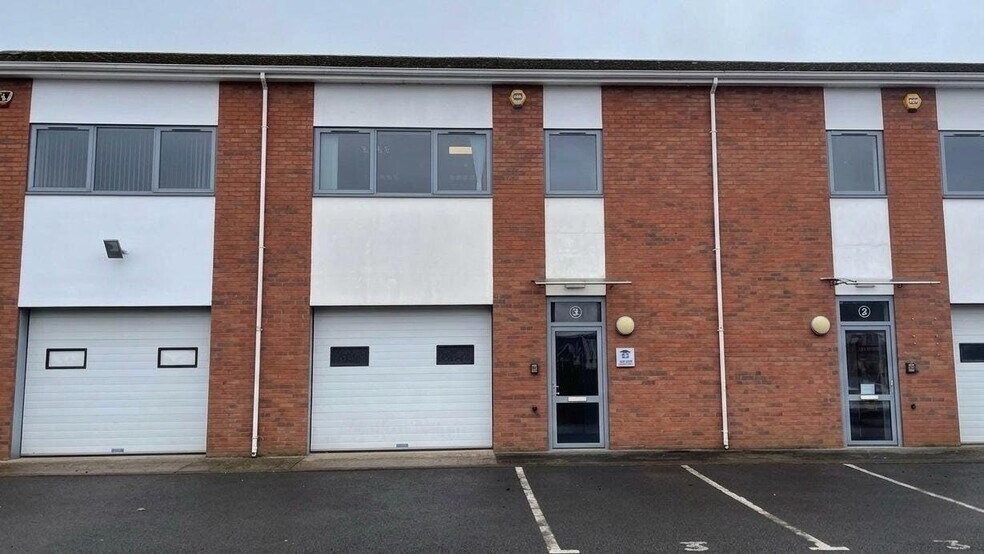
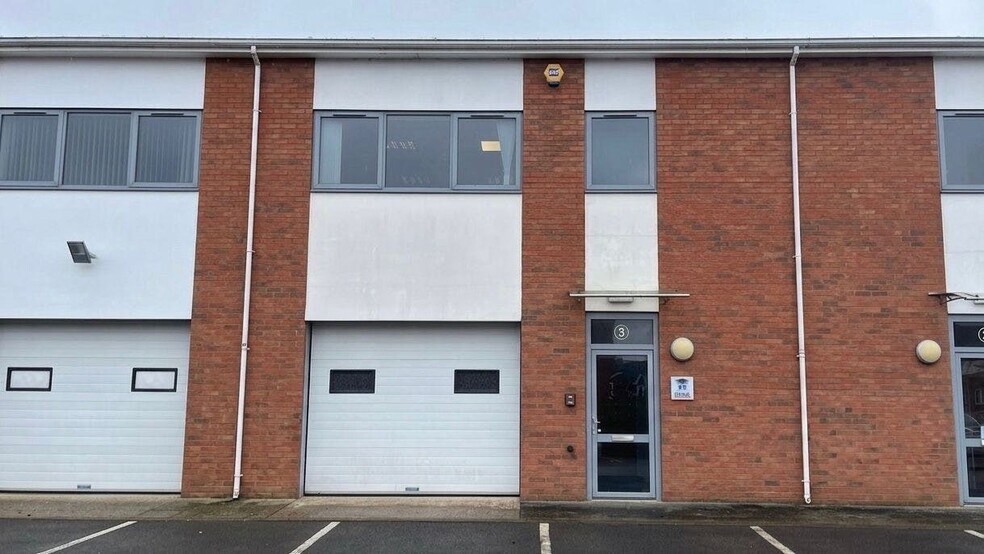
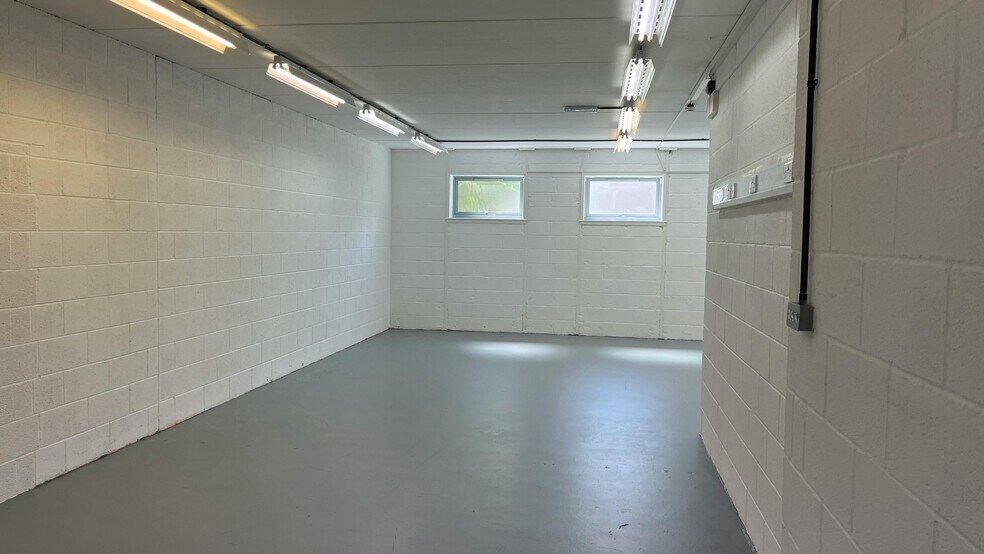
Parte de la información se ha traducido automáticamente.
Aspectos destacados
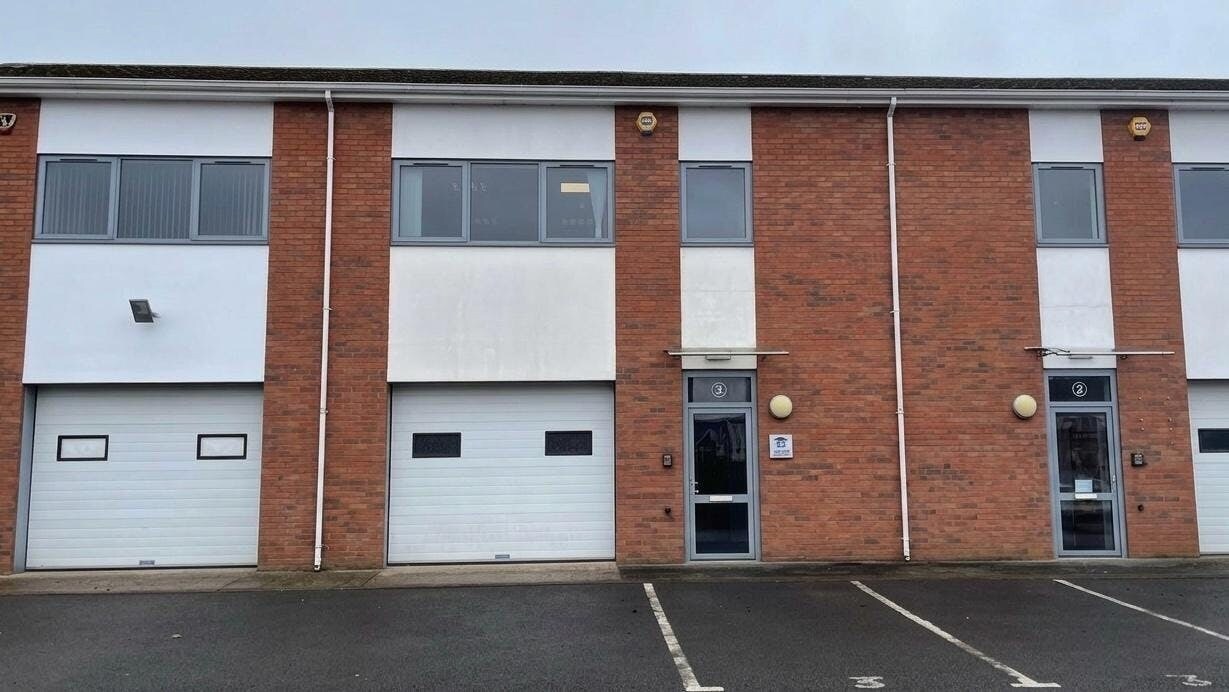
- Storage/Workshop accommodation with first floor offices above.
- Disabled access five person elevator.
- Located within Warwick near to A46 with accessibility to M40/M6/M42.
- Five car parking spaces on site.
- Roller shutter door.
- Offices can be sub divided by demountable partitioning.
Características
Espacio disponibles(1)
Mostrar el precio como
- Espacio
- Tamaño
- Duración
- Precio
- Uso
- Acondicionamiento
- Disponible
Los espacios 2 de este edificio se deben alquilar en conjunto, hasta una superficie total de 139 m² (Superficie contigua):
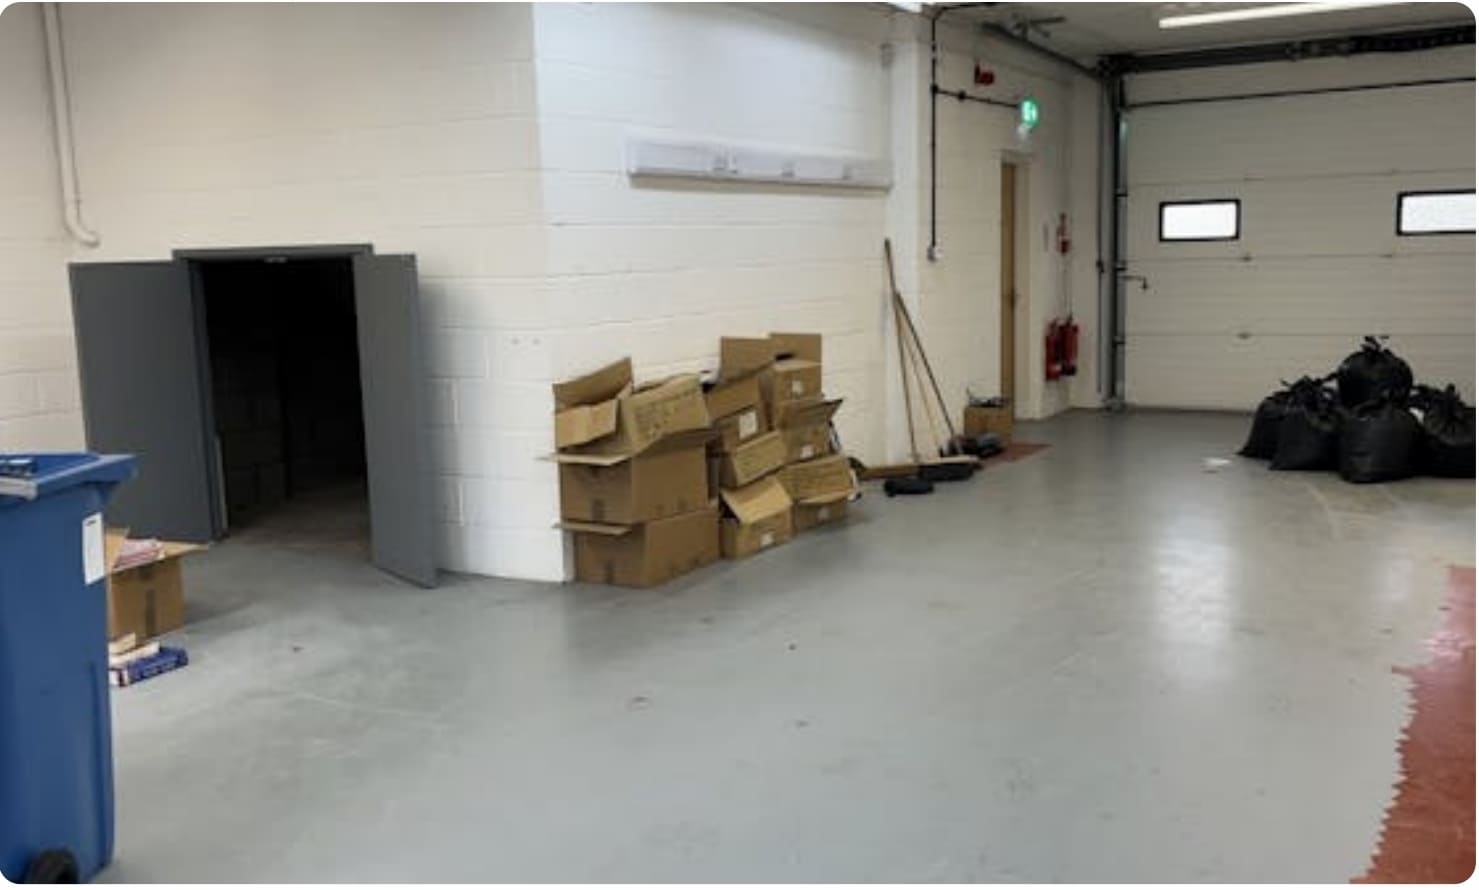


The property provides a versatile ground-floor workshop/storage area complemented by modern first-floor office space. A pedestrian entrance leads directly into the ground-floor workshop, with additional access via an entrance hall that includes WC facilities and a disabled-access lift serving the upper floor. The workshop benefits from an up-and-over vehicular loading door measuring approximately 2.99m (W) x 2.39m (H), ideal for deliveries, light industrial activity, or secure storage. The first floor comprises a well-presented open-plan office suite, supplemented by one private office formed with demountable partitioning allowing easy reconfiguration to suit specific operational needs. Externally, the property benefits from five allocated on-site parking spaces, with ample additional on-street parking available nearby.
- Clase de uso: B8
- 1 zona de carga
- Falsos techos
- Calificación energética - D
- Acceso de minusválidos
- Five car parking spaces on site
- Incluye 71 m² de espacio exclusivo para oficinas
- Oficinas divididas
- Persianas automáticas
- Completamente enmoquetado
- Storage/Workshop unit with 1st floor office
- Disabled access five person elevator
| Espacio | Tamaño | Duración | Precio | Uso | Acondicionamiento | Disponible |
| Planta baja - 3, Planta 1 - 3 | 139 m² | Negociable | 188,20 € /m²/año 15,68 € /m²/mes 26.227 € /año 2.186 € /mes | Flex | Construcción total | Inmediata |
Planta baja - 3, Planta 1 - 3
Los espacios 2 de este edificio se deben alquilar en conjunto, hasta una superficie total de 139 m² (Superficie contigua):
| Tamaño |
|
Planta baja - 3 - 68 m²
Planta 1 - 3 - 71 m²
|
| Duración |
| Negociable |
| Precio |
| 188,20 € /m²/año 15,68 € /m²/mes 26.227 € /año 2.186 € /mes |
| Uso |
| Flex |
| Acondicionamiento |
| Construcción total |
| Disponible |
| Inmediata |
Planta baja - 3, Planta 1 - 3
| Tamaño |
Planta baja - 3 - 68 m²
Planta 1 - 3 - 71 m²
|
| Duración | Negociable |
| Precio | 2.186 € /mes |
| Uso | Flex |
| Acondicionamiento | Construcción total |
| Disponible | Inmediata |
The property provides a versatile ground-floor workshop/storage area complemented by modern first-floor office space. A pedestrian entrance leads directly into the ground-floor workshop, with additional access via an entrance hall that includes WC facilities and a disabled-access lift serving the upper floor. The workshop benefits from an up-and-over vehicular loading door measuring approximately 2.99m (W) x 2.39m (H), ideal for deliveries, light industrial activity, or secure storage. The first floor comprises a well-presented open-plan office suite, supplemented by one private office formed with demountable partitioning allowing easy reconfiguration to suit specific operational needs. Externally, the property benefits from five allocated on-site parking spaces, with ample additional on-street parking available nearby.
- Clase de uso: B8
- Incluye 71 m² de espacio exclusivo para oficinas
- 1 zona de carga
- Oficinas divididas
- Falsos techos
- Persianas automáticas
- Calificación energética - D
- Completamente enmoquetado
- Acceso de minusválidos
- Storage/Workshop unit with 1st floor office
- Five car parking spaces on site
- Disabled access five person elevator
Descripción general del inmueble
The property comprises light industrial accommodation arranged over two floors extending to 6,024 sq ft (560 sq m). Benford Court is well located on the corner of Lower Cape and Cape Road in a mixed use development midway between Warwick town centre and Warwick Bypass (A46) and close to J15 M40. Warwick Parkway Station is within easy reach and provides a regular service to Birmingham and London Marylebone. The town centre is within half a mile with Sainsbury’s and Freedom Leisure Gym within a quarter of a mile A regular bus service runs along Cape Road and provides links with Warwick and Leamington Spa town centres.
Información del edificio
Principales inquilinos
- Planta
- Nombre del inquilino
- Sector
- Planta baja
- 2Clean plus
- Servicios
- Varios
- Avon Support Ltd
- Comerciante al por mayor
- Varios
- Fabric Architecture Solutions
- -
- Varios
- Language Centre Publications
- Minorista
- Planta baja
- Mee Refurb
- -


Elaborado por
Lower Cape
Parece que se ha producido un error al enviar tu mensaje. Vuelve a intentarlo.
Gracias. Se ha enviado tu mensaje.