Tu correo electrónico ha sido enviado.

Exhall Gate Exhall CV7 9NE Nave en alquiler de 27-3.116 m²
Parte de la información se ha traducido automáticamente.
Aspectos destacados
- Close to J3 M6.
- Self-contained B1, 2 & 8 units.
- Easy access to Coventry City Centre and A444.
Información del parque empresarial
| Espacio total disponible | 3.116 m² | Tipo de parque | Parque industrial |
| Máx. Contiguo | 1.174 m² |
| Espacio total disponible | 3.116 m² |
| Máx. Contiguo | 1.174 m² |
| Tipo de parque | Parque industrial |
Espacios disponibles(7)
Mostrar el precio como
- Espacio
- Tamaño
- Duración
- Precio
- Uso
- Acondicionamiento
- Disponible
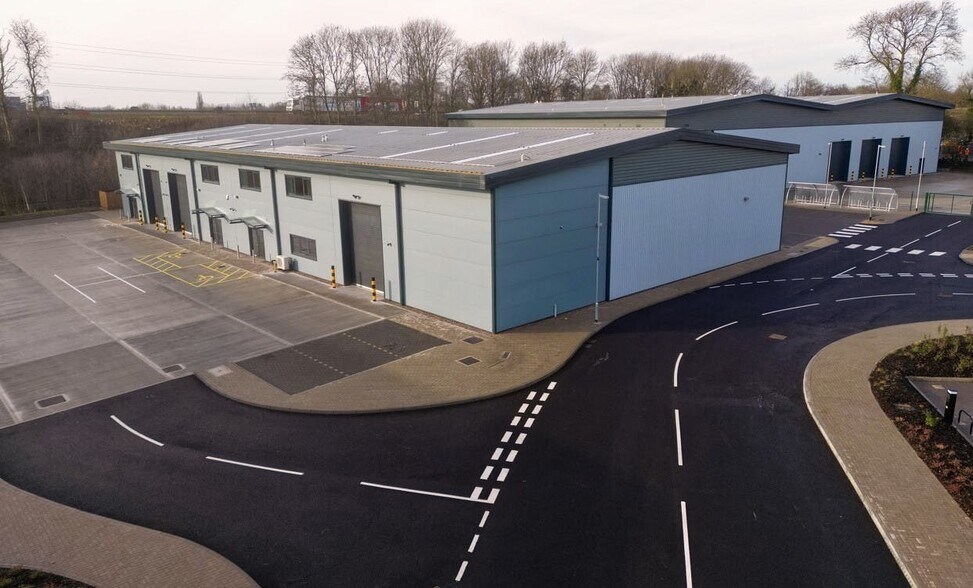
At this stage in the development there is an opportunity for occupiers to incorporate their own individual specification. Specification • 6 - 8m eaves height • 1 - 3 loading doors per unit • Designated yard and car parking area • EV charging available • 3 phase power • Gas and water connected • 10% translucent roof panels • Reinforced concrete floor • Steel frame units with insulated composite clad elevations Terms: The units are available on a leasehold basis. Terms to be agreed. Rent/Rates/Service charge: Further information available upon request. Planning: The units will be suitable for E, B2 & B8 planning uses.
- Clase de uso: B2
- Oficinas divididas
- Persianas automáticas
- Unidades industriales y de producción de alta calidad
- Condiciones a convenir
- Espacio en excelentes condiciones
- Sistema de seguridad
- Patio
- Nuevo contrato de arrendamiento disponible
| Espacio | Tamaño | Duración | Precio | Uso | Acondicionamiento | Disponible |
| Planta baja - 1B | 677 m² | 1-10 Años | 185,06 € /m²/año 15,42 € /m²/mes 125.372 € /año 10.448 € /mes | Nave | Espacio sin acabar | Inmediata |
Longford Rd - Planta baja - 1B
- Espacio
- Tamaño
- Duración
- Precio
- Uso
- Acondicionamiento
- Disponible

At this stage in the development there is an opportunity for occupiers to incorporate their own individual specification. Specification • 6 - 8m eaves height • 1 - 3 loading doors per unit • Designated yard and car parking area • EV charging available • 3 phase power • Gas and water connected • 10% translucent roof panels • Reinforced concrete floor • Steel frame units with insulated composite clad elevations Terms: The units are available on a leasehold basis. Terms to be agreed. Rent/Rates/Service charge: Further information available upon request. Planning: The units will be suitable for E, B2 & B8 planning uses.
- Clase de uso: B2
- Se puede combinar con otros inmuebles hasta un total de 1.174 m² de espacio adyacente
- Altura de aleros de 6 a 8 m
- Excelente espacio industrial
- Espacio en excelentes condiciones
- Patio
- Nuevo contrato de arrendamiento disponible
At this stage in the development there is an opportunity for occupiers to incorporate their own individual specification. Specification • 6 - 8m eaves height • 1 - 3 loading doors per unit • Designated yard and car parking area • EV charging available • 3 phase power • Gas and water connected • 10% translucent roof panels • Reinforced concrete floor • Steel frame units with insulated composite clad elevations Terms: The units are available on a leasehold basis. Terms to be agreed. Rent/Rates/Service charge: Further information available upon request. Planning: The units will be suitable for E, B2 & B8 planning uses.
- Clase de uso: B2
- Se puede combinar con otros inmuebles hasta un total de 1.174 m² de espacio adyacente
- Altura de aleros de 6 a 8 m
- Excelente espacio industrial
- Espacio en excelentes condiciones
- Patio
- Nuevo contrato de arrendamiento disponible
At this stage in the development there is an opportunity for occupiers to incorporate their own individual specification. Specification • 6 - 8m eaves height • 1 - 3 loading doors per unit • Designated yard and car parking area • EV charging available • 3 phase power • Gas and water connected • 10% translucent roof panels • Reinforced concrete floor • Steel frame units with insulated composite clad elevations Terms: The units are available on a leasehold basis. Terms to be agreed. Rent/Rates/Service charge: Further information available upon request. Planning: The units will be suitable for E, B2 & B8 planning uses.
- Clase de uso: B2
- Espacio en excelentes condiciones
- Patio
- Nuevo contrato de arrendamiento disponible
- Incluye 69 m² de espacio exclusivo para oficinas
- Se puede combinar con otros inmuebles hasta un total de 1.174 m² de espacio adyacente
- Altura de aleros de 6 a 8 m
- Excelente espacio industrial
| Espacio | Tamaño | Duración | Precio | Uso | Acondicionamiento | Disponible |
| Planta baja - 3B | 361 m² | 1-10 Años | 185,06 € /m²/año 15,42 € /m²/mes 66.812 € /año 5.568 € /mes | Nave | Espacio sin acabar | Inmediata |
| Planta baja - 3C | 743 m² | 1-10 Años | 185,06 € /m²/año 15,42 € /m²/mes 137.544 € /año 11.462 € /mes | Nave | Espacio sin acabar | 120 días |
| Planta 1 - 3C | 69 m² | 1-10 Años | 185,06 € /m²/año 15,42 € /m²/mes 12.826 € /año 1.069 € /mes | Nave | Espacio sin acabar | 120 días |
Longford Rd - Planta baja - 3B
Longford Rd - Planta baja - 3C
Longford Rd - Planta 1 - 3C
- Espacio
- Tamaño
- Duración
- Precio
- Uso
- Acondicionamiento
- Disponible
At this stage in the development there is an opportunity for occupiers to incorporate their own individual specification. Specification • 6 - 8m eaves height • 1 - 3 loading doors per unit • Designated yard and car parking area • EV charging available • 3 phase power • Gas and water connected • 10% translucent roof panels • Reinforced concrete floor • Steel frame units with insulated composite clad elevations Terms: The units are available on a leasehold basis. Terms to be agreed. Rent/Rates/Service charge: Further information available upon request. Planning: The units will be suitable for E, B2 & B8 planning uses.
- Clase de uso: B8
- Se puede combinar con otros inmuebles hasta un total de 677 m² de espacio adyacente
- Patio y área de estacionamiento designados
- Espacio en excelentes condiciones
- Carga de vehículos eléctricos disponible
- Altura de aleros de 6 a 8 m
Los espacios 2 de este edificio se deben alquilar en conjunto, hasta una superficie total de 588 m² (Superficie contigua):
At this stage in the development there is an opportunity for occupiers to incorporate their own individual specification. Specification • 6 - 8m eaves height • 1 - 3 loading doors per unit • Designated yard and car parking area • EV charging available • 3 phase power • Gas and water connected • 10% translucent roof panels • Reinforced concrete floor • Steel frame units with insulated composite clad elevations Terms: The units are available on a leasehold basis. Terms to be agreed. Rent/Rates/Service charge: Further information available upon request. Planning: The units will be suitable for E, B2 & B8 planning uses.
- Clase de uso: B8
- Espacio en excelentes condiciones
- Designated yard and car parking area
- Incluye 19 m² de espacio exclusivo para oficinas
- EV charging available
- 6 - 8m eaves height
At this stage in the development there is an opportunity for occupiers to incorporate their own individual specification. Specification • 6 - 8m eaves height • 1 - 3 loading doors per unit • Designated yard and car parking area • EV charging available • 3 phase power • Gas and water connected • 10% translucent roof panels • Reinforced concrete floor • Steel frame units with insulated composite clad elevations Terms: The units are available on a leasehold basis. Terms to be agreed. Rent/Rates/Service charge: Further information available upon request. Planning: The units will be suitable for E, B2 & B8 planning uses.
- Clase de uso: B8
- Espacio en excelentes condiciones
- Carga de vehículos eléctricos disponible
- Altura de aleros de 6 a 8 m
- Incluye 19 m² de espacio exclusivo para oficinas
- Se puede combinar con otros inmuebles hasta un total de 677 m² de espacio adyacente
- Patio y área de estacionamiento designados
| Espacio | Tamaño | Duración | Precio | Uso | Acondicionamiento | Disponible |
| Planta baja - 4A | 650 m² | 1 Año | 185,06 € /m²/año 15,42 € /m²/mes 120.351 € /año 10.029 € /mes | Nave | Espacio sin acabar | 120 días |
| Planta baja - 4B, Planta 1 - 4B | 588 m² | 1 Año | 185,06 € /m²/año 15,42 € /m²/mes 108.780 € /año 9.065 € /mes | Nave | Espacio sin acabar | 120 días |
| Planta 1 - 4A | 27 m² | 1 Año | 185,06 € /m²/año 15,42 € /m²/mes 4.934 € /año 411,20 € /mes | Nave | Espacio sin acabar | 120 días |
Longford Rd - Planta baja - 4A
Longford Rd - Planta baja - 4B, Planta 1 - 4B
Los espacios 2 de este edificio se deben alquilar en conjunto, hasta una superficie total de 588 m² (Superficie contigua):
Longford Rd - Planta 1 - 4A
Longford Rd - Planta baja - 1B
| Tamaño | 677 m² |
| Duración | 1-10 Años |
| Precio | 10.448 € /mes |
| Uso | Nave |
| Acondicionamiento | Espacio sin acabar |
| Disponible | Inmediata |
At this stage in the development there is an opportunity for occupiers to incorporate their own individual specification. Specification • 6 - 8m eaves height • 1 - 3 loading doors per unit • Designated yard and car parking area • EV charging available • 3 phase power • Gas and water connected • 10% translucent roof panels • Reinforced concrete floor • Steel frame units with insulated composite clad elevations Terms: The units are available on a leasehold basis. Terms to be agreed. Rent/Rates/Service charge: Further information available upon request. Planning: The units will be suitable for E, B2 & B8 planning uses.
- Clase de uso: B2
- Espacio en excelentes condiciones
- Oficinas divididas
- Sistema de seguridad
- Persianas automáticas
- Patio
- Unidades industriales y de producción de alta calidad
- Nuevo contrato de arrendamiento disponible
- Condiciones a convenir
Longford Rd - Planta baja - 3B
| Tamaño | 361 m² |
| Duración | 1-10 Años |
| Precio | 5.568 € /mes |
| Uso | Nave |
| Acondicionamiento | Espacio sin acabar |
| Disponible | Inmediata |
At this stage in the development there is an opportunity for occupiers to incorporate their own individual specification. Specification • 6 - 8m eaves height • 1 - 3 loading doors per unit • Designated yard and car parking area • EV charging available • 3 phase power • Gas and water connected • 10% translucent roof panels • Reinforced concrete floor • Steel frame units with insulated composite clad elevations Terms: The units are available on a leasehold basis. Terms to be agreed. Rent/Rates/Service charge: Further information available upon request. Planning: The units will be suitable for E, B2 & B8 planning uses.
- Clase de uso: B2
- Espacio en excelentes condiciones
- Se puede combinar con otros inmuebles hasta un total de 1.174 m² de espacio adyacente
- Patio
- Altura de aleros de 6 a 8 m
- Nuevo contrato de arrendamiento disponible
- Excelente espacio industrial
Longford Rd - Planta baja - 3C
| Tamaño | 743 m² |
| Duración | 1-10 Años |
| Precio | 11.462 € /mes |
| Uso | Nave |
| Acondicionamiento | Espacio sin acabar |
| Disponible | 120 días |
At this stage in the development there is an opportunity for occupiers to incorporate their own individual specification. Specification • 6 - 8m eaves height • 1 - 3 loading doors per unit • Designated yard and car parking area • EV charging available • 3 phase power • Gas and water connected • 10% translucent roof panels • Reinforced concrete floor • Steel frame units with insulated composite clad elevations Terms: The units are available on a leasehold basis. Terms to be agreed. Rent/Rates/Service charge: Further information available upon request. Planning: The units will be suitable for E, B2 & B8 planning uses.
- Clase de uso: B2
- Espacio en excelentes condiciones
- Se puede combinar con otros inmuebles hasta un total de 1.174 m² de espacio adyacente
- Patio
- Altura de aleros de 6 a 8 m
- Nuevo contrato de arrendamiento disponible
- Excelente espacio industrial
Longford Rd - Planta 1 - 3C
| Tamaño | 69 m² |
| Duración | 1-10 Años |
| Precio | 1.069 € /mes |
| Uso | Nave |
| Acondicionamiento | Espacio sin acabar |
| Disponible | 120 días |
At this stage in the development there is an opportunity for occupiers to incorporate their own individual specification. Specification • 6 - 8m eaves height • 1 - 3 loading doors per unit • Designated yard and car parking area • EV charging available • 3 phase power • Gas and water connected • 10% translucent roof panels • Reinforced concrete floor • Steel frame units with insulated composite clad elevations Terms: The units are available on a leasehold basis. Terms to be agreed. Rent/Rates/Service charge: Further information available upon request. Planning: The units will be suitable for E, B2 & B8 planning uses.
- Clase de uso: B2
- Incluye 69 m² de espacio exclusivo para oficinas
- Espacio en excelentes condiciones
- Se puede combinar con otros inmuebles hasta un total de 1.174 m² de espacio adyacente
- Patio
- Altura de aleros de 6 a 8 m
- Nuevo contrato de arrendamiento disponible
- Excelente espacio industrial
Longford Rd - Planta baja - 4A
| Tamaño | 650 m² |
| Duración | 1 Año |
| Precio | 10.029 € /mes |
| Uso | Nave |
| Acondicionamiento | Espacio sin acabar |
| Disponible | 120 días |
At this stage in the development there is an opportunity for occupiers to incorporate their own individual specification. Specification • 6 - 8m eaves height • 1 - 3 loading doors per unit • Designated yard and car parking area • EV charging available • 3 phase power • Gas and water connected • 10% translucent roof panels • Reinforced concrete floor • Steel frame units with insulated composite clad elevations Terms: The units are available on a leasehold basis. Terms to be agreed. Rent/Rates/Service charge: Further information available upon request. Planning: The units will be suitable for E, B2 & B8 planning uses.
- Clase de uso: B8
- Espacio en excelentes condiciones
- Se puede combinar con otros inmuebles hasta un total de 677 m² de espacio adyacente
- Carga de vehículos eléctricos disponible
- Patio y área de estacionamiento designados
- Altura de aleros de 6 a 8 m
Longford Rd - Planta baja - 4B, Planta 1 - 4B
| Tamaño |
Planta baja - 4B - 557 m²
Planta 1 - 4B - 30 m²
|
| Duración | 1 Año |
| Precio | 9.065 € /mes |
| Uso | Nave |
| Acondicionamiento | Espacio sin acabar |
| Disponible | 120 días |
At this stage in the development there is an opportunity for occupiers to incorporate their own individual specification. Specification • 6 - 8m eaves height • 1 - 3 loading doors per unit • Designated yard and car parking area • EV charging available • 3 phase power • Gas and water connected • 10% translucent roof panels • Reinforced concrete floor • Steel frame units with insulated composite clad elevations Terms: The units are available on a leasehold basis. Terms to be agreed. Rent/Rates/Service charge: Further information available upon request. Planning: The units will be suitable for E, B2 & B8 planning uses.
- Clase de uso: B8
- Incluye 19 m² de espacio exclusivo para oficinas
- Espacio en excelentes condiciones
- EV charging available
- Designated yard and car parking area
- 6 - 8m eaves height
Longford Rd - Planta 1 - 4A
| Tamaño | 27 m² |
| Duración | 1 Año |
| Precio | 411,20 € /mes |
| Uso | Nave |
| Acondicionamiento | Espacio sin acabar |
| Disponible | 120 días |
At this stage in the development there is an opportunity for occupiers to incorporate their own individual specification. Specification • 6 - 8m eaves height • 1 - 3 loading doors per unit • Designated yard and car parking area • EV charging available • 3 phase power • Gas and water connected • 10% translucent roof panels • Reinforced concrete floor • Steel frame units with insulated composite clad elevations Terms: The units are available on a leasehold basis. Terms to be agreed. Rent/Rates/Service charge: Further information available upon request. Planning: The units will be suitable for E, B2 & B8 planning uses.
- Clase de uso: B8
- Incluye 19 m² de espacio exclusivo para oficinas
- Espacio en excelentes condiciones
- Se puede combinar con otros inmuebles hasta un total de 677 m² de espacio adyacente
- Carga de vehículos eléctricos disponible
- Patio y área de estacionamiento designados
- Altura de aleros de 6 a 8 m
Resumen del parque
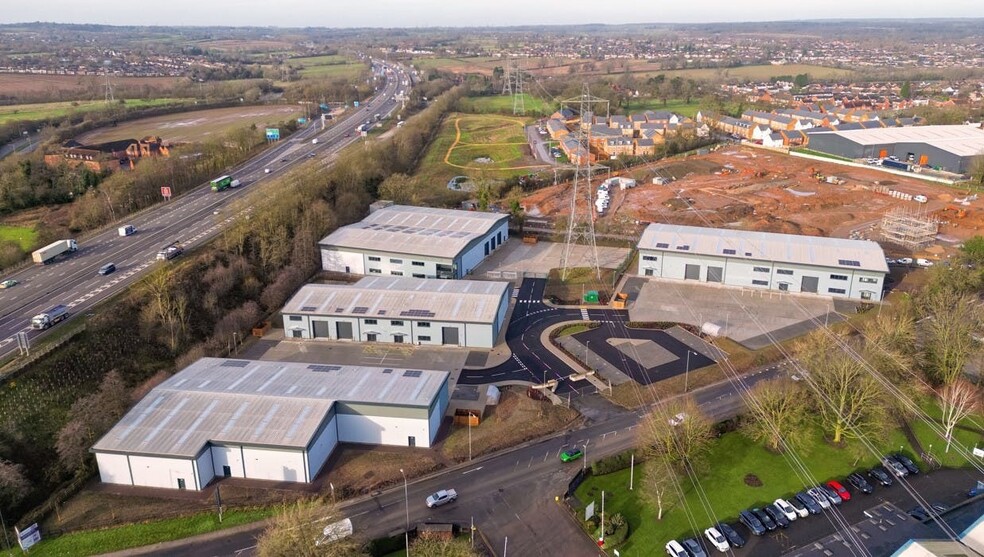
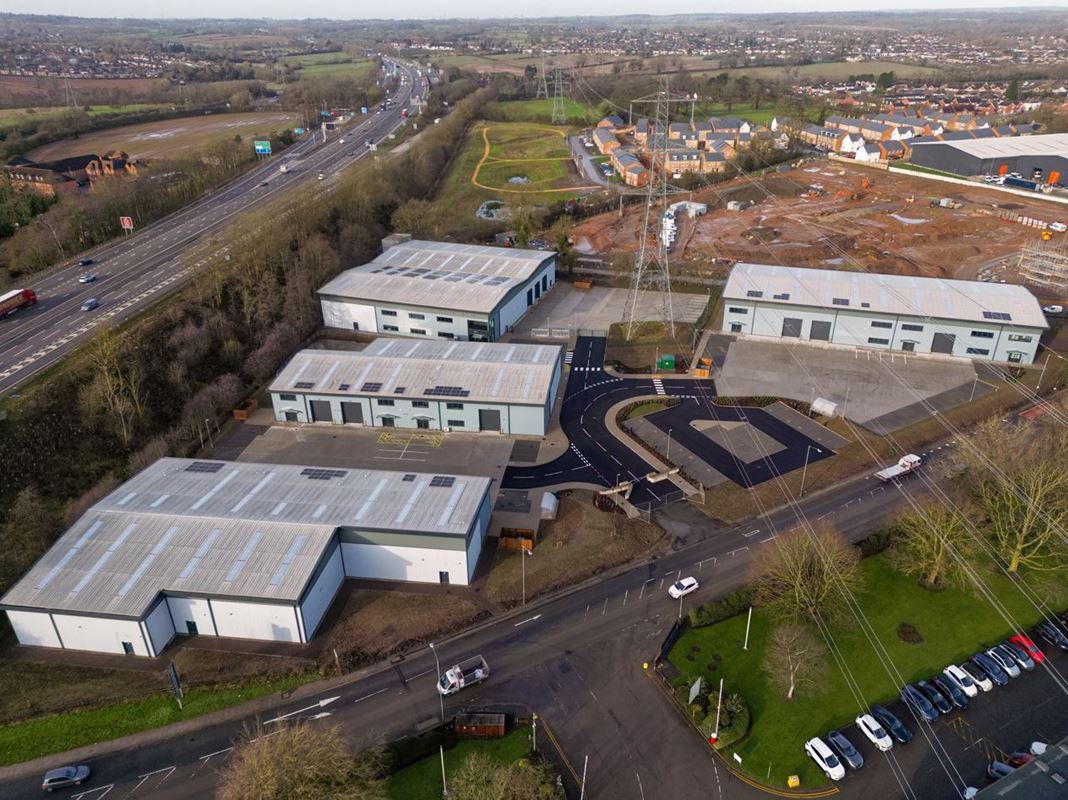
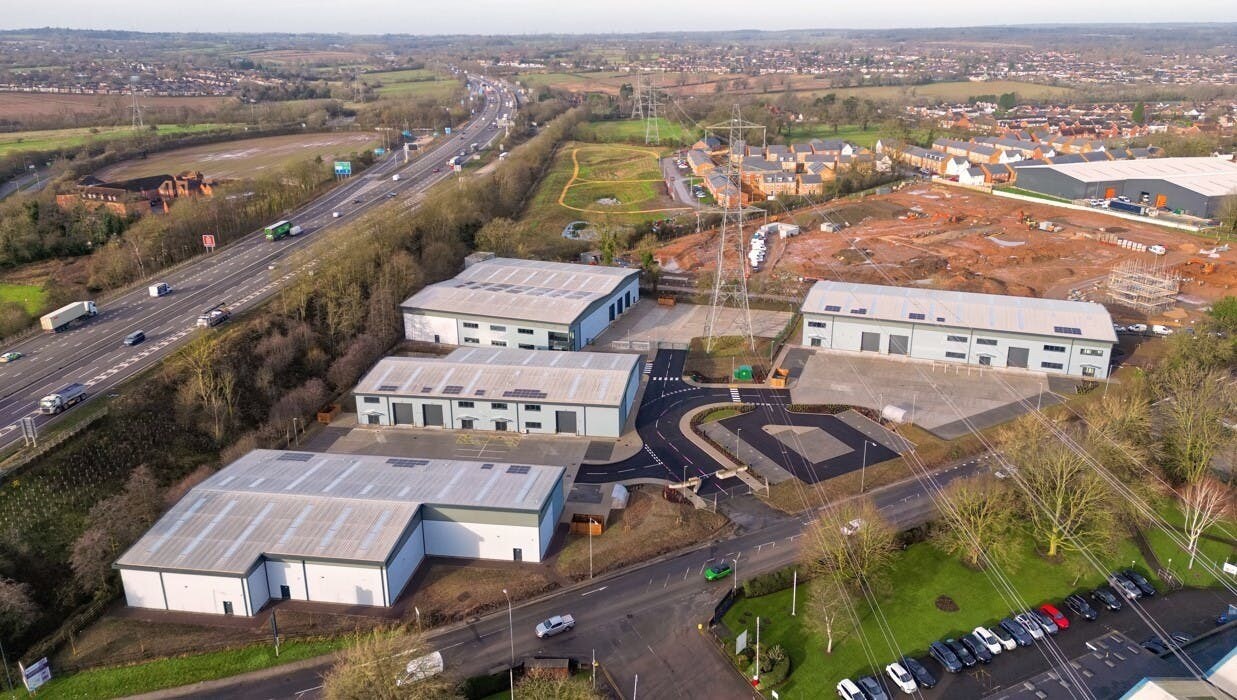
Este desarrollo de nueva construcción de calidad está situado cerca del cruce de School Lane y Coventry Road, Exhall, en un popular lugar de fabricación y distribución. La J3 M6 está cerca, al igual que la A444, que ofrece acceso directo a Coventry y Nuneaton. La propiedad cuenta con dos puertas de carga traseras, oficinas en el primer piso y un amplio estacionamiento seguro.



Elaborado por
Exhall Gate | Exhall CV7 9NE

Parece que se ha producido un error al enviar tu mensaje. Vuelve a intentarlo.
Gracias. Se ha enviado tu mensaje.