Tu correo electrónico ha sido enviado.

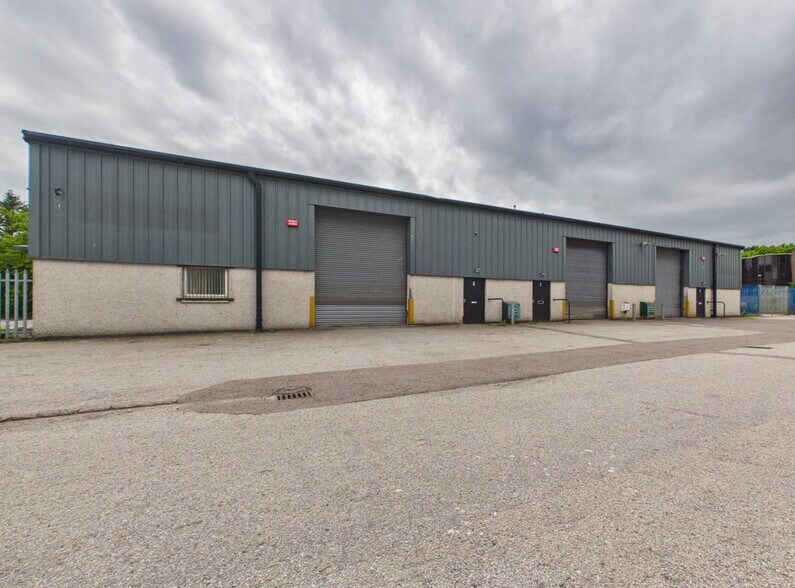
Kirkton Ave Nave en alquiler de 725 m² en Dyce AB21 0BF
Parte de la información se ha traducido automáticamente.
Aspectos destacados
- Close to Aberdeen International Airport
- Interconnected warehouse units
- Established industrial estate location
Características
Espacio disponibles(1)
Mostrar el precio como
- Espacio
- Tamaño
- Duración
- Precio
- Uso
- Acondicionamiento
- Disponible
Los espacios 3 de este edificio se deben alquilar en conjunto, hasta una superficie total de 725 m² (Superficie contigua):
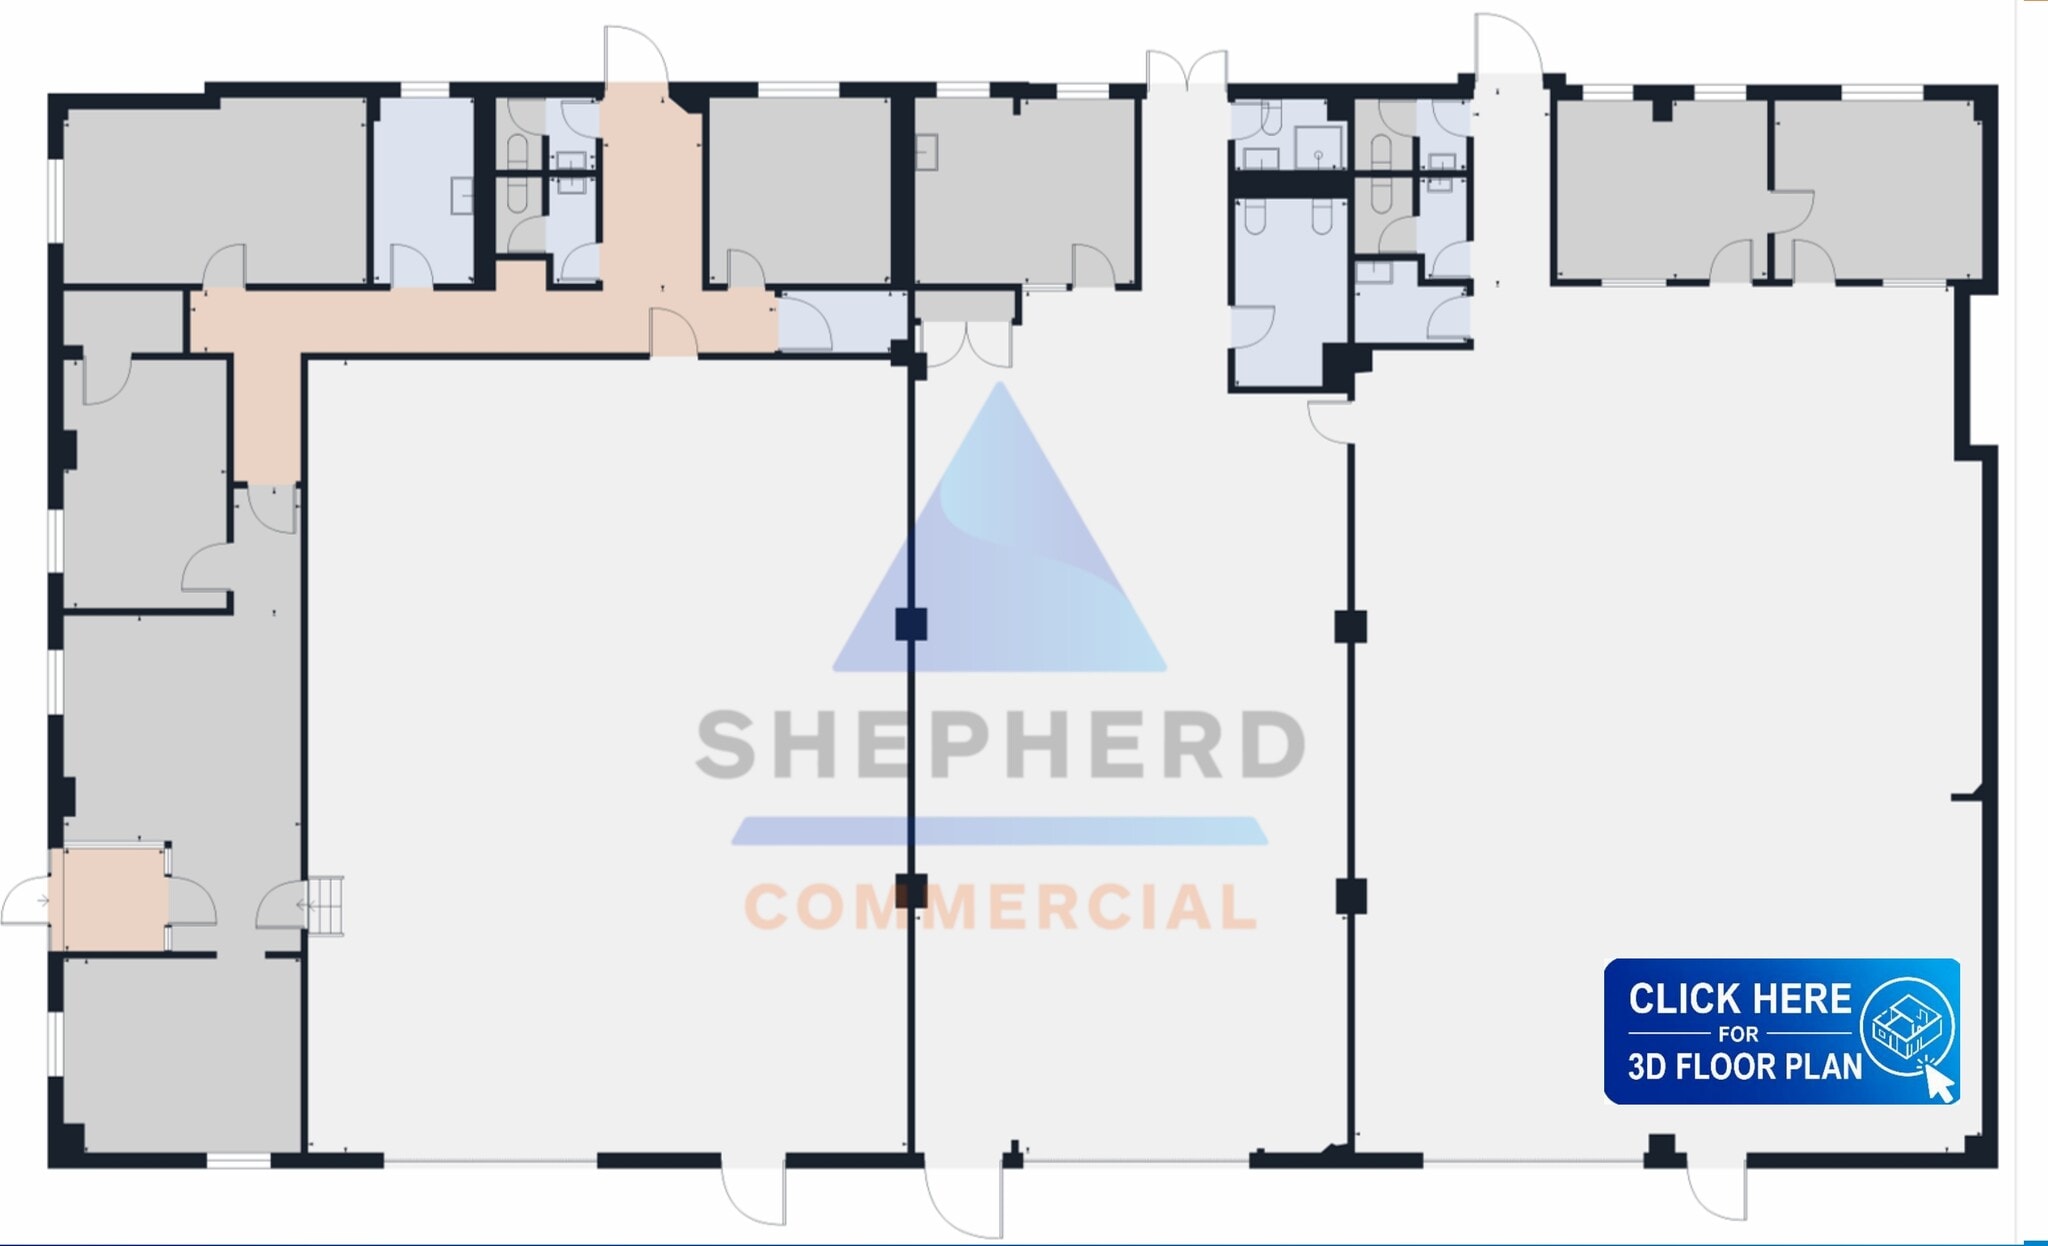
The accommodation comprises three interconnected industrial units arranged to provide predominantly open plan workshop space with ancillary office accommodation, staff facilities, and welfare provision. Unit 6 and Unit 7 offer workshop areas with offices and staff facilities to the rear, interconnected via a pedestrian link, while Unit 8 provides similar accommodation with more extensive office space along the rear and eastern elevation. The workshops benefit from concrete flooring and full-height industrial clearance, with offices finished to a standard specification including carpet or laminate flooring and painted plasterboard walls.
- Clase de uso: Clase 5
- Instalaciones de baño arrendadas
- Integrated office accommodation
- Open plan
- Incluye 211 m² de espacio exclusivo para oficinas
- Calificación energética - E
- Interconnected warehouse units
| Espacio | Tamaño | Duración | Precio | Uso | Acondicionamiento | Disponible |
| Planta baja - 6, Planta baja - 7, Planta baja - 8 | 725 m² | Negociable | 96,36 € /m²/año 8,03 € /m²/mes 69.897 € /año 5.825 € /mes | Nave | Construcción total | Inmediata |
Planta baja - 6, Planta baja - 7, Planta baja - 8
Los espacios 3 de este edificio se deben alquilar en conjunto, hasta una superficie total de 725 m² (Superficie contigua):
| Tamaño |
|
Planta baja - 6 - 232 m²
Planta baja - 7 - 182 m²
Planta baja - 8 - 312 m²
|
| Duración |
| Negociable |
| Precio |
| 96,36 € /m²/año 8,03 € /m²/mes 69.897 € /año 5.825 € /mes |
| Uso |
| Nave |
| Acondicionamiento |
| Construcción total |
| Disponible |
| Inmediata |
Planta baja - 6, Planta baja - 7, Planta baja - 8
| Tamaño |
Planta baja - 6 - 232 m²
Planta baja - 7 - 182 m²
Planta baja - 8 - 312 m²
|
| Duración | Negociable |
| Precio | 5.825 € /mes |
| Uso | Nave |
| Acondicionamiento | Construcción total |
| Disponible | Inmediata |
The accommodation comprises three interconnected industrial units arranged to provide predominantly open plan workshop space with ancillary office accommodation, staff facilities, and welfare provision. Unit 6 and Unit 7 offer workshop areas with offices and staff facilities to the rear, interconnected via a pedestrian link, while Unit 8 provides similar accommodation with more extensive office space along the rear and eastern elevation. The workshops benefit from concrete flooring and full-height industrial clearance, with offices finished to a standard specification including carpet or laminate flooring and painted plasterboard walls.
- Clase de uso: Clase 5
- Incluye 211 m² de espacio exclusivo para oficinas
- Instalaciones de baño arrendadas
- Calificación energética - E
- Integrated office accommodation
- Interconnected warehouse units
- Open plan
Descripción general del inmueble
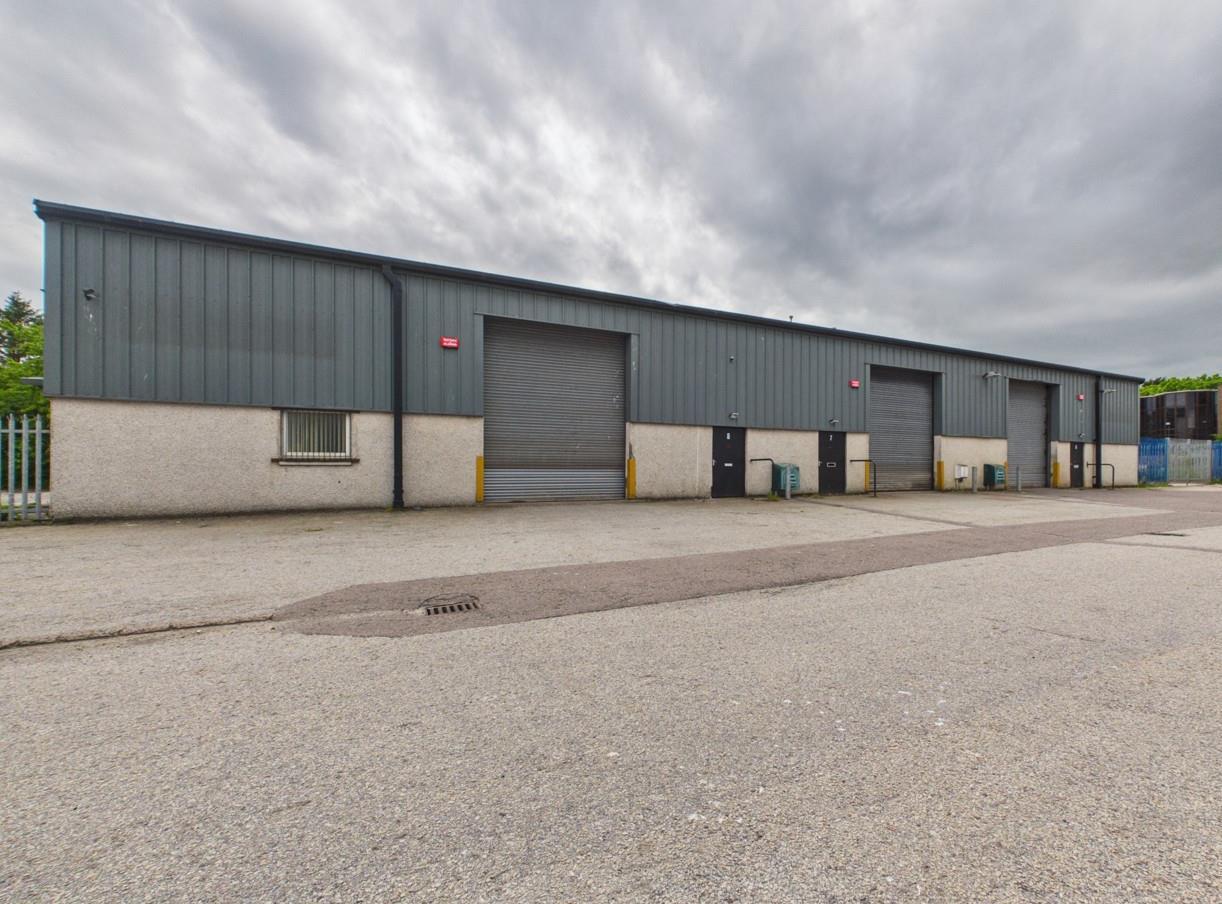
Detached industrial unit comprising three interconnected units with integrated office accommodation and dedicated yard areas. Positioned within the established Pitmedden Road Industrial Estate in Dyce, approximately 7 miles northwest of Aberdeen city centre and close to Aberdeen International Airport. The property offers a mix of warehouse and office space suited to a range of industrial and distribution uses.
Información del edificio: servicios
Principales inquilinos
- Planta
- Nombre del inquilino
- Sector
- Planta baja
- J.D. Neuhaus Ltd
- Fábricas



Elaborado por
Kirkton Ave
Parece que se ha producido un error al enviar tu mensaje. Vuelve a intentarlo.
Gracias. Se ha enviado tu mensaje.