Tu correo electrónico ha sido enviado.

Kingsway Central Kingsway South Flex en alquiler de 4.408 m² en Gateshead NE11 0SU
Parte de la información se ha traducido automáticamente.
Aspectos destacados
- Well positioned on prime Team Valley thoroughfare
- The estate benefits from direct access from two junctions off the A1 (M) motorway
- Secure yard to the rear with loading access
Características
Espacio disponibles(1)
Mostrar el precio como
- Espacio
- Tamaño
- Duración
- Precio
- Uso
- Acondicionamiento
- Disponible
Los espacios 2 de este edificio se deben alquilar en conjunto, hasta una superficie total de 4.408 m² (Superficie contigua):


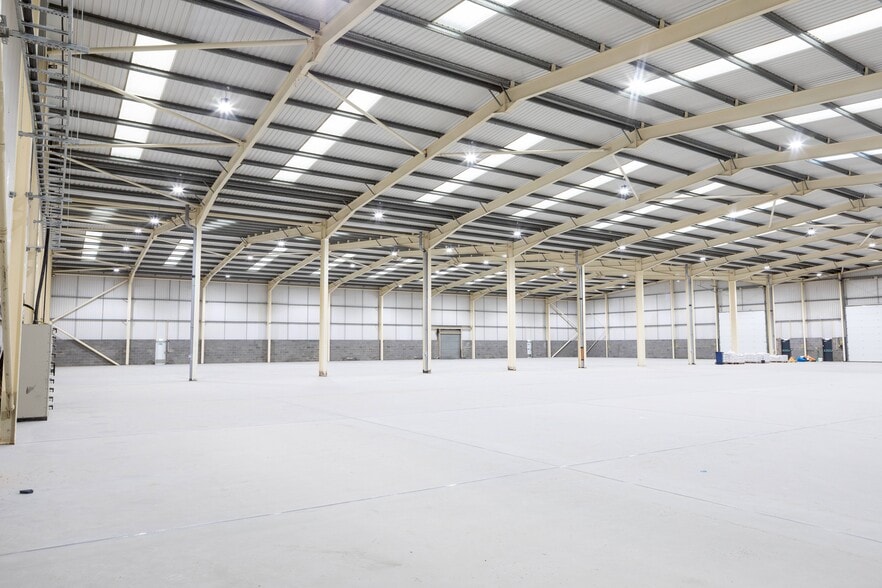
The property is has undergone a significant refurbishment programme to provide a modern open plan warehouse providing an eaves height of 7.5m and a ridge height of 9m.
- Clase de uso: B2
- Área de recepción
- Instalaciones de baño arrendadas
- Almacén moderno de planta abierta
- Elevador de pasajeros
- Incluye 771 m² de espacio exclusivo para oficinas
- Calificación energética - B
- Patio
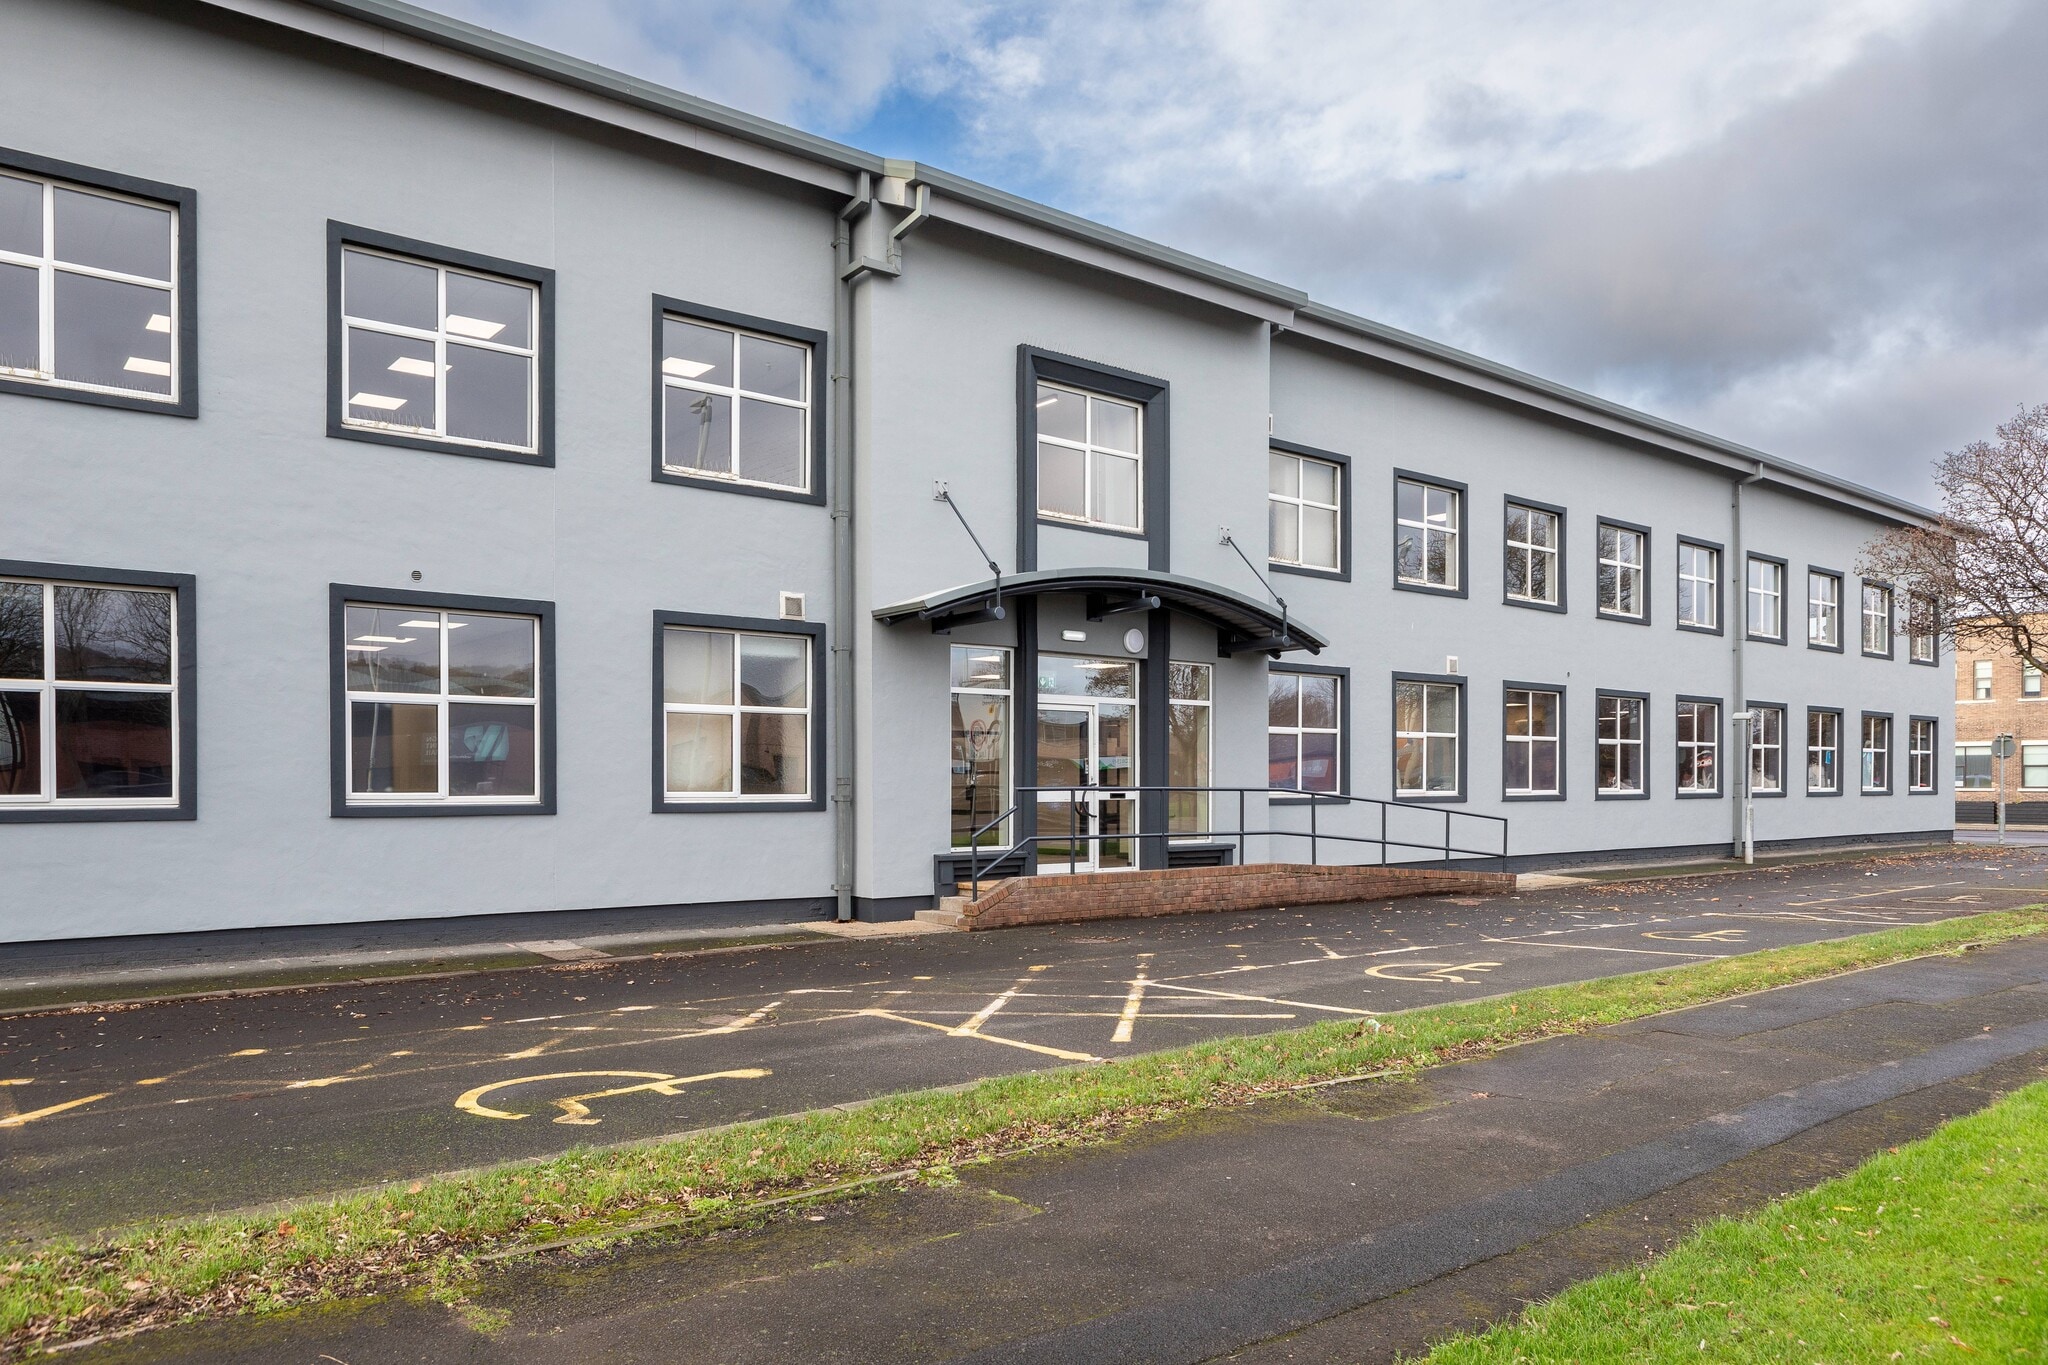
- Edificio de oficinas de ladrillo de dos pisos
| Espacio | Tamaño | Duración | Precio | Uso | Acondicionamiento | Disponible |
| Planta baja, Planta 1 | 4.408 m² | Negociable | 72,65 € /m²/año 6,05 € /m²/mes 320.240 € /año 26.687 € /mes | Flex | Construcción total | Inmediata |
Planta baja, Planta 1
Los espacios 2 de este edificio se deben alquilar en conjunto, hasta una superficie total de 4.408 m² (Superficie contigua):
| Tamaño |
|
Planta baja - 4.023 m²
Planta 1 - 386 m²
|
| Duración |
| Negociable |
| Precio |
| 72,65 € /m²/año 6,05 € /m²/mes 320.240 € /año 26.687 € /mes |
| Uso |
| Flex |
| Acondicionamiento |
| Construcción total |
| Disponible |
| Inmediata |
Planta baja, Planta 1
| Tamaño |
Planta baja - 4.023 m²
Planta 1 - 386 m²
|
| Duración | Negociable |
| Precio | 26.687 € /mes |
| Uso | Flex |
| Acondicionamiento | Construcción total |
| Disponible | Inmediata |
The property is has undergone a significant refurbishment programme to provide a modern open plan warehouse providing an eaves height of 7.5m and a ridge height of 9m.
- Clase de uso: B2
- Incluye 771 m² de espacio exclusivo para oficinas
- Área de recepción
- Calificación energética - B
- Instalaciones de baño arrendadas
- Patio
- Almacén moderno de planta abierta
- Edificio de oficinas de ladrillo de dos pisos
- Elevador de pasajeros
Descripción general del inmueble
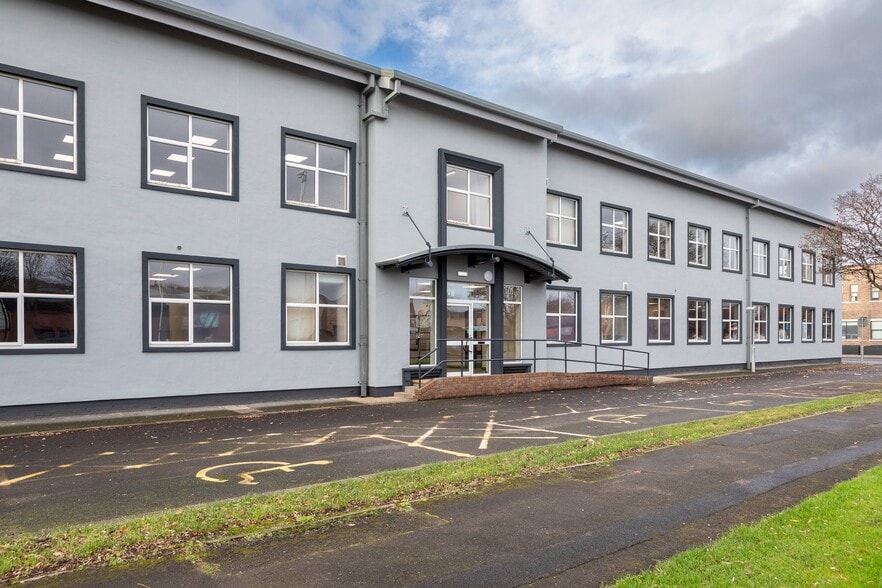
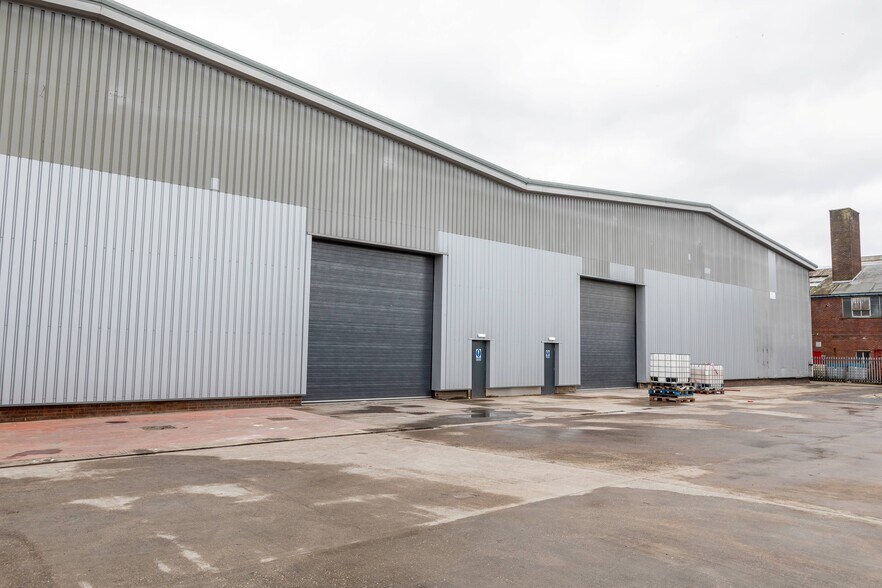
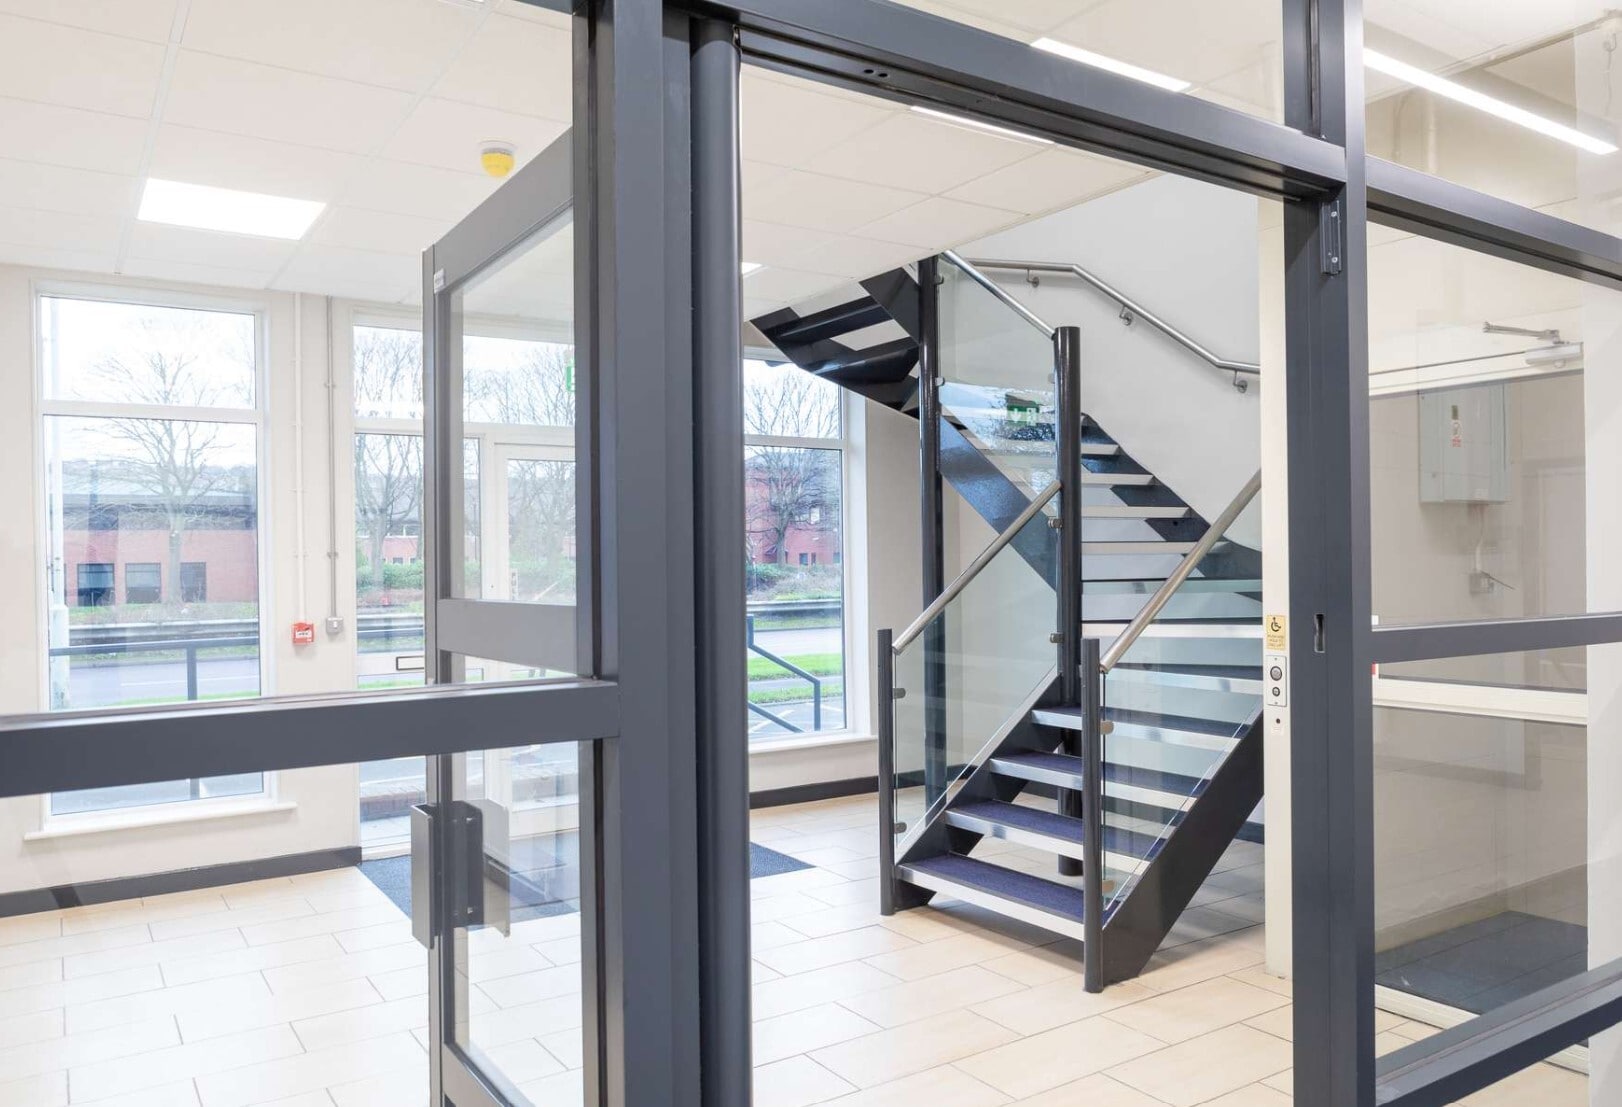
The property is of traditional steel portal frame construction with sheet profile cladding to the external and roof. The front elevation comprises a two storey brick built office block, complete with reception, canteen facilities and passenger lift to first floor. Externally, the unit benefits from a secure rear yard with loading access. Private car parking is available to the front of the property while there are additional dedicated spaces available adjacent to the site. The premises are located just off Sixth Avenue which connects Dukesway and Kingsway, one of the main thoroughfares through Team Valley Trading Estate. Team Valley is the North East Premier industrial location, approximately 3 miles to the south of Newcastle City Centre and 1 mile south west of Gateshead town centre. The estate benefits from direct access from two junctions off the A1 (M) motorway.
Información del edificio
Principales inquilinos
- Planta
- Nombre del inquilino
- Sector
- Planta baja
- Crabtree of Gateshead
- Comerciante al por mayor



Elaborado por
Kingsway Central | Kingsway South
Parece que se ha producido un error al enviar tu mensaje. Vuelve a intentarlo.
Gracias. Se ha enviado tu mensaje.