Tu correo electrónico ha sido enviado.

Kingsway North Nave en alquiler de 97-2.167 m² en Gateshead NE11 0JH
Parte de la información se ha traducido automáticamente.
Aspectos destacados
- Available Now.
- Large service yard.
- Two storey offices.
- EPC A.
- Modern fully refurbished industrial unit on Team Valley.
- Dedicated car parking.
- 6m eaves height.
Características
Espacios disponibles(4)
Mostrar el precio como
- Espacio
- Tamaño
- Duración
- Precio
- Uso
- Acondicionamiento
- Disponible


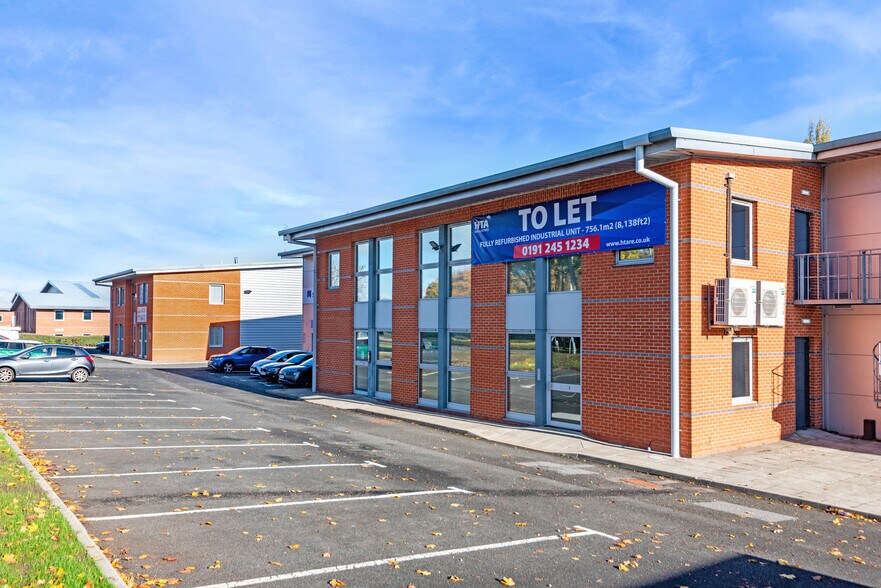
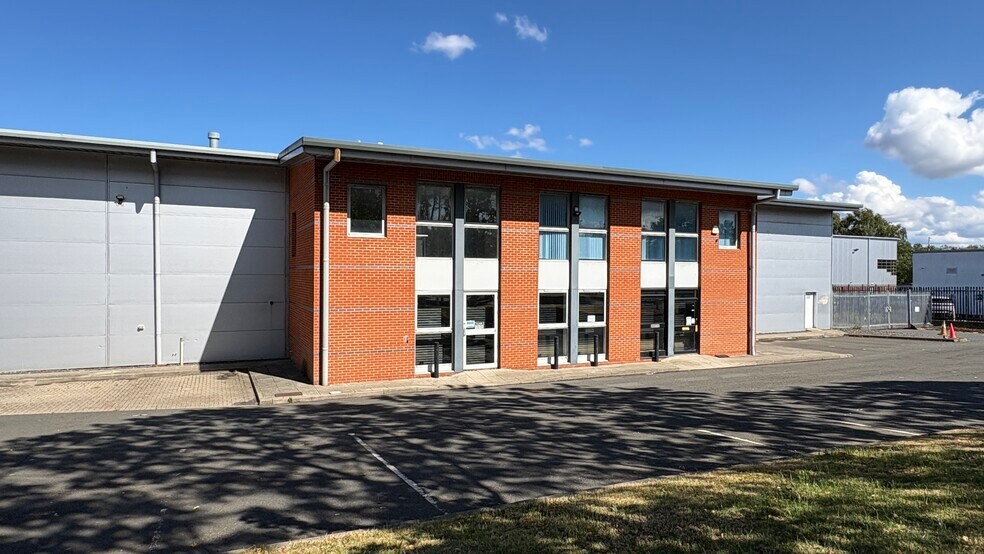
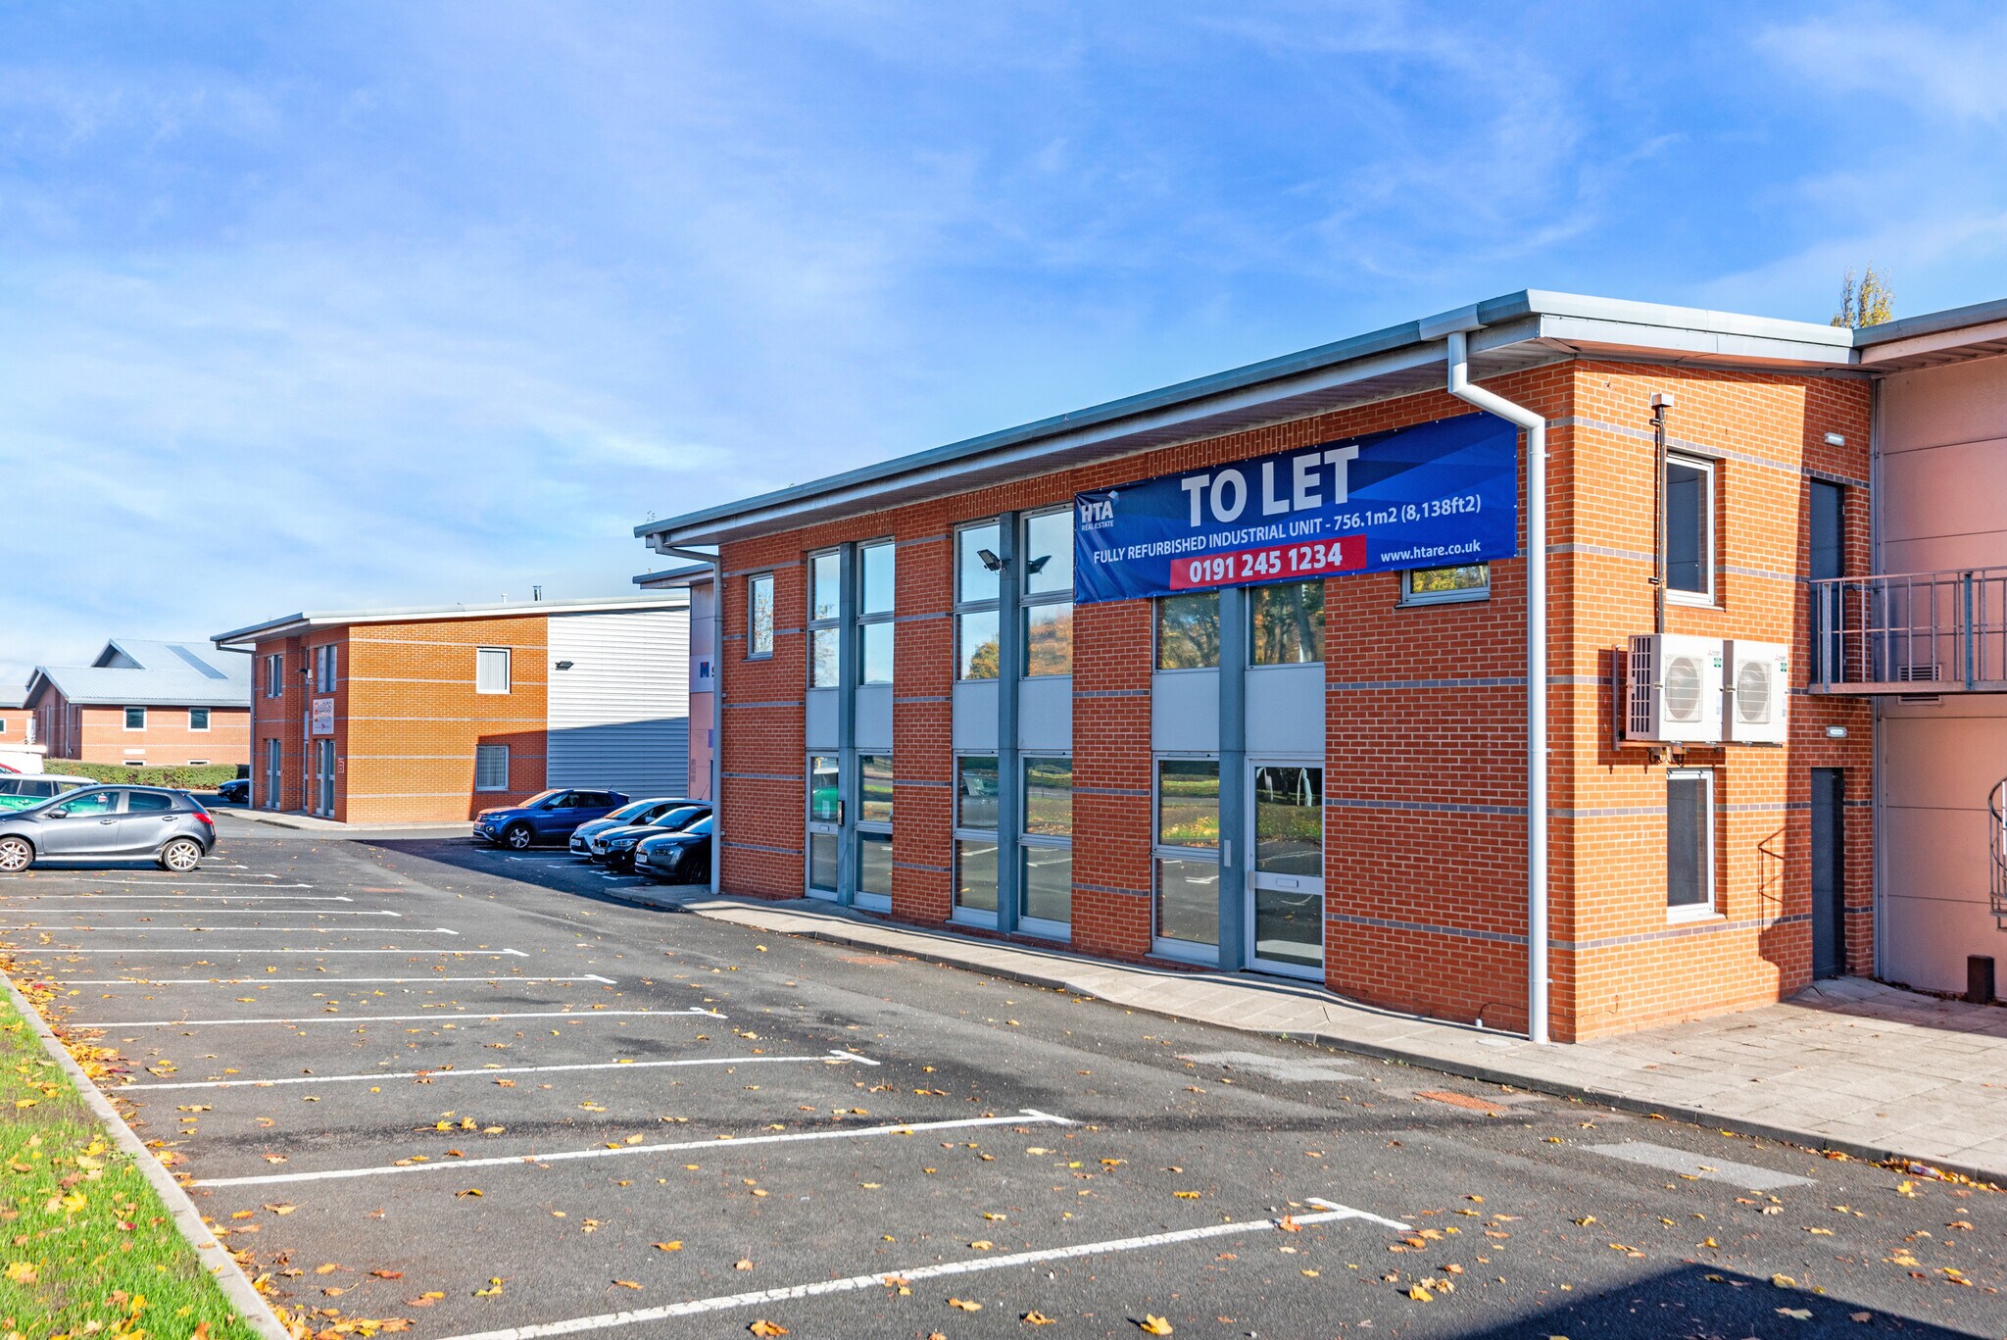
The property comprises a modern industrial unit in the ‘Aquarius’ development constructed in the mid 2000’s. Steel portal frame construction to a minimum eaves height of approximately 6 meters, with offices over two floors, 13 car parking spaces to the front, and service yard to the rear. The office elevations are full height brick facing and the warehouse has insulated profile metal sheet cladding to elevations and the roof, with translucent roof lights. Loading to the unit is via an insulated sectional up and over loading door that provides access to concrete service yard. The property is being refurbished to a high standard to provide warehouse/workshop and office accommodation suitable for a variety of uses with a target EPC rating of A. All lighting will be LED and heating will be electric.
- Clase de uso: B2
- Espacio en excelentes condiciones
- Calificación energética - A
- En proceso de renovación
- Altura de aleros de 6 m
- Incluye 99 m² de espacio exclusivo para oficinas
- Se puede combinar con otros inmuebles hasta un total de 756 m² de espacio adyacente
- Baños en zonas comunes
- Oficinas de dos pisos
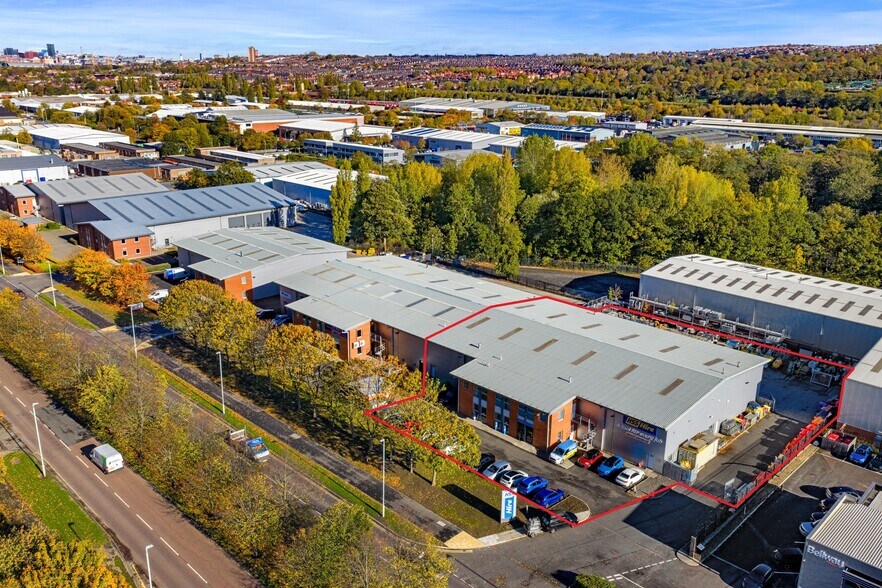
Unit G Aquarius comprises a modern detached industrial/warehouse facility located on the established Team Valley Trading Estate. The property provides 15,178 sq ft of accommodation including high-quality two-storey offices, a large warehouse with 6m eaves, extensive yard space, and 18 dedicated parking spaces. The unit is currently undergoing refurbishment and will offer energy-efficient accommodation suitable for industrial, storage, manufacturing, and distribution occupiers.
- Clase de uso: B2
- Espacio en excelentes condiciones
- Baños en zonas comunes
- Two storey offices
- Incluye 97 m² de espacio exclusivo para oficinas
- Calificación energética - A
- Under Refurbishment
- 6m eaves height
The property comprises a modern industrial unit in the ‘Aquarius’ development constructed in the mid 2000’s. Steel portal frame construction to a minimum eaves height of approximately 6 meters, with offices over two floors, 13 car parking spaces to the front, and service yard to the rear. The office elevations are full height brick facing and the warehouse has insulated profile metal sheet cladding to elevations and the roof, with translucent roof lights. Loading to the unit is via an insulated sectional up and over loading door that provides access to concrete service yard. The property is being refurbished to a high standard to provide warehouse/workshop and office accommodation suitable for a variety of uses with a target EPC rating of A. All lighting will be LED and heating will be electric.
- Clase de uso: B2
- Espacio en excelentes condiciones
- Calificación energética - B
- En proceso de renovación
- Altura de aleros de 6 m
- Incluye 106 m² de espacio exclusivo para oficinas
- Se puede combinar con otros inmuebles hasta un total de 756 m² de espacio adyacente
- Baños en zonas comunes
- Oficinas de dos pisos
Unit G Aquarius comprises a modern detached industrial/warehouse facility located on the established Team Valley Trading Estate. The property provides 15,178 sq ft of accommodation including high-quality two-storey offices, a large warehouse with 6m eaves, extensive yard space, and 18 dedicated parking spaces. The unit is currently undergoing refurbishment and will offer energy-efficient accommodation suitable for industrial, storage, manufacturing, and distribution occupiers.
- Clase de uso: B2
- Espacio en excelentes condiciones
- Baños en zonas comunes
- Two storey offices
- Incluye 97 m² de espacio exclusivo para oficinas
- Calificación energética - A
- Under Refurbishment
- 6m eaves height
| Espacio | Tamaño | Duración | Precio | Uso | Acondicionamiento | Disponible |
| Planta baja - Unit F | 656 m² | Negociable | 117,19 € /m²/año 9,77 € /m²/mes 76.927 € /año 6.411 € /mes | Nave | Construcción parcial | 60 días |
| Planta baja - Unit G | 1.314 m² | Negociable | 112,42 € /m²/año 9,37 € /m²/mes 147.700 € /año 12.308 € /mes | Nave | Construcción parcial | 60 días |
| Planta 1 - Unit F | 100 m² | Negociable | 117,19 € /m²/año 9,77 € /m²/mes 11.671 € /año 972,57 € /mes | Nave | Construcción parcial | 60 días |
| Planta 1 - Unit G | 97 m² | Negociable | 112,42 € /m²/año 9,37 € /m²/mes 10.914 € /año 909,50 € /mes | Nave | Construcción parcial | 60 días |
Planta baja - Unit F
| Tamaño |
| 656 m² |
| Duración |
| Negociable |
| Precio |
| 117,19 € /m²/año 9,77 € /m²/mes 76.927 € /año 6.411 € /mes |
| Uso |
| Nave |
| Acondicionamiento |
| Construcción parcial |
| Disponible |
| 60 días |
Planta baja - Unit G
| Tamaño |
| 1.314 m² |
| Duración |
| Negociable |
| Precio |
| 112,42 € /m²/año 9,37 € /m²/mes 147.700 € /año 12.308 € /mes |
| Uso |
| Nave |
| Acondicionamiento |
| Construcción parcial |
| Disponible |
| 60 días |
Planta 1 - Unit F
| Tamaño |
| 100 m² |
| Duración |
| Negociable |
| Precio |
| 117,19 € /m²/año 9,77 € /m²/mes 11.671 € /año 972,57 € /mes |
| Uso |
| Nave |
| Acondicionamiento |
| Construcción parcial |
| Disponible |
| 60 días |
Planta 1 - Unit G
| Tamaño |
| 97 m² |
| Duración |
| Negociable |
| Precio |
| 112,42 € /m²/año 9,37 € /m²/mes 10.914 € /año 909,50 € /mes |
| Uso |
| Nave |
| Acondicionamiento |
| Construcción parcial |
| Disponible |
| 60 días |
Planta baja - Unit F
| Tamaño | 656 m² |
| Duración | Negociable |
| Precio | 6.411 € /mes |
| Uso | Nave |
| Acondicionamiento | Construcción parcial |
| Disponible | 60 días |
The property comprises a modern industrial unit in the ‘Aquarius’ development constructed in the mid 2000’s. Steel portal frame construction to a minimum eaves height of approximately 6 meters, with offices over two floors, 13 car parking spaces to the front, and service yard to the rear. The office elevations are full height brick facing and the warehouse has insulated profile metal sheet cladding to elevations and the roof, with translucent roof lights. Loading to the unit is via an insulated sectional up and over loading door that provides access to concrete service yard. The property is being refurbished to a high standard to provide warehouse/workshop and office accommodation suitable for a variety of uses with a target EPC rating of A. All lighting will be LED and heating will be electric.
- Clase de uso: B2
- Incluye 99 m² de espacio exclusivo para oficinas
- Espacio en excelentes condiciones
- Se puede combinar con otros inmuebles hasta un total de 756 m² de espacio adyacente
- Calificación energética - A
- Baños en zonas comunes
- En proceso de renovación
- Oficinas de dos pisos
- Altura de aleros de 6 m
Planta baja - Unit G
| Tamaño | 1.314 m² |
| Duración | Negociable |
| Precio | 12.308 € /mes |
| Uso | Nave |
| Acondicionamiento | Construcción parcial |
| Disponible | 60 días |
Unit G Aquarius comprises a modern detached industrial/warehouse facility located on the established Team Valley Trading Estate. The property provides 15,178 sq ft of accommodation including high-quality two-storey offices, a large warehouse with 6m eaves, extensive yard space, and 18 dedicated parking spaces. The unit is currently undergoing refurbishment and will offer energy-efficient accommodation suitable for industrial, storage, manufacturing, and distribution occupiers.
- Clase de uso: B2
- Incluye 97 m² de espacio exclusivo para oficinas
- Espacio en excelentes condiciones
- Calificación energética - A
- Baños en zonas comunes
- Under Refurbishment
- Two storey offices
- 6m eaves height
Planta 1 - Unit F
| Tamaño | 100 m² |
| Duración | Negociable |
| Precio | 972,57 € /mes |
| Uso | Nave |
| Acondicionamiento | Construcción parcial |
| Disponible | 60 días |
The property comprises a modern industrial unit in the ‘Aquarius’ development constructed in the mid 2000’s. Steel portal frame construction to a minimum eaves height of approximately 6 meters, with offices over two floors, 13 car parking spaces to the front, and service yard to the rear. The office elevations are full height brick facing and the warehouse has insulated profile metal sheet cladding to elevations and the roof, with translucent roof lights. Loading to the unit is via an insulated sectional up and over loading door that provides access to concrete service yard. The property is being refurbished to a high standard to provide warehouse/workshop and office accommodation suitable for a variety of uses with a target EPC rating of A. All lighting will be LED and heating will be electric.
- Clase de uso: B2
- Incluye 106 m² de espacio exclusivo para oficinas
- Espacio en excelentes condiciones
- Se puede combinar con otros inmuebles hasta un total de 756 m² de espacio adyacente
- Calificación energética - B
- Baños en zonas comunes
- En proceso de renovación
- Oficinas de dos pisos
- Altura de aleros de 6 m
Planta 1 - Unit G
| Tamaño | 97 m² |
| Duración | Negociable |
| Precio | 909,50 € /mes |
| Uso | Nave |
| Acondicionamiento | Construcción parcial |
| Disponible | 60 días |
Unit G Aquarius comprises a modern detached industrial/warehouse facility located on the established Team Valley Trading Estate. The property provides 15,178 sq ft of accommodation including high-quality two-storey offices, a large warehouse with 6m eaves, extensive yard space, and 18 dedicated parking spaces. The unit is currently undergoing refurbishment and will offer energy-efficient accommodation suitable for industrial, storage, manufacturing, and distribution occupiers.
- Clase de uso: B2
- Incluye 97 m² de espacio exclusivo para oficinas
- Espacio en excelentes condiciones
- Calificación energética - A
- Baños en zonas comunes
- Under Refurbishment
- Two storey offices
- 6m eaves height
Descripción general del inmueble
Moderna unidad industrial y comercial en Kingsway North Team Valley disponible para alquilar. La propiedad consta de una moderna unidad industrial en la urbanización «Aquarius», construida a mediados de la década de 2000, con una estructura de pórtico de acero con una altura mínima de alero de aproximadamente 6 metros, con oficinas distribuidas en dos plantas y estacionamiento en la parte delantera y un patio de servicio en la parte trasera. Los elevadores de las oficinas están completamente revestidos de ladrillo y el almacén tiene un revestimiento de chapa metálica perfilada aislante en los elevadores y el techo, con claraboyas translúcidas. La unidad se carga a través de una puerta seccional aislada que se eleva y se recarga y que da acceso a un patio de servicio de concreto. La propiedad se está renovando con un alto estándar para proporcionar un espacio de almacenamiento, taller y oficina adecuado para una variedad de usos con un objetivo de EPC
Información del edificio: almacén

Elaborado por
Kingsway North
Parece que se ha producido un error al enviar tu mensaje. Vuelve a intentarlo.
Gracias. Se ha enviado tu mensaje.