Tu correo electrónico ha sido enviado.
Kings Way Nave en alquiler de 636 m² en Croydon CR0 4GE
Parte de la información se ha traducido automáticamente.
Aspectos destacados
- 5 car parking spaces
- Modern unit constructed in 2007
- Eaves height of 7.12m rising to 8.05m
Características
Espacio disponibles(1)
Mostrar el precio como
- Espacio
- Tamaño
- Duración
- Precio
- Uso
- Acondicionamiento
- Disponible
Los espacios 3 de este edificio se deben alquilar en conjunto, hasta una superficie total de 636 m² (Superficie contigua):
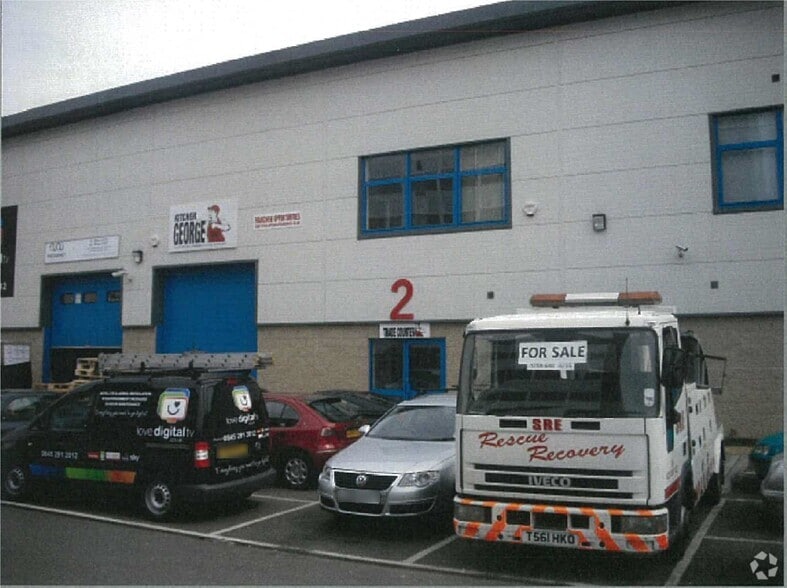
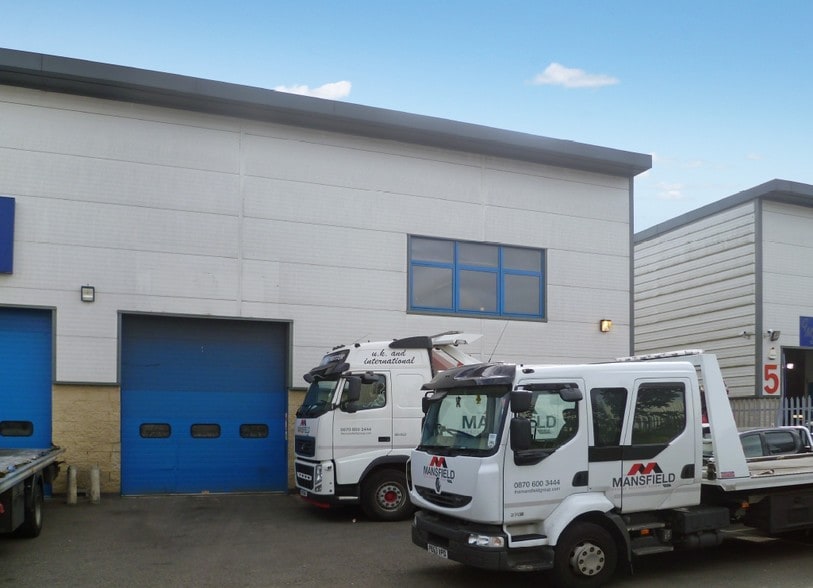
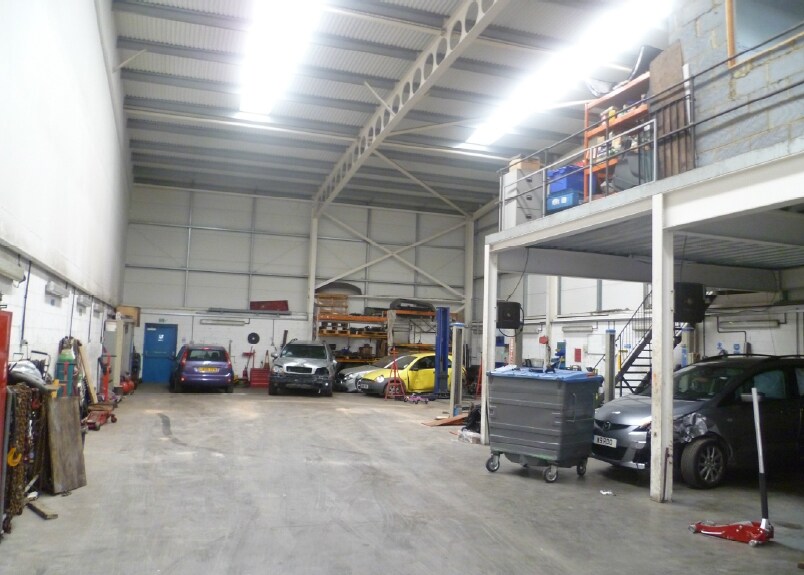
The unit comprises an end-terrace steel portal frame industrial / warehouse unit of part block construction with metal sheet cladding. The warehouse is accessed via a single roller shutter door and benefits from a ground floor reception/offices, kitchen and breakout area, first floor offices and mezzanine. Externally, there is a loading area, 5 allocated parking spaces and additional visitor parking spaces.
- Clase de uso: B2
- Sistema de seguridad
- Ground- and first-floor offices
- 3 phase electricity
- Baños privados
- Almacenamiento seguro
- WCs
| Espacio | Tamaño | Duración | Precio | Uso | Acondicionamiento | Disponible |
| Planta baja - 1, Planta 1 - 1 - Office, Entreplanta - 1 | 636 m² | Negociable | 183,18 € /m²/año 15,27 € /m²/mes 116.523 € /año 9.710 € /mes | Nave | - | Inmediata |
Planta baja - 1, Planta 1 - 1 - Office, Entreplanta - 1
Los espacios 3 de este edificio se deben alquilar en conjunto, hasta una superficie total de 636 m² (Superficie contigua):
| Tamaño |
|
Planta baja - 1 - 406 m²
Planta 1 - 1 - Office - 166 m²
Entreplanta - 1 - 65 m²
|
| Duración |
| Negociable |
| Precio |
| 183,18 € /m²/año 15,27 € /m²/mes 116.523 € /año 9.710 € /mes |
| Uso |
| Nave |
| Acondicionamiento |
| - |
| Disponible |
| Inmediata |
Planta baja - 1, Planta 1 - 1 - Office, Entreplanta - 1
| Tamaño |
Planta baja - 1 - 406 m²
Planta 1 - 1 - Office - 166 m²
Entreplanta - 1 - 65 m²
|
| Duración | Negociable |
| Precio | 9.710 € /mes |
| Uso | Nave |
| Acondicionamiento | - |
| Disponible | Inmediata |
The unit comprises an end-terrace steel portal frame industrial / warehouse unit of part block construction with metal sheet cladding. The warehouse is accessed via a single roller shutter door and benefits from a ground floor reception/offices, kitchen and breakout area, first floor offices and mezzanine. Externally, there is a loading area, 5 allocated parking spaces and additional visitor parking spaces.
- Clase de uso: B2
- Baños privados
- Sistema de seguridad
- Almacenamiento seguro
- Ground- and first-floor offices
- WCs
- 3 phase electricity
Descripción general del inmueble
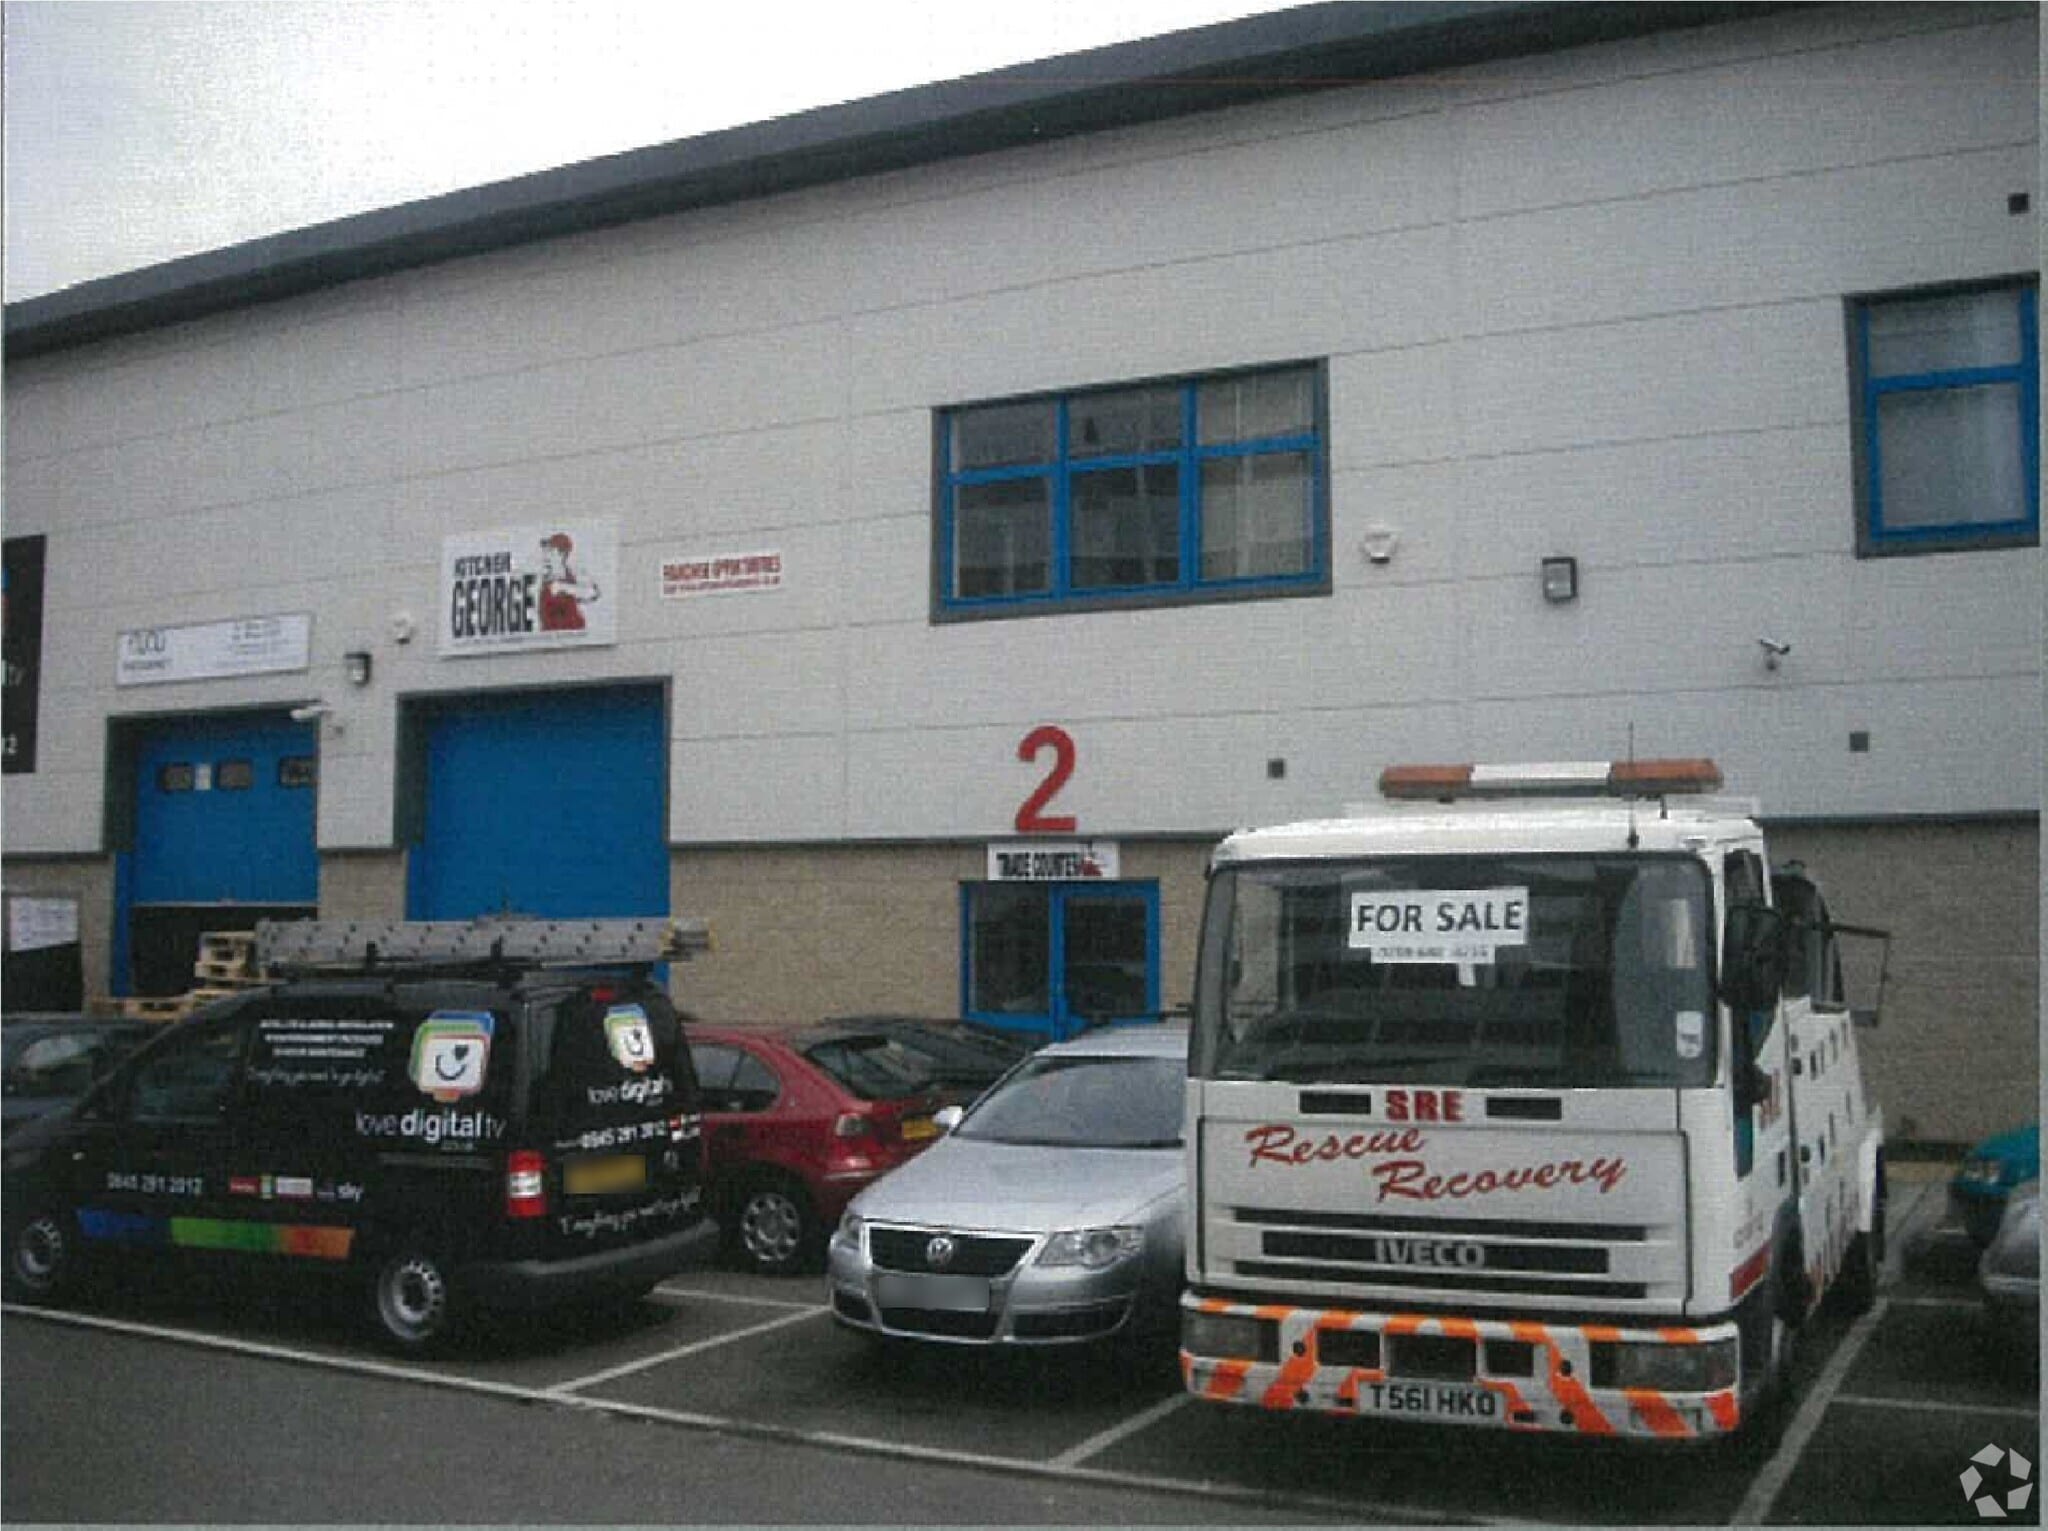
The unit comprises an end-terrace steel portal frame industrial / warehouse unit of part block construction with metal sheet cladding. Mariner Business Park is situated on Kings Way which connects with the A23 Purley Way via the B271 Stafford Road or via Queen's Way/ The A23 provides easy access to the M23 at Junction 8 and the M25 at Junction 7, both of which are approximately 8 miles to the south. Croydon is approximately 10 miles south of Central London with the property being located approximately 1.5 miles to the south west of Central Croydon. Public transport links are via numerous bus services along the Purley Way, Stafford Road, Waddon Railway Station or Wandle Park Tramlink which are all within one mile.he warehouse is accessed via a single roller shutter door and benefits from a ground floor reception/offices, kitchen and breakout area, first floor offices and mezzanine. Externally, there is a loading area, 5 allocated parking spaces and additional visitor parking spaces.
Información del edificio: almacén
Principales inquilinos
- Planta
- Nombre del inquilino
- Sector
- Varios
- BDC Electrical Distributors
- Comerciante al por mayor
- Varios
- Fast UK Parcel
- Transporte y almacenamiento
- Desconocido
- G M S
- Servicios
- Varios
- Love Digital TV
- Información



Elaborado por

Kings Way
Parece que se ha producido un error al enviar tu mensaje. Vuelve a intentarlo.
Gracias. Se ha enviado tu mensaje.