Tu correo electrónico ha sido enviado.

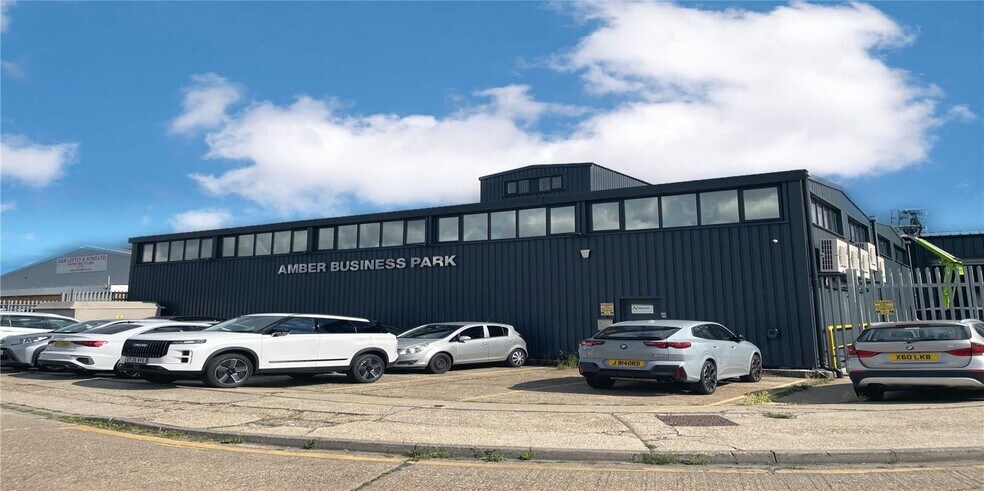
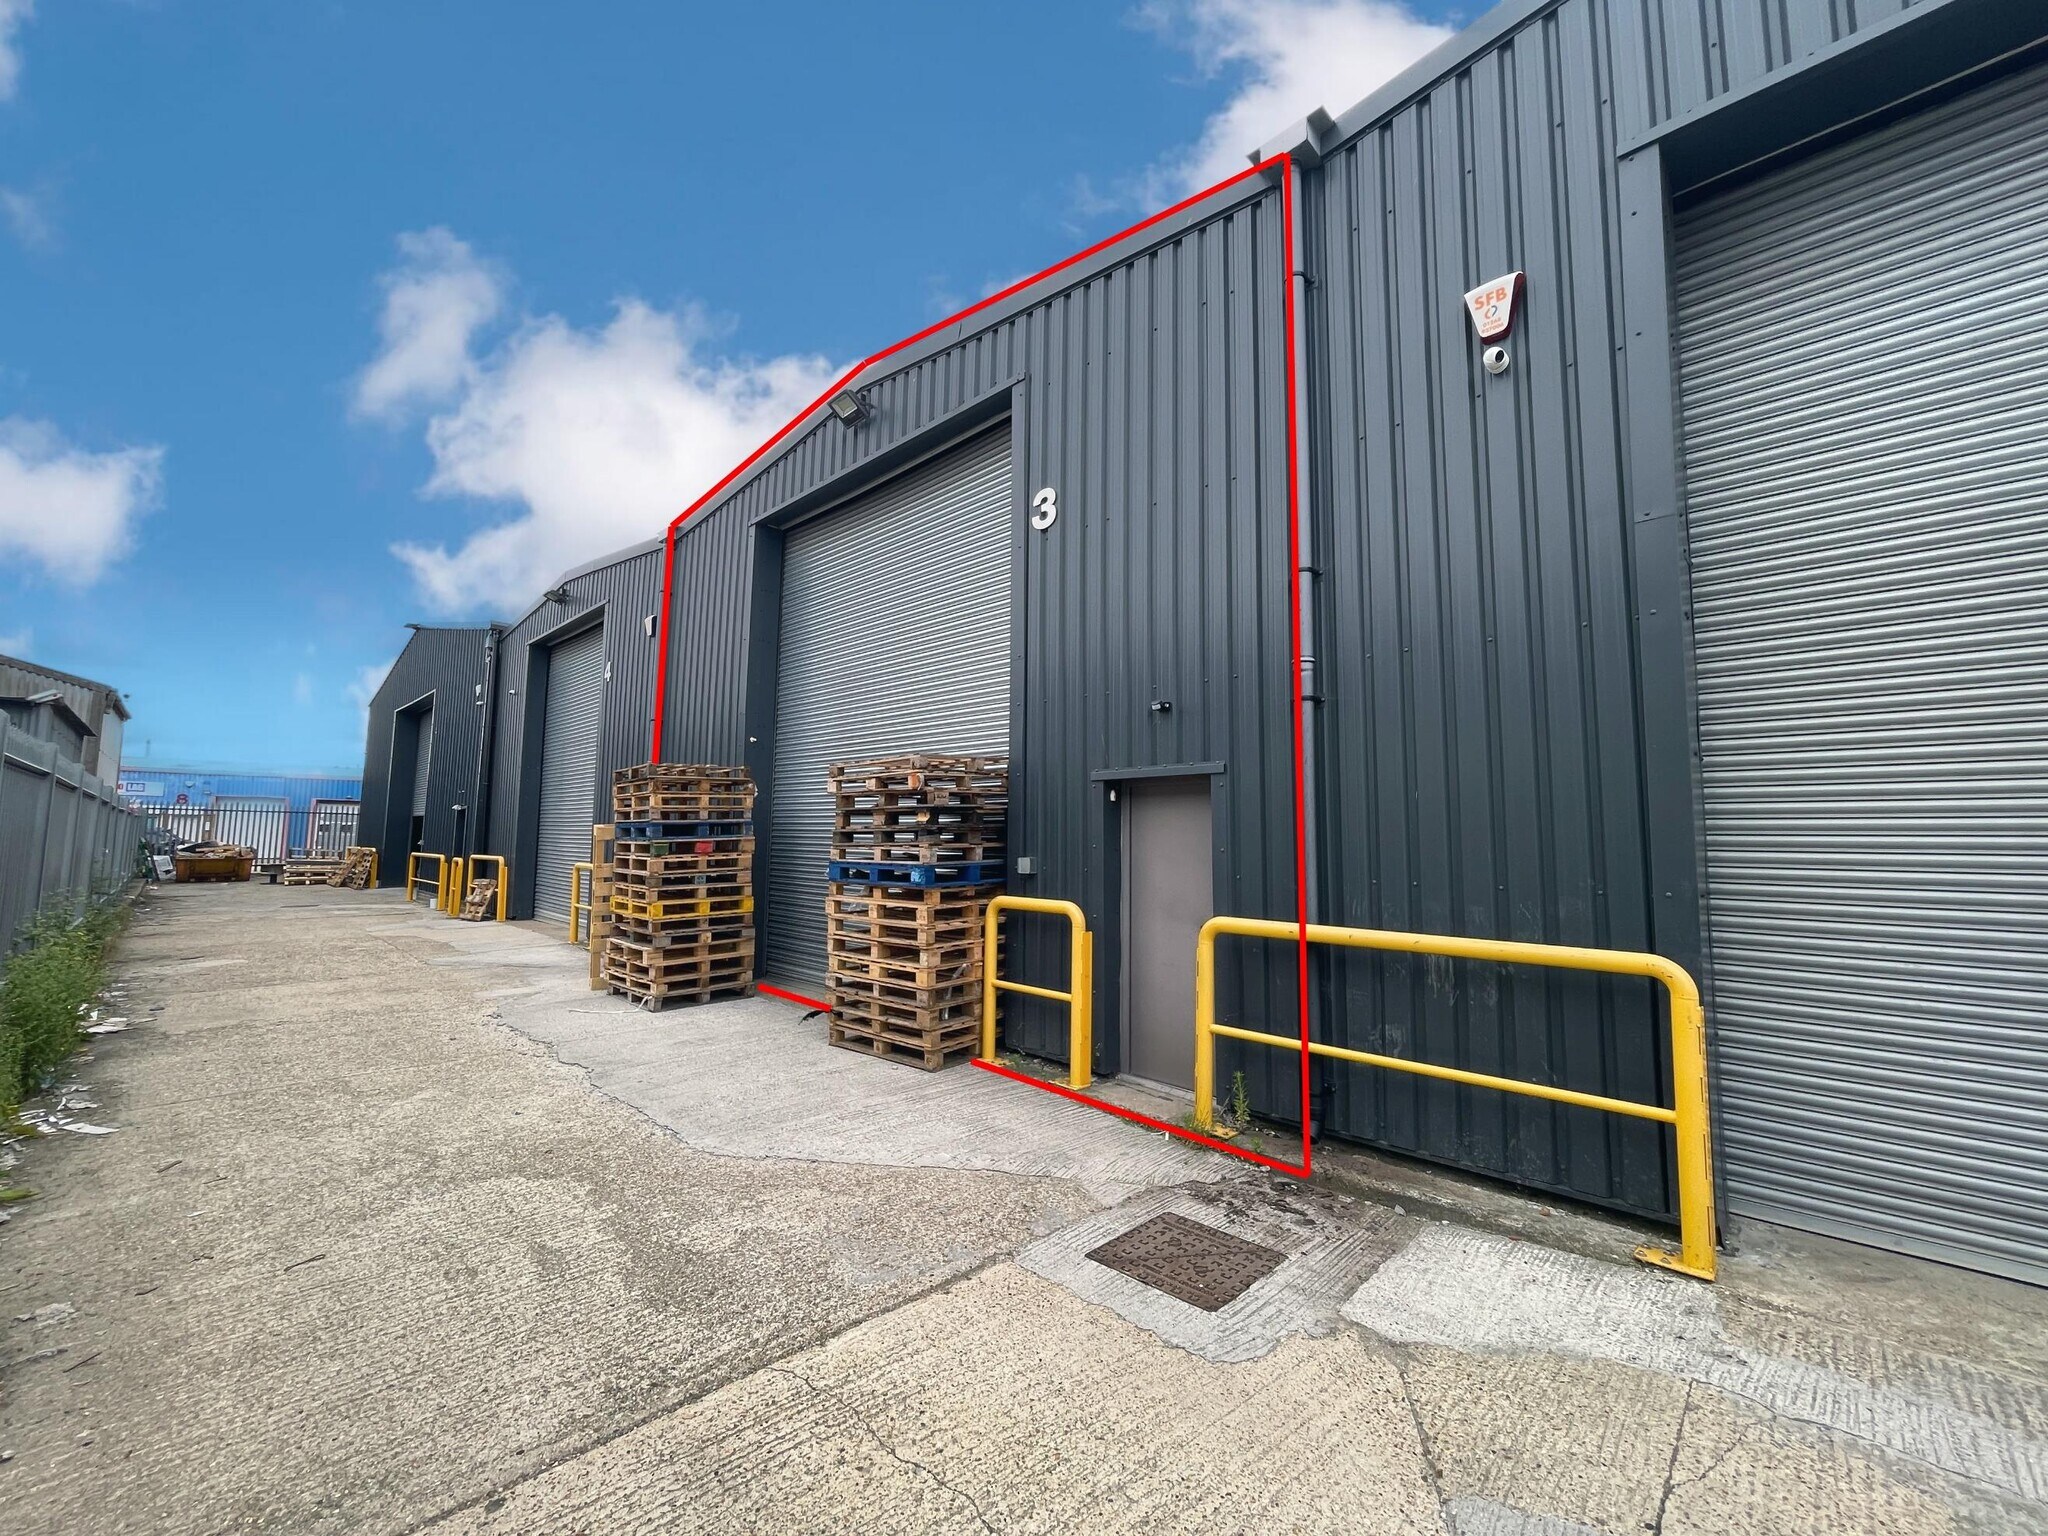
Amber Business Centre Kings Rd Nave en alquiler de 258 m² en Canvey Island SS8 0DD
Parte de la información se ha traducido automáticamente.
Características
Espacio disponibles(1)
Mostrar el precio como
- Espacio
- Tamaño
- Duración
- Precio
- Uso
- Acondicionamiento
- Disponible
Los espacios 2 de este edificio se deben alquilar en conjunto, hasta una superficie total de 258 m² (Superficie contigua):
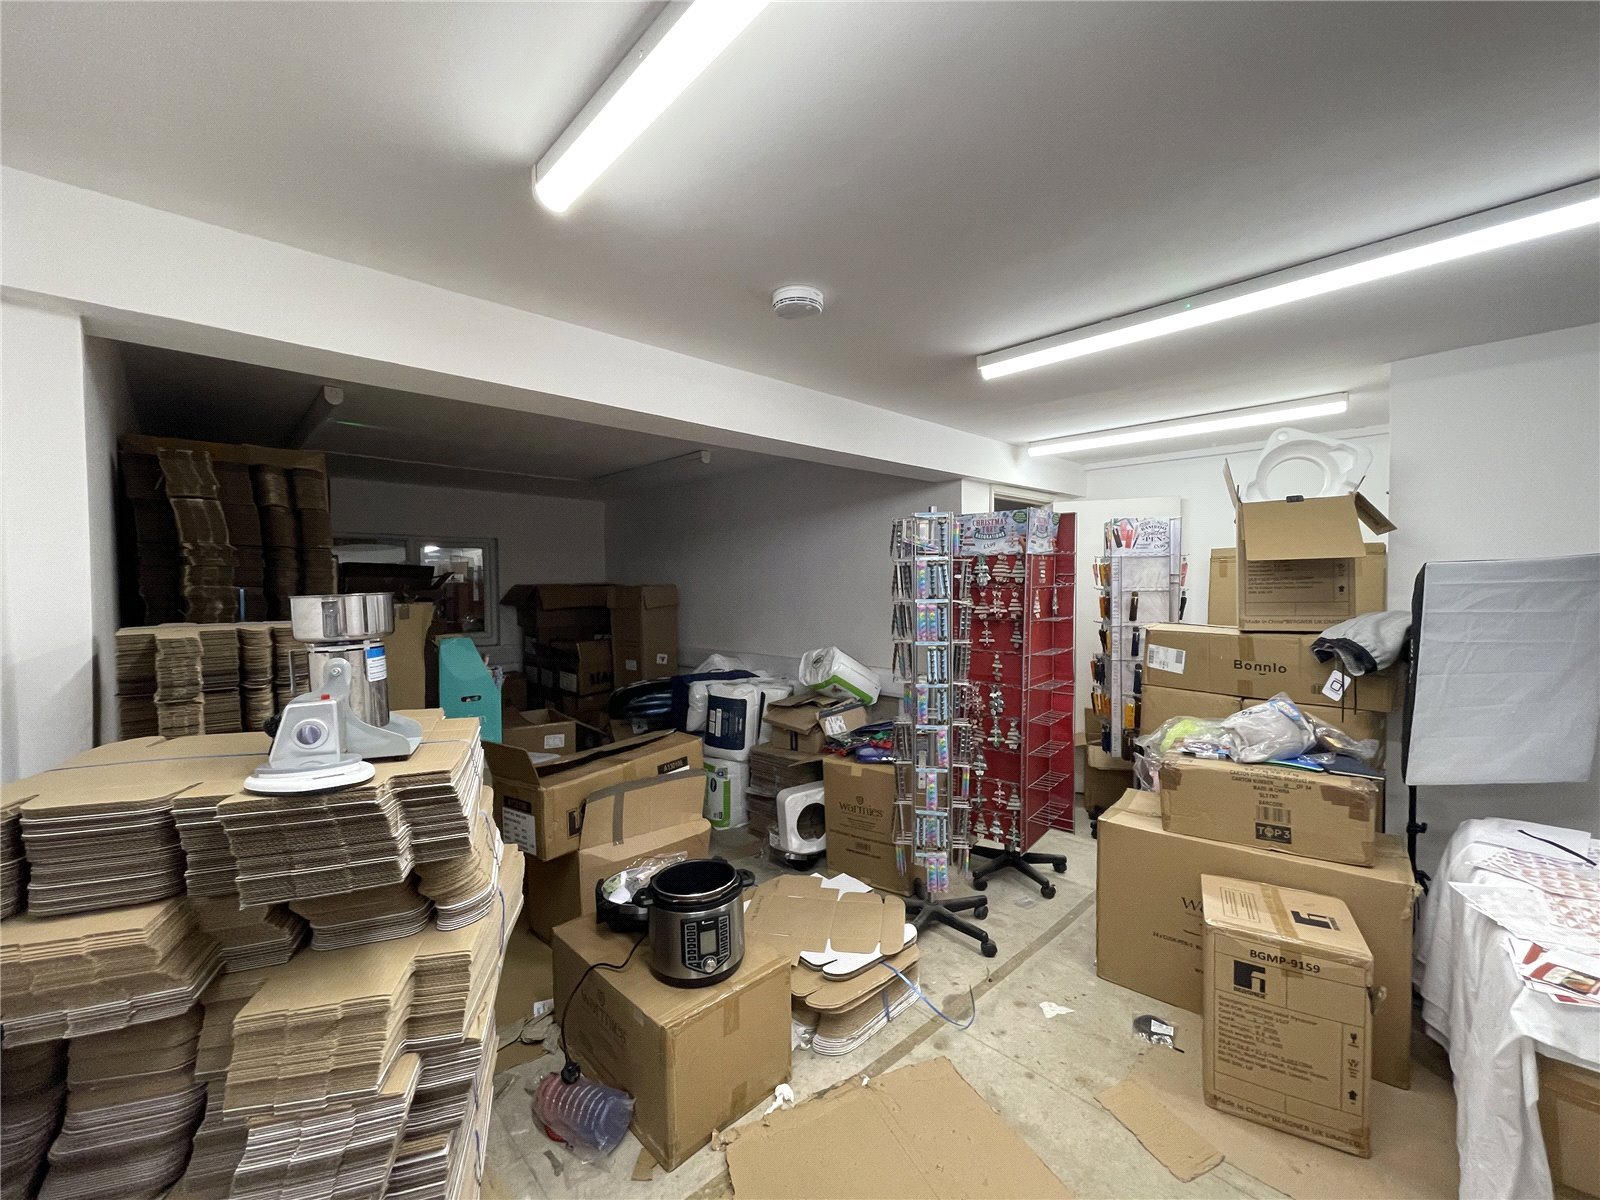


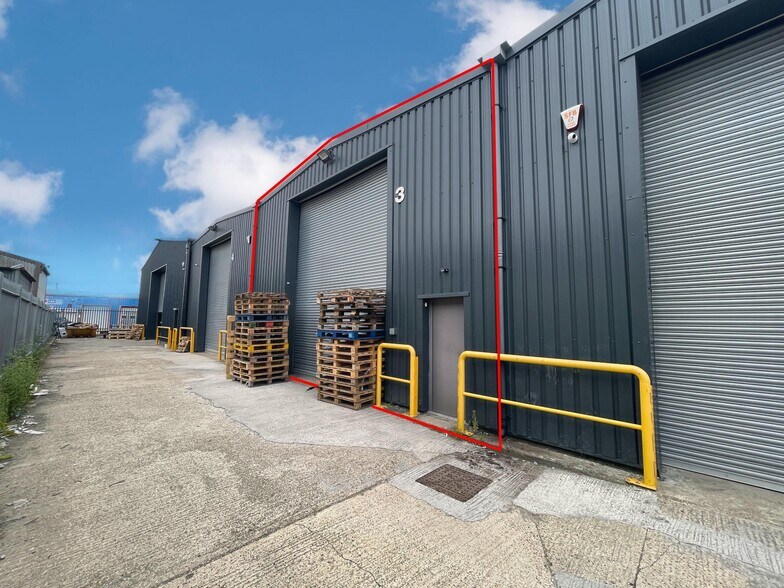
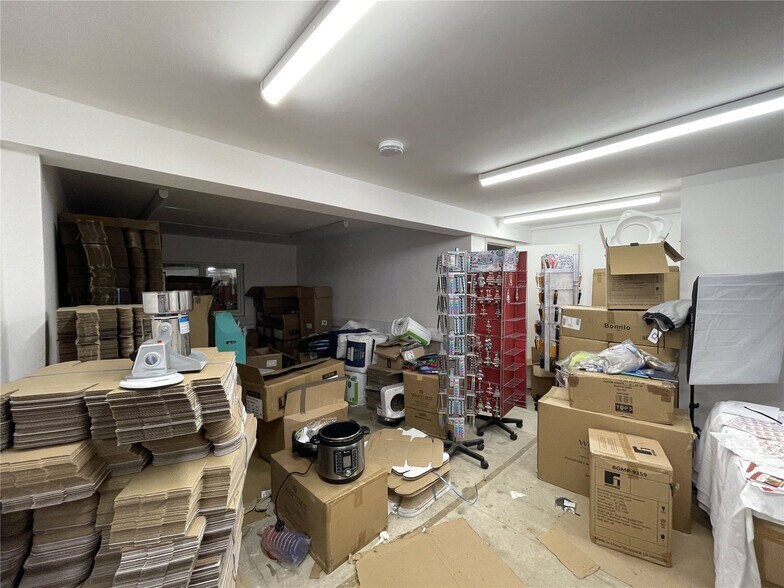
Part of a modern purpose built & multi let range of Industrial buildings. All measurements are approximate, and were measured on a GIA (Gross Internal Area) basis: Ground Floor Warehouse/Distribution Unit of 2,223 sq.ft. including 3 small stores. Metal staircase up to: First Floor: 558 sq.ft. being mostly storage with WC's & open plan kitchen space. To let, by way of a FR&I lease, for a minimum term of 5 years, at a rent of £22,000pa, plus VAT. (Whilst the landlord has no intention of not renewing the lease, the renewal provisions will be excluded). A deposit will be required, equal to a minimum of 3 months rent.
- Clase de uso: B8
- Almacenamiento seguro
- Instalaciones de baño arrendadas
- Industrial Unit
- On Established Business Estate
- 5.76m Ceiling Height
- 1 zona de carga
- Persianas automáticas
- Calificación energética - B
- Suit Various Uses (Excluding Motor Repairs)
- Electric Roller Shutter
- Front Parking For 2 Vehicles
| Espacio | Tamaño | Duración | Precio | Uso | Acondicionamiento | Disponible |
| Planta baja - 3, Entreplanta - 3 | 258 m² | Negociable | 124,21 € /m²/año 10,35 € /m²/mes 32.092 € /año 2.674 € /mes | Nave | Construcción total | 30 días |
Planta baja - 3, Entreplanta - 3
Los espacios 2 de este edificio se deben alquilar en conjunto, hasta una superficie total de 258 m² (Superficie contigua):
| Tamaño |
|
Planta baja - 3 - 207 m²
Entreplanta - 3 - 52 m²
|
| Duración |
| Negociable |
| Precio |
| 124,21 € /m²/año 10,35 € /m²/mes 32.092 € /año 2.674 € /mes |
| Uso |
| Nave |
| Acondicionamiento |
| Construcción total |
| Disponible |
| 30 días |
Planta baja - 3, Entreplanta - 3
| Tamaño |
Planta baja - 3 - 207 m²
Entreplanta - 3 - 52 m²
|
| Duración | Negociable |
| Precio | 2.674 € /mes |
| Uso | Nave |
| Acondicionamiento | Construcción total |
| Disponible | 30 días |
Part of a modern purpose built & multi let range of Industrial buildings. All measurements are approximate, and were measured on a GIA (Gross Internal Area) basis: Ground Floor Warehouse/Distribution Unit of 2,223 sq.ft. including 3 small stores. Metal staircase up to: First Floor: 558 sq.ft. being mostly storage with WC's & open plan kitchen space. To let, by way of a FR&I lease, for a minimum term of 5 years, at a rent of £22,000pa, plus VAT. (Whilst the landlord has no intention of not renewing the lease, the renewal provisions will be excluded). A deposit will be required, equal to a minimum of 3 months rent.
- Clase de uso: B8
- 1 zona de carga
- Almacenamiento seguro
- Persianas automáticas
- Instalaciones de baño arrendadas
- Calificación energética - B
- Industrial Unit
- Suit Various Uses (Excluding Motor Repairs)
- On Established Business Estate
- Electric Roller Shutter
- 5.76m Ceiling Height
- Front Parking For 2 Vehicles
Información del edificio: servicios


Elaborado por
Amber Business Centre | Kings Rd
Parece que se ha producido un error al enviar tu mensaje. Vuelve a intentarlo.
Gracias. Se ha enviado tu mensaje.