Tu correo electrónico ha sido enviado.

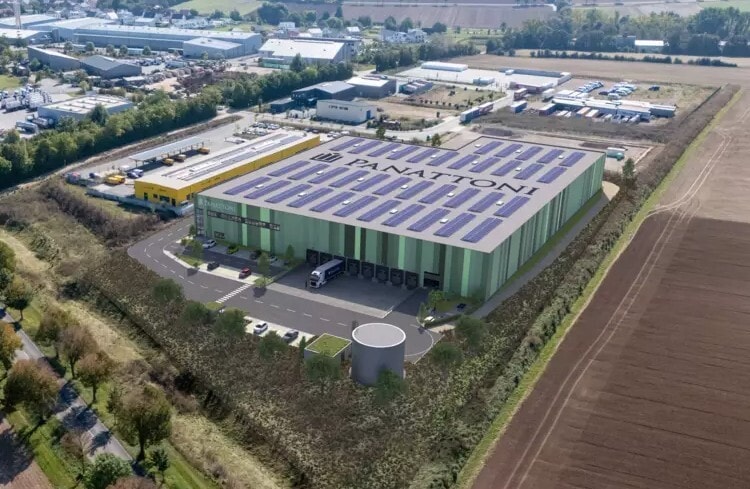
Panattoni Park Mainz Süd Keltenring 12 Nave en alquiler de 9.430 m² en Erbes-Büdesheim, RHE 55234
Parte de la información se ha traducido automáticamente.
Aspectos destacados
- Strategically located between Mainz, Frankfurt, and Mannheim
- High sustainability standards
- Excellent accessibility for logistics, production, and trade
Características
Espacio disponibles(1)
Mostrar el precio como
- Espacio
- Tamaño
- Duración
- Precio
- Uso
- Acondicionamiento
- Disponible
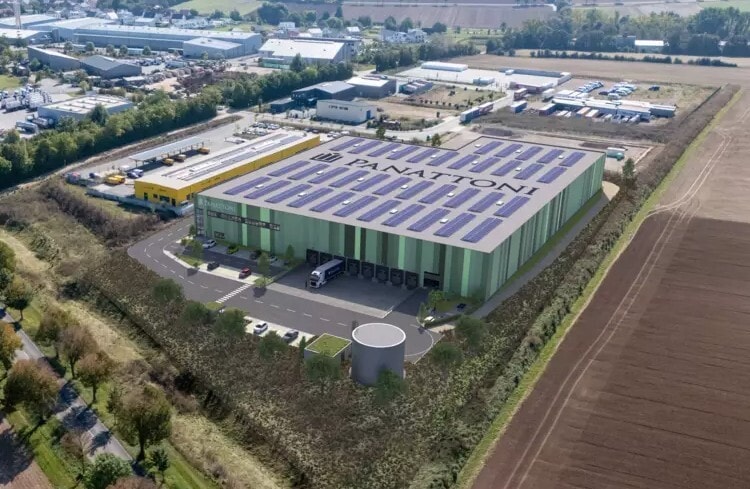


A unit is available for lease on a site of approximately 20,200 m², comprising around 8,200 m² of warehouse space, 700 m² of mezzanine space, and 500 m² of office and social areas. The property is offered without pre-leases and supports individual usage concepts, whether for light industrial operations, logistics, or service functions. With its functional layout and modern construction, the site provides a future-oriented environment for companies planning to expand.
- Sistema de seguridad
- 24/7 Operating permit
- Suitable for logistics, production, and trade
- Patio
- High sustainability standards
- EV charging stations
| Espacio | Tamaño | Duración | Precio | Uso | Acondicionamiento | Disponible |
| Planta baja | 9.430 m² | Negociable | Bajo solicitud Bajo solicitud Bajo solicitud Bajo solicitud | Nave | Espacio sin acabar | 01/11/2026 |
Planta baja
| Tamaño |
| 9.430 m² |
| Duración |
| Negociable |
| Precio |
| Bajo solicitud Bajo solicitud Bajo solicitud Bajo solicitud |
| Uso |
| Nave |
| Acondicionamiento |
| Espacio sin acabar |
| Disponible |
| 01/11/2026 |
Planta baja
| Tamaño | 9.430 m² |
| Duración | Negociable |
| Precio | Bajo solicitud |
| Uso | Nave |
| Acondicionamiento | Espacio sin acabar |
| Disponible | 01/11/2026 |
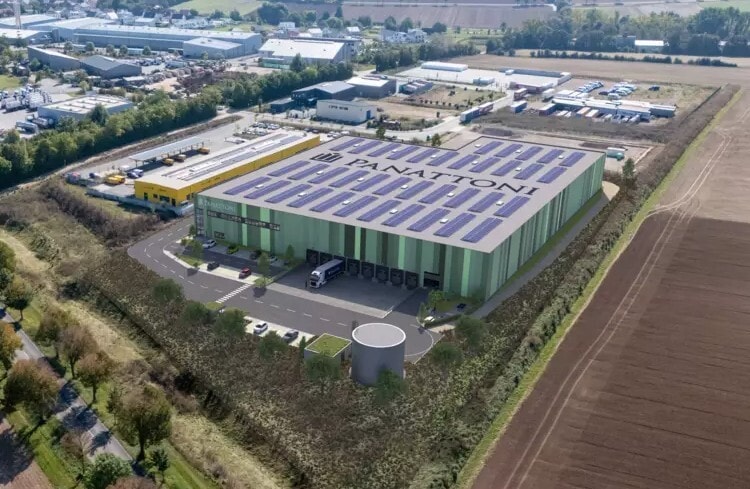
A unit is available for lease on a site of approximately 20,200 m², comprising around 8,200 m² of warehouse space, 700 m² of mezzanine space, and 500 m² of office and social areas. The property is offered without pre-leases and supports individual usage concepts, whether for light industrial operations, logistics, or service functions. With its functional layout and modern construction, the site provides a future-oriented environment for companies planning to expand.
- Sistema de seguridad
- Patio
- 24/7 Operating permit
- High sustainability standards
- Suitable for logistics, production, and trade
- EV charging stations
Descripción general del inmueble
Panattoni Park Mainz South is being built in a central location in the Rhine-Main region between Mainz, Frankfurt and Mannheim. The proximity to the A63 and A61 motorways ensures excellent accessibility for logistics, production and commercial services. Around 8,200 m² of hall space, 700 m² of mezzanine space and 500 m² of office and social space are planned on the approximately 20,200 m² plot. The property is being developed without pre-letting and enables individual usage concepts for light industrial, logistics or service companies. The modern construction and functional area structure provide a sustainable basis for operational expansions. The site is being developed according to high sustainability standards. The aim is to achieve DGNB Gold certification. The measures include increased thermal insulation, a photovoltaic system, partly extensive roof greening, system construction, smart metering technology, energy-efficient LED lighting, rainwater use and a connection to district heating. Other elements include biodiversity promotion, e-mobility infrastructure, reduced land sealing and planned breeding sites. The hall floor is completely covered with a film that allows substances of water hazard class III (WGK III) to be handled.
Información del edificio: almacén


Elaborado por
Panattoni Park Mainz Süd | Keltenring 12
Parece que se ha producido un error al enviar tu mensaje. Vuelve a intentarlo.
Gracias. Se ha enviado tu mensaje.