Tu correo electrónico ha sido enviado.

Panattoni Park Rheine Rheine, NOR 48432 Nave en alquiler de 9.575-55.550 m²
Parte de la información se ha traducido automáticamente.
Aspectos destacados
- Convenient location between Hanover and the Dutch border
- Good transport links
- Comprehensive green building concept
- EV charging stations
Información del parque empresarial
| Espacio total disponible | 55.550 m² | Tipo de parque | Parque industrial |
| Mín. Divisible | 9.575 m² |
| Espacio total disponible | 55.550 m² |
| Mín. Divisible | 9.575 m² |
| Tipo de parque | Parque industrial |
Espacios disponibles(2)
Mostrar el precio como
- Espacio
- Tamaño
- Duración
- Precio
- Uso
- Acondicionamiento
- Disponible

A logistics unit with mezzanine and office space is available for lease. The property benefits from a convenient location between Hanover and the Dutch border and incorporates a comprehensive green-building concept with significant energy-saving potential.
- Incluye 1.100 m² de espacio exclusivo para oficinas
- 30 muelles de carga
- Patio
- No through traffic of residential areas
- 3 accesos directos con vehículo
- Sistema de seguridad
- 24/7 Operating permit
- Excellent Green Building Concept
| Espacio | Tamaño | Duración | Precio | Uso | Acondicionamiento | Disponible |
| Planta baja | 10.084-33.554 m² | Negociable | Bajo solicitud Bajo solicitud Bajo solicitud Bajo solicitud | Nave | Espacio sin acabar | 01/05/2027 |
Karmannstraße - Planta baja
- Espacio
- Tamaño
- Duración
- Precio
- Uso
- Acondicionamiento
- Disponible
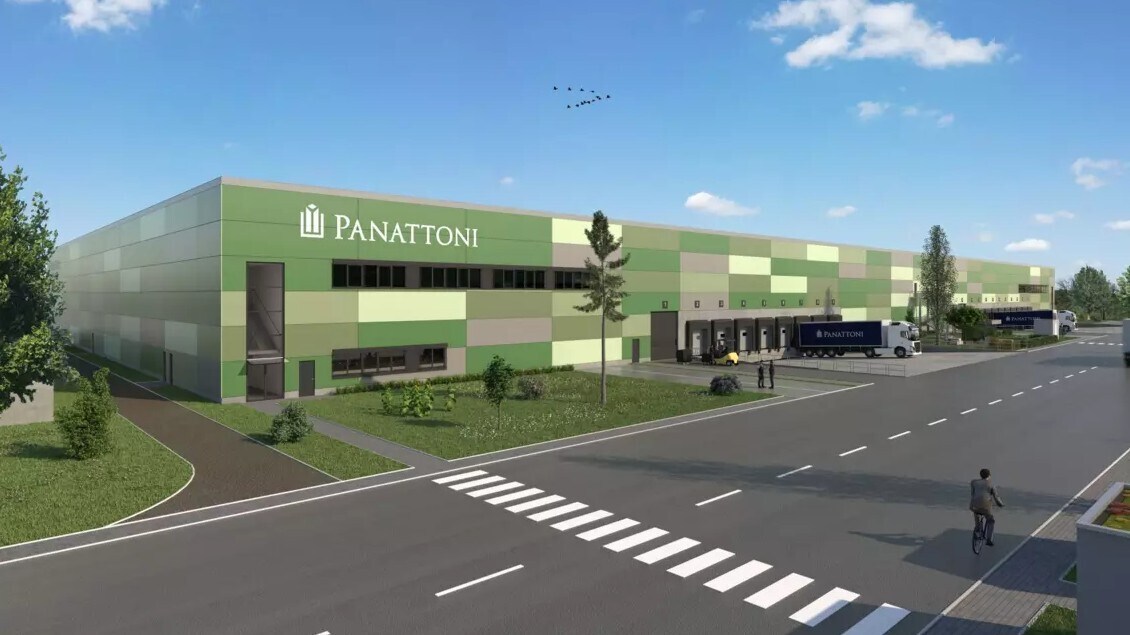

A logistics unit with mezzanine and office space is available for lease. The property benefits from a convenient location between Hanover and the Dutch border and incorporates a comprehensive green-building concept with significant energy-saving potential.
- Sistema de seguridad
- 24/7 Operating permit
- Excellent Green Building Concept
- Patio
- No through traffic of residential areas
| Espacio | Tamaño | Duración | Precio | Uso | Acondicionamiento | Disponible |
| Planta baja - 2.1-2.2 | 9.575-21.996 m² | Negociable | Bajo solicitud Bajo solicitud Bajo solicitud Bajo solicitud | Nave | Espacio sin acabar | 01/05/2027 |
5 Offenbergweg - Planta baja - 2.1-2.2
Karmannstraße - Planta baja
| Tamaño | 10.084-33.554 m² |
| Duración | Negociable |
| Precio | Bajo solicitud |
| Uso | Nave |
| Acondicionamiento | Espacio sin acabar |
| Disponible | 01/05/2027 |
A logistics unit with mezzanine and office space is available for lease. The property benefits from a convenient location between Hanover and the Dutch border and incorporates a comprehensive green-building concept with significant energy-saving potential.
- Incluye 1.100 m² de espacio exclusivo para oficinas
- 3 accesos directos con vehículo
- 30 muelles de carga
- Sistema de seguridad
- Patio
- 24/7 Operating permit
- No through traffic of residential areas
- Excellent Green Building Concept
5 Offenbergweg - Planta baja - 2.1-2.2
| Tamaño | 9.575-21.996 m² |
| Duración | Negociable |
| Precio | Bajo solicitud |
| Uso | Nave |
| Acondicionamiento | Espacio sin acabar |
| Disponible | 01/05/2027 |
A logistics unit with mezzanine and office space is available for lease. The property benefits from a convenient location between Hanover and the Dutch border and incorporates a comprehensive green-building concept with significant energy-saving potential.
- Sistema de seguridad
- Patio
- 24/7 Operating permit
- No through traffic of residential areas
- Excellent Green Building Concept
Resumen del parque
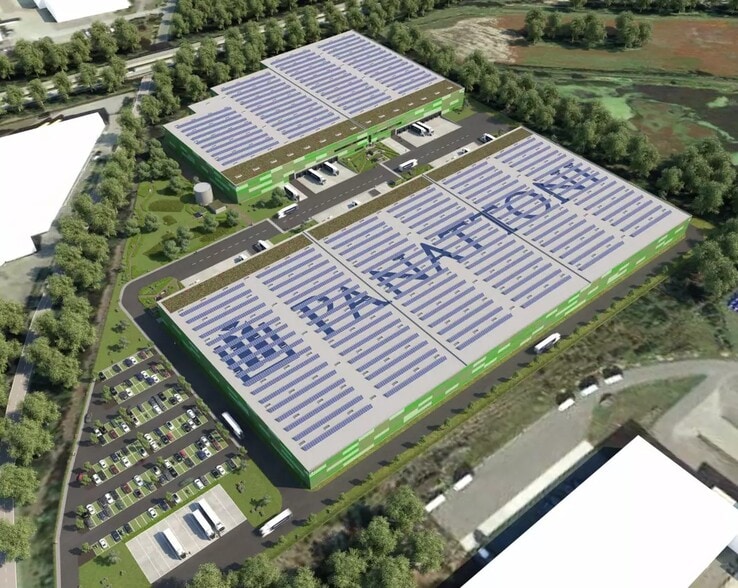
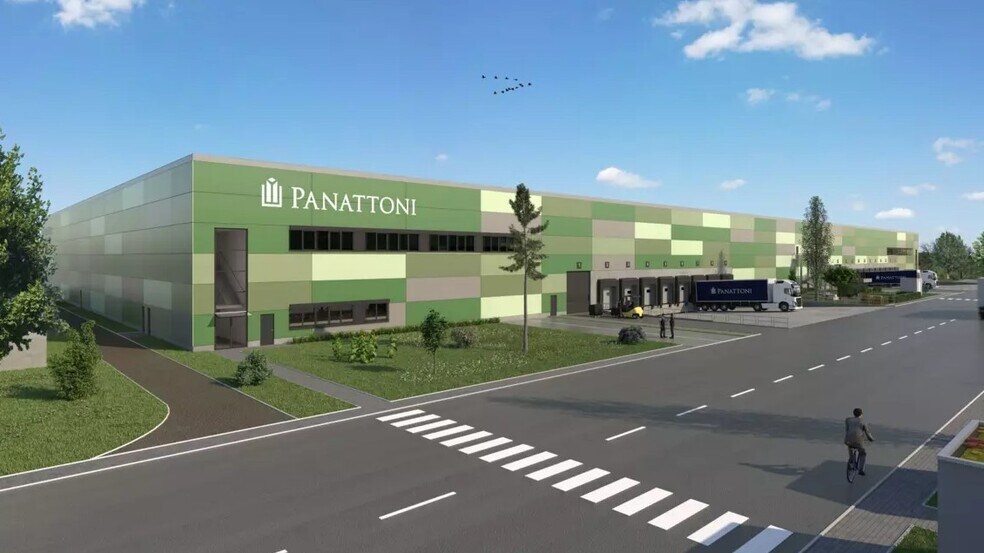
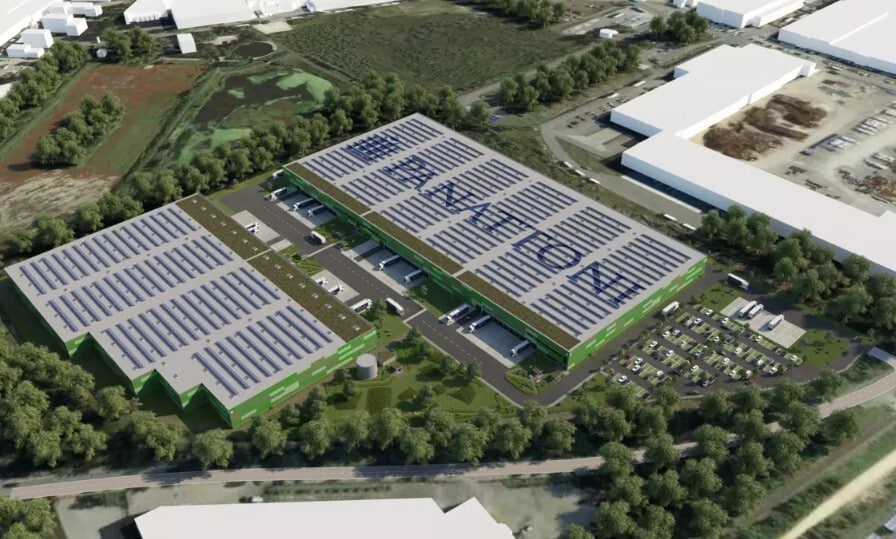
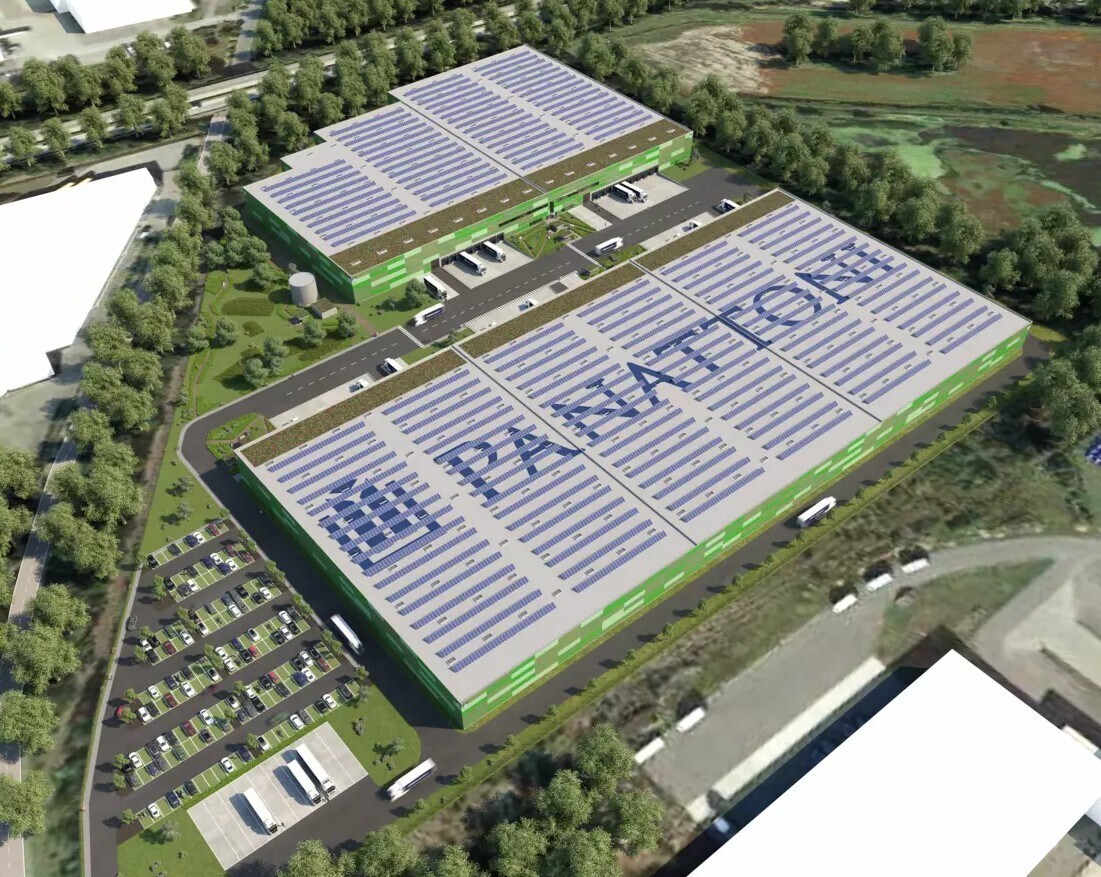
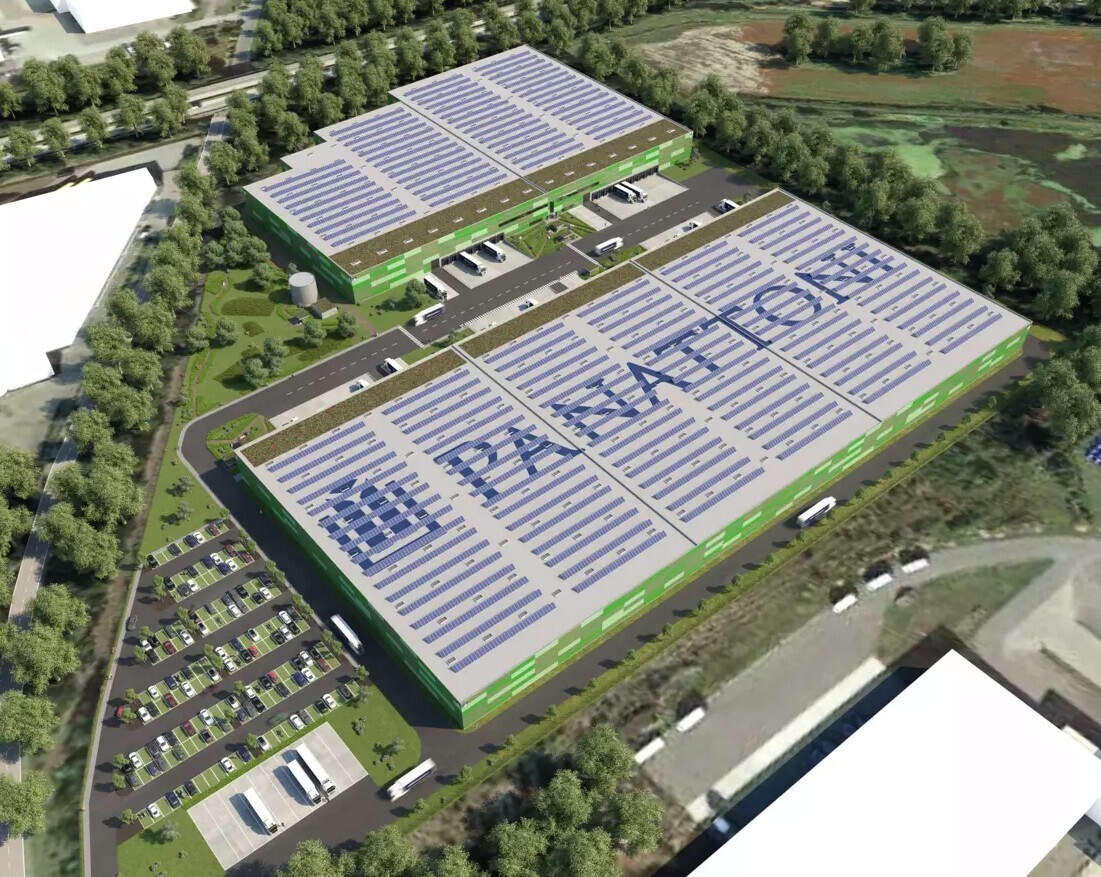
The new Panattoni project in Rheine is being built on a 92,709 m² plot of land and comprises two logistics halls with a total of five units and a total area of 55,550 m². The property is conveniently located between Hanover and the Dutch border. The project integrates a comprehensive green building concept. The measures include increased thermal insulation and reduced heat emission through optimised façade insulation. The roofs have a high load-bearing capacity for photovoltaic systems to generate renewable energy. In addition, green roofs, green bicycle and smoking shelters and a green sprinkler center are planned. The façade design is adapted to the landscape and includes façade greening and color coordination with the surrounding area. The buildings will be constructed using a system design with concrete columns and a laminated timber structure. Smart metering technology enables digital consumption recording. Energy-efficient LED lighting helps to reduce power consumption. Rainwater is used to irrigate outdoor facilities and to flush toilets. The halls and offices are heated using fossil-free heat pump technology.


Elaborado por
Panattoni Park Rheine | Rheine, NOR 48432
Parece que se ha producido un error al enviar tu mensaje. Vuelve a intentarlo.
Gracias. Se ha enviado tu mensaje.