Tu correo electrónico ha sido enviado.
Blocks 1-3 The Crescent Jays Clos Oficina en alquiler de 1.034-2.686 m² en Basingstoke RG22 4BS
Parte de la información se ha traducido automáticamente.
Aspectos destacados
- New Air conditioning / M&E
- 43 allocated car parking spaces
- JD Gyms onsite
Espacios disponibles(2)
Mostrar el precio como
- Espacio
- Tamaño
- Duración
- Precio
- Uso
- Acondicionamiento
- Disponible
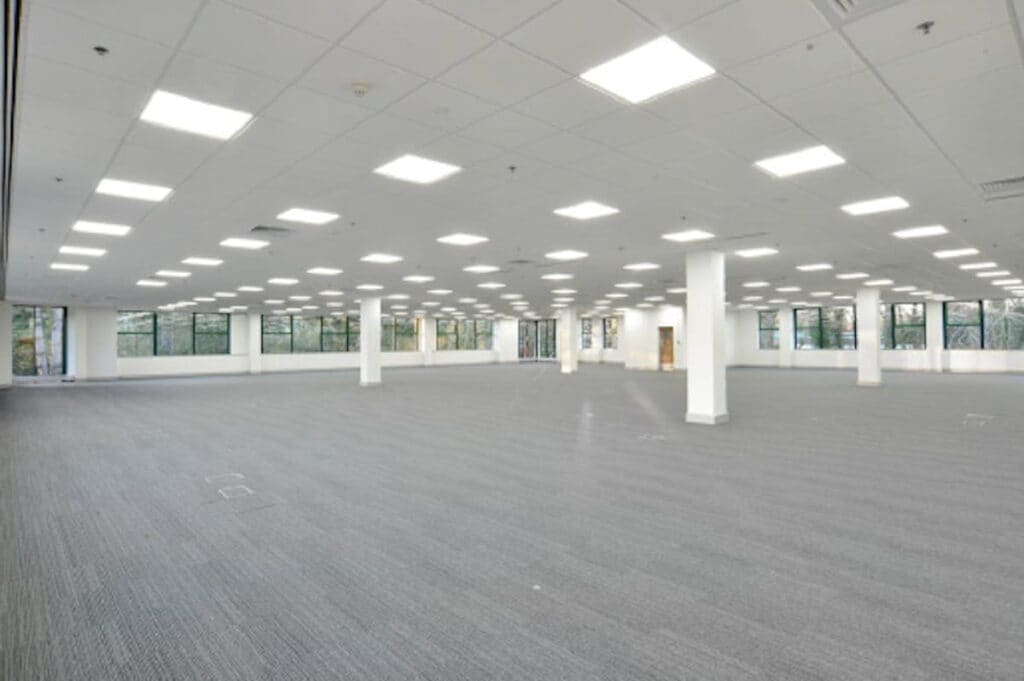
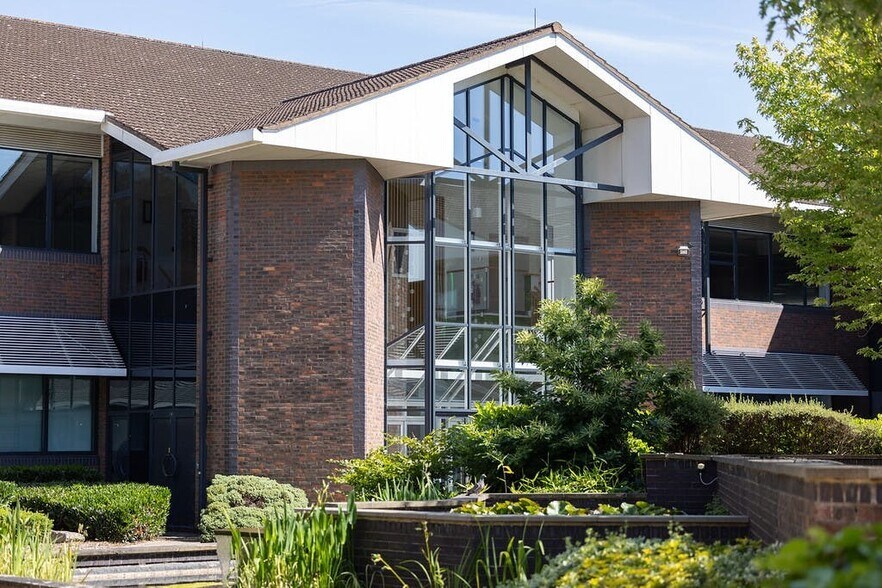
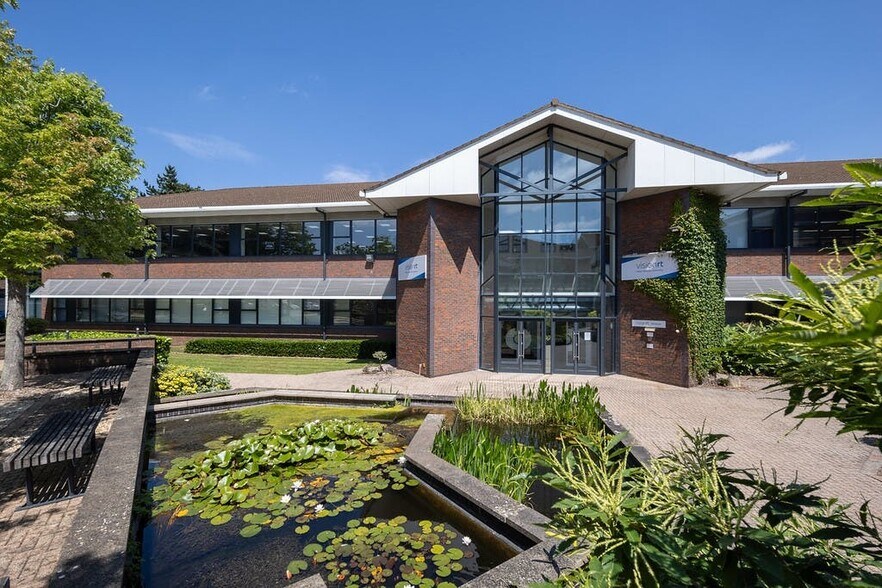
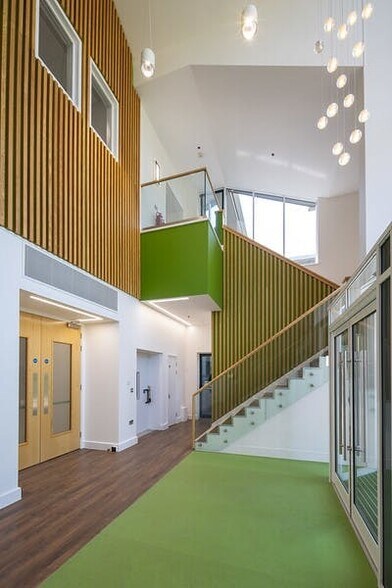
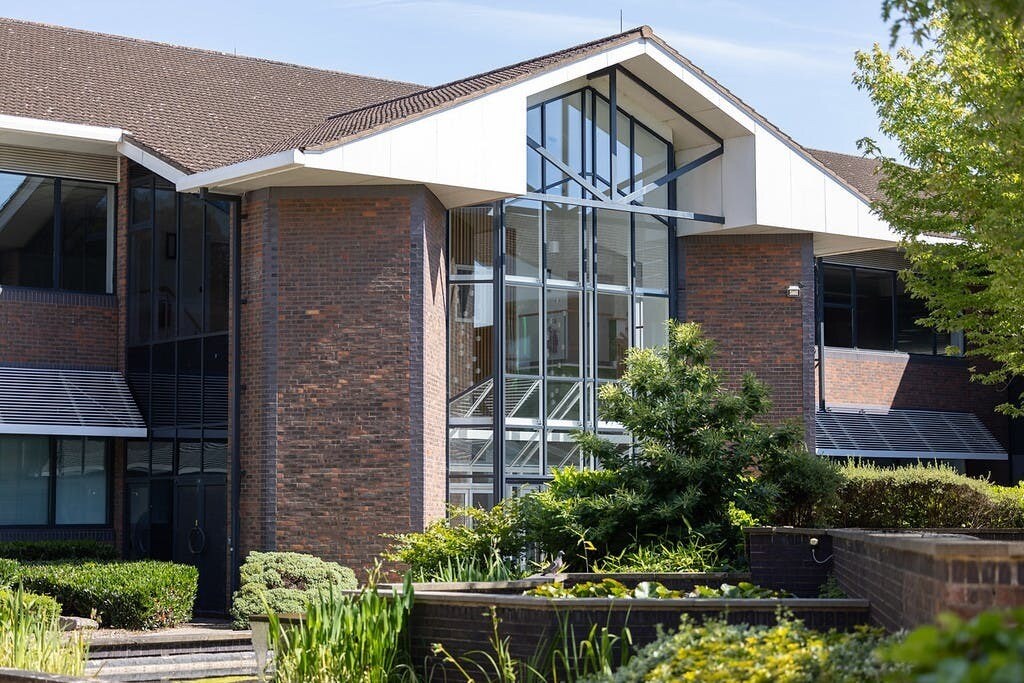
The premises comprises the whole of the 1st floor which has been fully refurbished. It is currently all open plan and benefits from LED lighting, suspended ceilings and raised floors. The building is accessed through its own dedicated 2 storey vaulted entrance. The building itself is set in an attractive landscaped 'campus style' setting and is part of 3 buildings, all with attractive brick faced elevations.
- Clase de uso: E
- Plano de planta abierta
- Aire acondicionado central
- Suelo elevado
- Espacio diáfano
- Fully refurbished
- Construido totalmente como Oficina estándar
- Con capacidad para 28-89 personas
- Acceso con ascensores
- Instalaciones de baño arrendadas
- Single floor plate
- 2.99m floor to ceiling height
The premises comprises the whole of the 1st floor which has been fully refurbished. It is currently all open plan and benefits from LED lighting, suspended ceilings and raised floors. The building is accessed through its own dedicated 2 storey vaulted entrance. The building itself is set in an attractive landscaped 'campus style' setting and is part of 3 buildings, all with attractive brick faced elevations.
- Clase de uso: E
- Plano de planta abierta
- Aire acondicionado central
- Suelo elevado
- Espacio diáfano
- Fully refurbished
- Construido totalmente como Oficina estándar
- Con capacidad para 45-143 personas
- Acceso con ascensores
- Instalaciones de baño arrendadas
- Single floor plate
- 2.99m floor to ceiling height
| Espacio | Tamaño | Duración | Precio | Uso | Acondicionamiento | Disponible |
| Planta 1, módulo A | 1.034 m² | Negociable | Bajo solicitud Bajo solicitud Bajo solicitud Bajo solicitud | Oficina | Construcción total | Inmediata |
| Planta 1, módulo B | 1.652 m² | Negociable | Bajo solicitud Bajo solicitud Bajo solicitud Bajo solicitud | Oficina | Construcción total | Inmediata |
Planta 1, módulo A
| Tamaño |
| 1.034 m² |
| Duración |
| Negociable |
| Precio |
| Bajo solicitud Bajo solicitud Bajo solicitud Bajo solicitud |
| Uso |
| Oficina |
| Acondicionamiento |
| Construcción total |
| Disponible |
| Inmediata |
Planta 1, módulo B
| Tamaño |
| 1.652 m² |
| Duración |
| Negociable |
| Precio |
| Bajo solicitud Bajo solicitud Bajo solicitud Bajo solicitud |
| Uso |
| Oficina |
| Acondicionamiento |
| Construcción total |
| Disponible |
| Inmediata |
Planta 1, módulo A
| Tamaño | 1.034 m² |
| Duración | Negociable |
| Precio | Bajo solicitud |
| Uso | Oficina |
| Acondicionamiento | Construcción total |
| Disponible | Inmediata |
The premises comprises the whole of the 1st floor which has been fully refurbished. It is currently all open plan and benefits from LED lighting, suspended ceilings and raised floors. The building is accessed through its own dedicated 2 storey vaulted entrance. The building itself is set in an attractive landscaped 'campus style' setting and is part of 3 buildings, all with attractive brick faced elevations.
- Clase de uso: E
- Construido totalmente como Oficina estándar
- Plano de planta abierta
- Con capacidad para 28-89 personas
- Aire acondicionado central
- Acceso con ascensores
- Suelo elevado
- Instalaciones de baño arrendadas
- Espacio diáfano
- Single floor plate
- Fully refurbished
- 2.99m floor to ceiling height
Planta 1, módulo B
| Tamaño | 1.652 m² |
| Duración | Negociable |
| Precio | Bajo solicitud |
| Uso | Oficina |
| Acondicionamiento | Construcción total |
| Disponible | Inmediata |
The premises comprises the whole of the 1st floor which has been fully refurbished. It is currently all open plan and benefits from LED lighting, suspended ceilings and raised floors. The building is accessed through its own dedicated 2 storey vaulted entrance. The building itself is set in an attractive landscaped 'campus style' setting and is part of 3 buildings, all with attractive brick faced elevations.
- Clase de uso: E
- Construido totalmente como Oficina estándar
- Plano de planta abierta
- Con capacidad para 45-143 personas
- Aire acondicionado central
- Acceso con ascensores
- Suelo elevado
- Instalaciones de baño arrendadas
- Espacio diáfano
- Single floor plate
- Fully refurbished
- 2.99m floor to ceiling height
Descripción general del inmueble
The Crescent is an exciting business destination at the gateway of the Viables Business Park, Basingstoke. The Park is home to a number of multinationals including Adidas, Sony Broadcasting, Capita, Leverton Helm and Fujitsu. It is located midway between junction 6 and 7 of the M3 motorway, and close to the Basingstoke town centre and the Ring Road. Basingstoke mainline railway station provides direct service to London Waterloo (45 minutes), Reading, Southampton and the West Country.
- Línea de autobús
- Patio
- Recinto cerrado
- Sistema de seguridad
- Acceso de minusválidos
- Calificación energética - E
- Almacenamiento de bicicletas
- Aire acondicionado
- Sistema de suelo elevado
Información del edificio
Principales inquilinos
- Planta
- Nombre del inquilino
- Sector
- Varios
- JD Gyms
- Arte, entretenimiento y ocio
- Varios
- Vision RT
- -



Elaborado por

Blocks 1-3 The Crescent | Jays Clos
Parece que se ha producido un error al enviar tu mensaje. Vuelve a intentarlo.
Gracias. Se ha enviado tu mensaje.