Tu correo electrónico ha sido enviado.

Irongray Rd Nave en alquiler de 571 m² en Dumfries DG2 0HS
Parte de la información se ha traducido automáticamente.
Aspectos destacados
- Good access to the A75 Gretna to Stranraer Euroroute
- Secure site
- located within Lochside Industrial Estate
Características
Espacio disponibles(1)
Mostrar el precio como
- Espacio
- Tamaño
- Duración
- Precio
- Uso
- Acondicionamiento
- Disponible
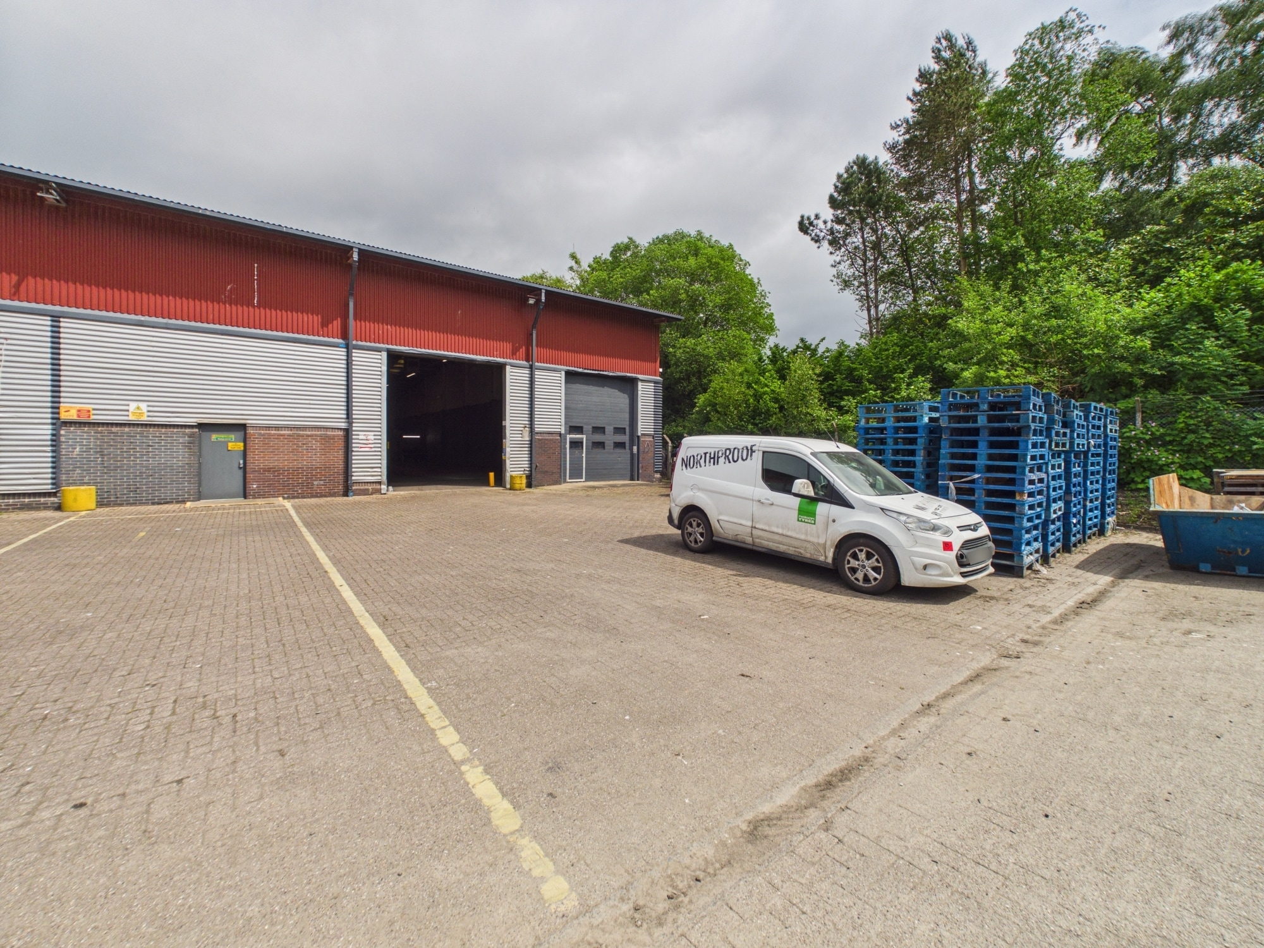


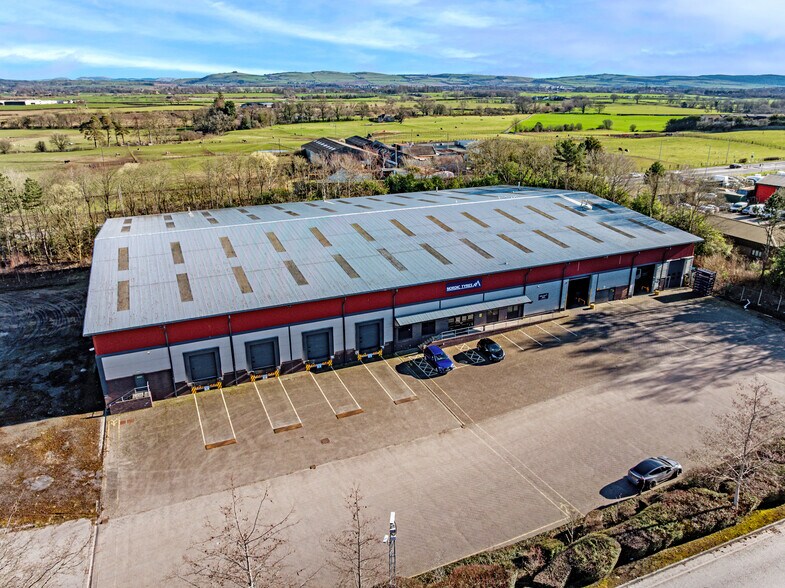
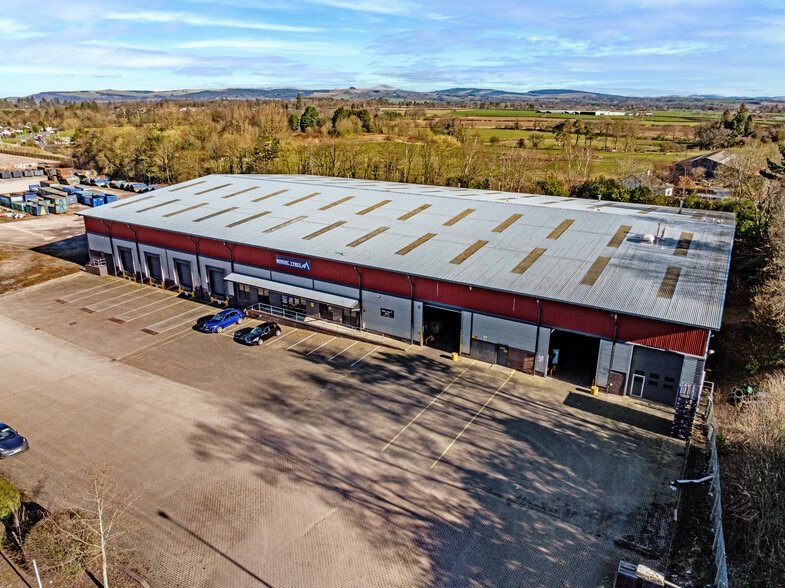
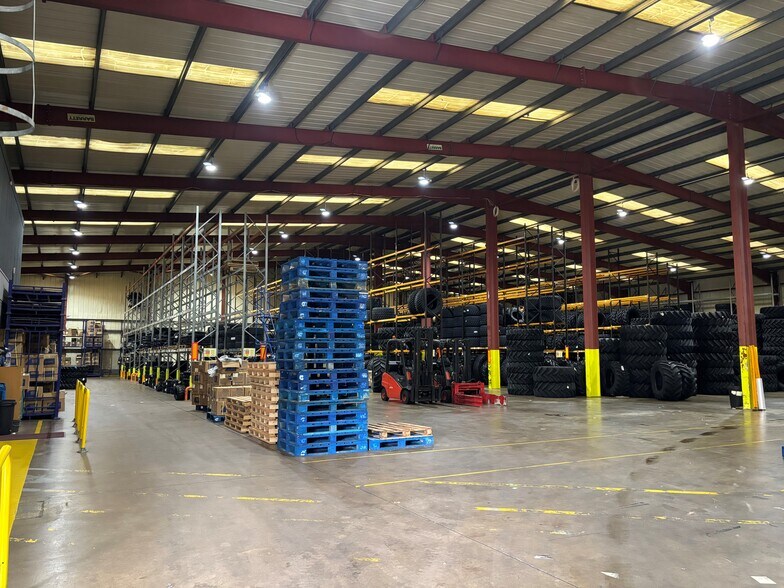
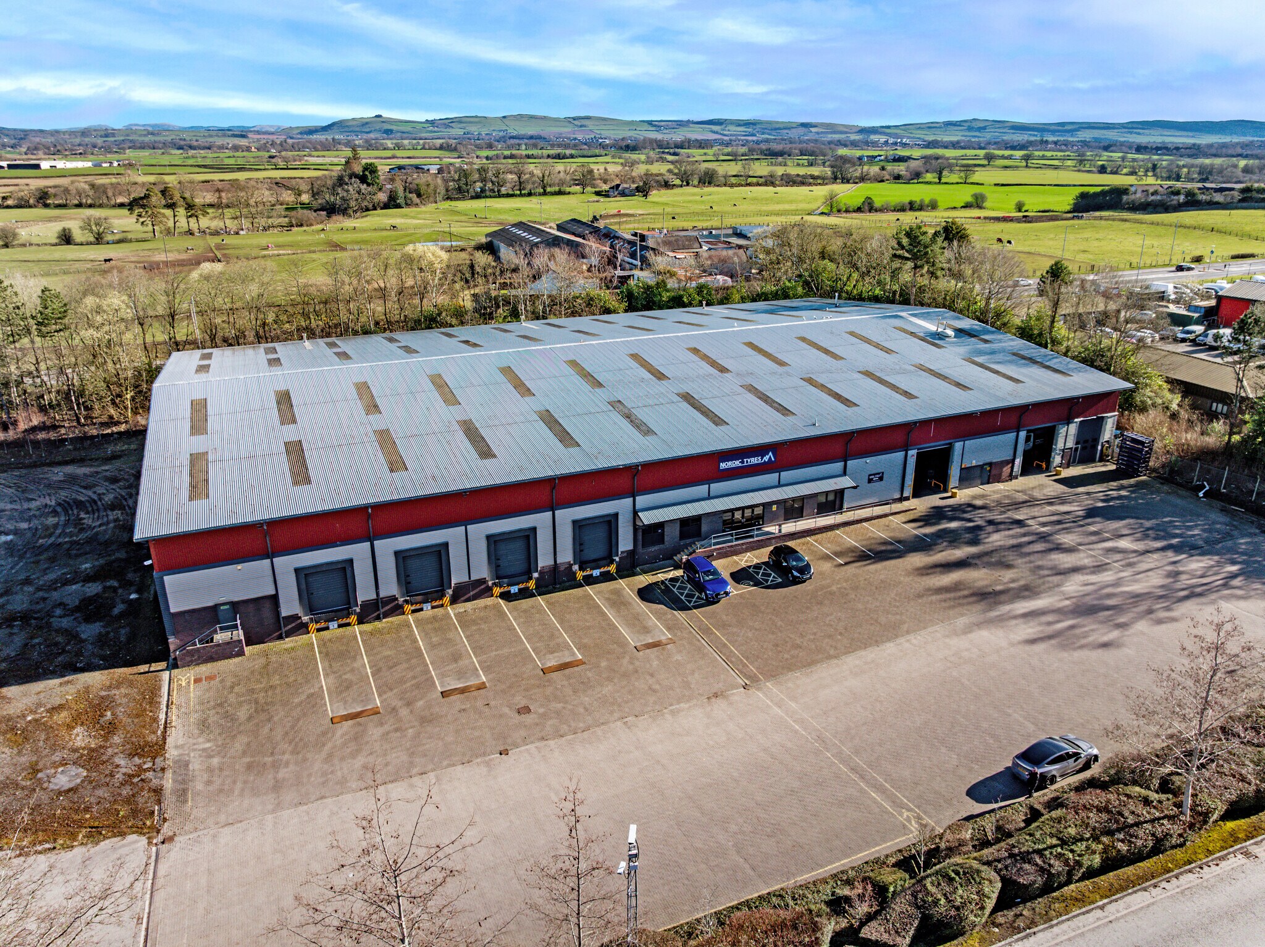
The unit is of steel portal frame construction with brick infills and insulated profile metal sheet external cladding. The internal accommodation extends to a workshop / warehouse, kitchen / meeting room, kitchenette and staff room, w/c and a former changing / shower room. The warehouse / workshop is finished to a typical standard with LED striplights. Vehicle inspection pits remain in place but have been covered over. The internal eaves height is circa 6.30m (20ft 8ins) and the internal apex height is circa 8.78m (28ft 9ins). Vehicle access is via two insulated up & over doors, measuring approximately 4m (13ft 1ins) wide by 4.51m (14ft 9ins) high. The dedicated loading area has a tarmac surface.
- Clase de uso: Clase 5
- LED striplights
- Dedicated loading area has a tarmac surface.
- Persianas automáticas
- Vehicle access is via two insulated up & over door
| Espacio | Tamaño | Duración | Precio | Uso | Acondicionamiento | Disponible |
| Planta baja - Unit 1 | 571 m² | Negociable | 61,23 € /m²/año 5,10 € /m²/mes 34.932 € /año 2.911 € /mes | Nave | Construcción total | Inmediata |
Planta baja - Unit 1
| Tamaño |
| 571 m² |
| Duración |
| Negociable |
| Precio |
| 61,23 € /m²/año 5,10 € /m²/mes 34.932 € /año 2.911 € /mes |
| Uso |
| Nave |
| Acondicionamiento |
| Construcción total |
| Disponible |
| Inmediata |
Planta baja - Unit 1
| Tamaño | 571 m² |
| Duración | Negociable |
| Precio | 2.911 € /mes |
| Uso | Nave |
| Acondicionamiento | Construcción total |
| Disponible | Inmediata |
The unit is of steel portal frame construction with brick infills and insulated profile metal sheet external cladding. The internal accommodation extends to a workshop / warehouse, kitchen / meeting room, kitchenette and staff room, w/c and a former changing / shower room. The warehouse / workshop is finished to a typical standard with LED striplights. Vehicle inspection pits remain in place but have been covered over. The internal eaves height is circa 6.30m (20ft 8ins) and the internal apex height is circa 8.78m (28ft 9ins). Vehicle access is via two insulated up & over doors, measuring approximately 4m (13ft 1ins) wide by 4.51m (14ft 9ins) high. The dedicated loading area has a tarmac surface.
- Clase de uso: Clase 5
- Persianas automáticas
- LED striplights
- Vehicle access is via two insulated up & over door
- Dedicated loading area has a tarmac surface.
Descripción general del inmueble
The property comprises a well established commercial depot, including a purpose built storage and distribution unit, workshop and self contained office building. The buildings are situated within a large secure site. The property is located within Lochside Industrial Estate, accessed off Irongray Road which is the main spine road through the estate. The estate is well established, and is located just off the A76 Dumfries to Kilmarnock trunk road on the northern periphery of Dumfries; and offers good access to the A75 Gretna to Stranraer Euroroute.
Información del edificio: almacén



Elaborado por
Irongray Rd
Parece que se ha producido un error al enviar tu mensaje. Vuelve a intentarlo.
Gracias. Se ha enviado tu mensaje.