Tu correo electrónico ha sido enviado.

Inverbreakie Industrial Estate Nave en alquiler de 2.146 m² en Invergordon IV18 0QR
Parte de la información se ha traducido automáticamente.
Aspectos destacados
- Modern Self Contained Buildings.
- Extensive Surfaced Yard & Parking - Site Area - 1.37 acres.
- Immediate Occupation.
- Easy Access to nearby A9 Trunk Road.
- Flexible lease options.
- Extends to 23,421 sq ft.
- Additional 2 acres of land available.
Características
Espacio disponibles(1)
Mostrar el precio como
- Espacio
- Tamaño
- Duración
- Precio
- Uso
- Acondicionamiento
- Disponible
Los espacios 2 de este edificio se deben alquilar en conjunto, hasta una superficie total de 2.146 m² (Superficie contigua):
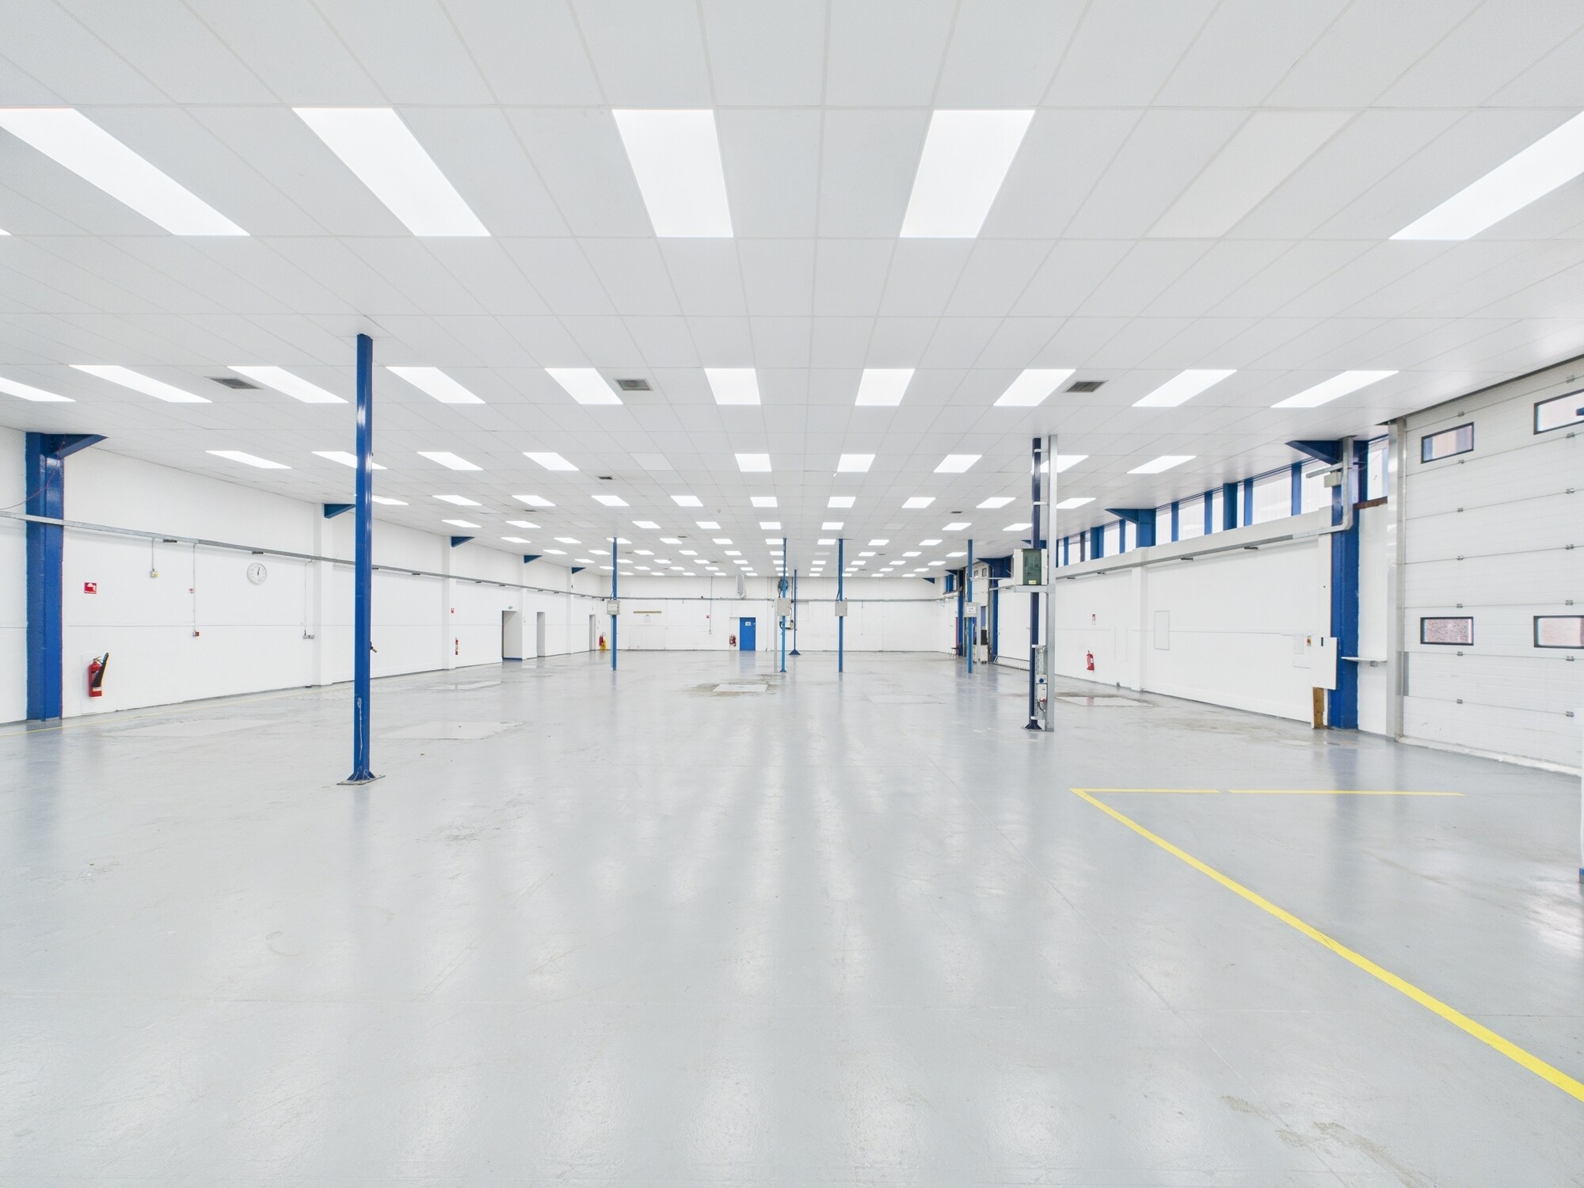


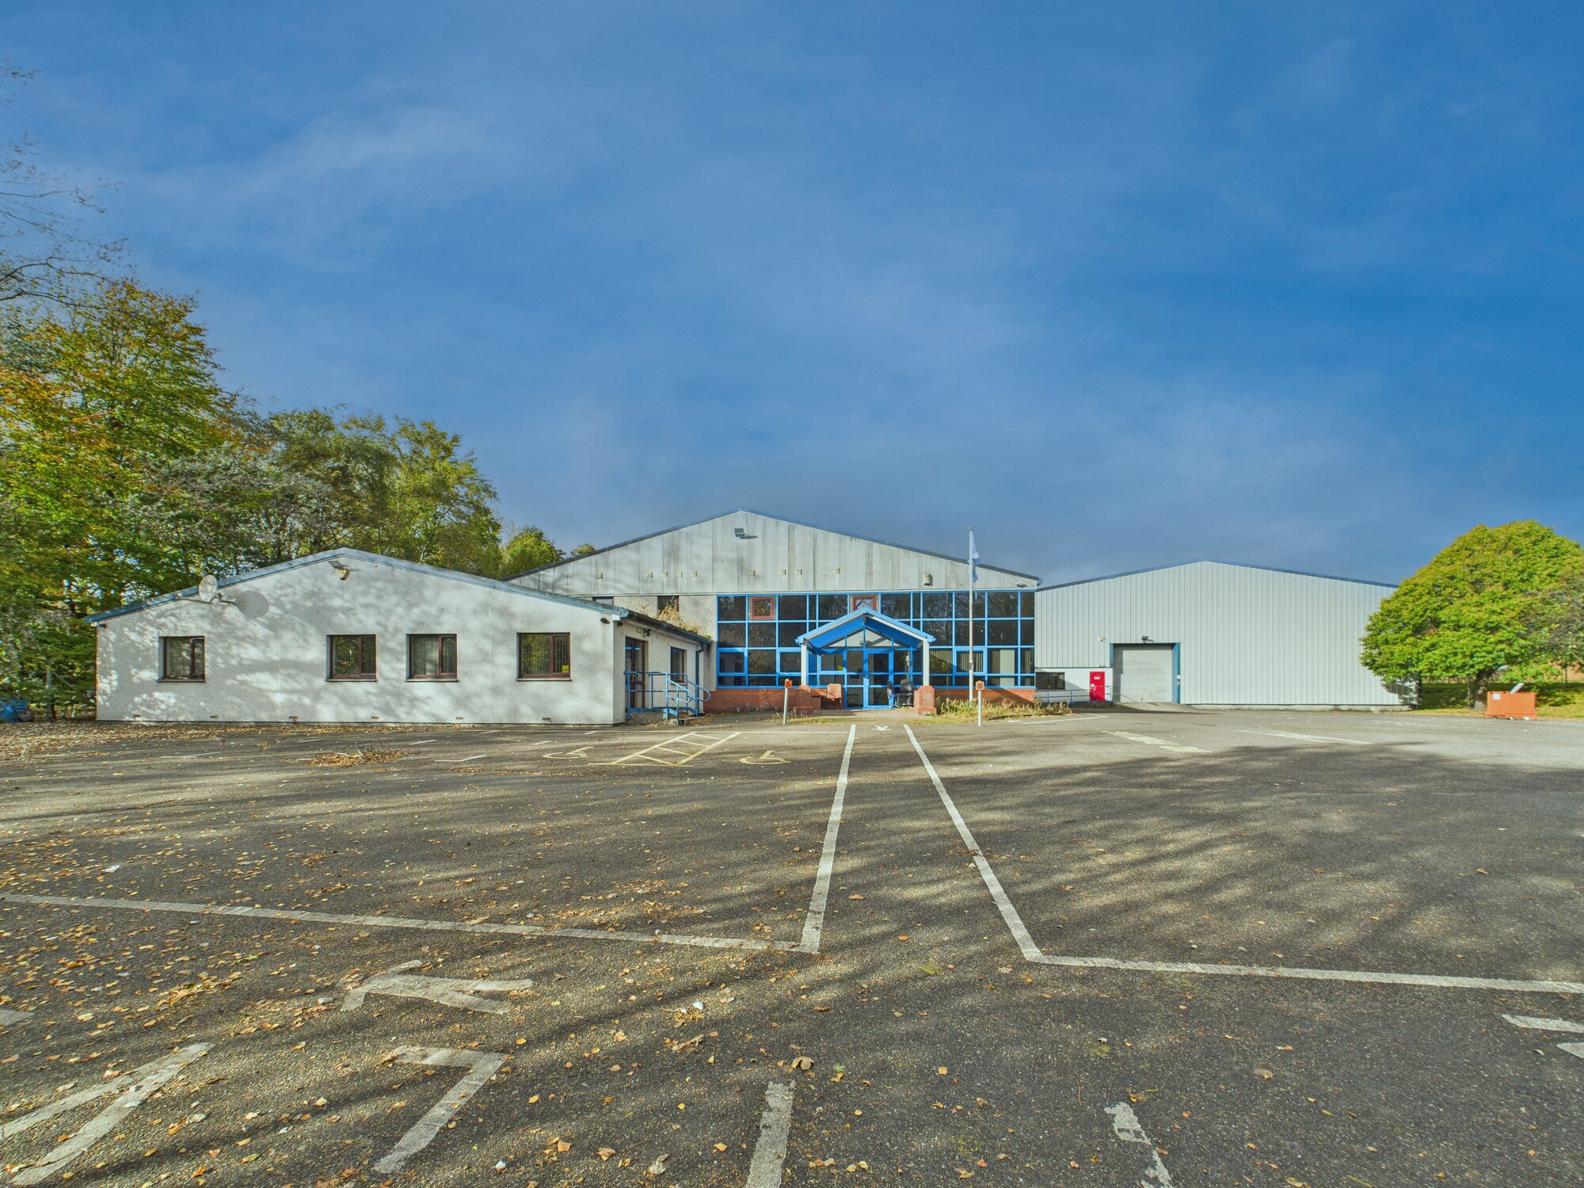
The accommodation is arranged to provide a mix of warehouse, and ancillary office space, all of which is interconnected. The property includes two linked warehouse areas, each with pitched roofs incorporating translucent roof panels which provide natural lighting. The warehouse areas are connected internally via a roller shutter door and are suitable for general industrial or storage use. The metal columns within the primary unit are removable. At the front of the building, there is an adjoining single-storey office and welfare section, providing cellular office accommodation, staff facilities, and WCs. There is also an internal mezzanine which provides further office space. The main entrance features a glazed frontage with a covered canopy.
- Clase de uso: Clase 6
- Baños privados
- Almacenamiento seguro
- Translucent roof panels
- Removable internal colomns
- Incluye 753 m² de espacio exclusivo para oficinas
- Sistema de seguridad
- Iluminación empotrada
- Roller shutter doors
- Office space included
| Espacio | Tamaño | Duración | Precio | Uso | Acondicionamiento | Disponible |
| Planta baja, Entreplanta | 2.146 m² | Negociable | Bajo solicitud Bajo solicitud Bajo solicitud Bajo solicitud | Nave | Construcción parcial | Inmediata |
Planta baja, Entreplanta
Los espacios 2 de este edificio se deben alquilar en conjunto, hasta una superficie total de 2.146 m² (Superficie contigua):
| Tamaño |
|
Planta baja - 2.043 m²
Entreplanta - 103 m²
|
| Duración |
| Negociable |
| Precio |
| Bajo solicitud Bajo solicitud Bajo solicitud Bajo solicitud |
| Uso |
| Nave |
| Acondicionamiento |
| Construcción parcial |
| Disponible |
| Inmediata |
Planta baja, Entreplanta
| Tamaño |
Planta baja - 2.043 m²
Entreplanta - 103 m²
|
| Duración | Negociable |
| Precio | Bajo solicitud |
| Uso | Nave |
| Acondicionamiento | Construcción parcial |
| Disponible | Inmediata |
The accommodation is arranged to provide a mix of warehouse, and ancillary office space, all of which is interconnected. The property includes two linked warehouse areas, each with pitched roofs incorporating translucent roof panels which provide natural lighting. The warehouse areas are connected internally via a roller shutter door and are suitable for general industrial or storage use. The metal columns within the primary unit are removable. At the front of the building, there is an adjoining single-storey office and welfare section, providing cellular office accommodation, staff facilities, and WCs. There is also an internal mezzanine which provides further office space. The main entrance features a glazed frontage with a covered canopy.
- Clase de uso: Clase 6
- Incluye 753 m² de espacio exclusivo para oficinas
- Baños privados
- Sistema de seguridad
- Almacenamiento seguro
- Iluminación empotrada
- Translucent roof panels
- Roller shutter doors
- Removable internal colomns
- Office space included
Descripción general del inmueble
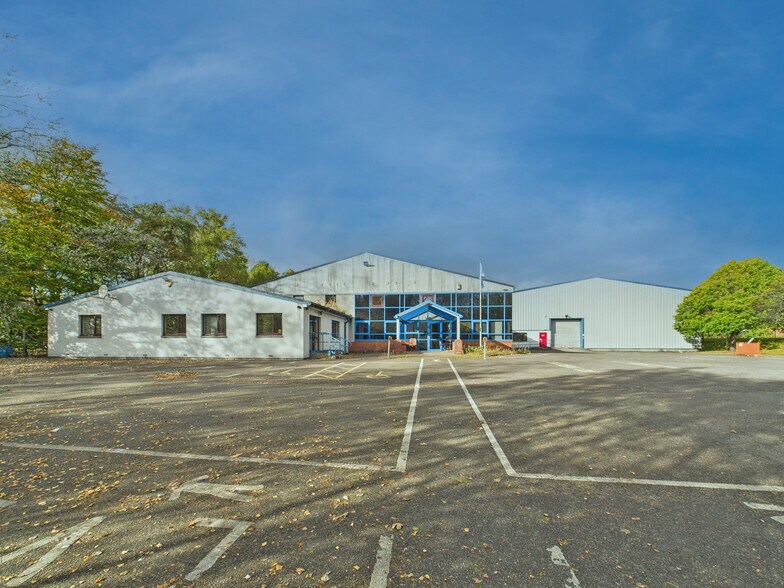
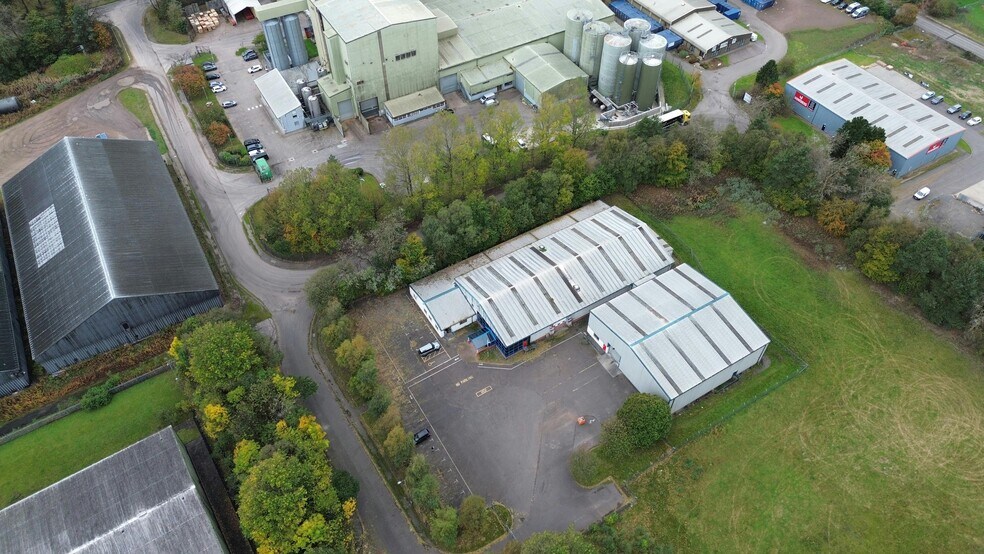
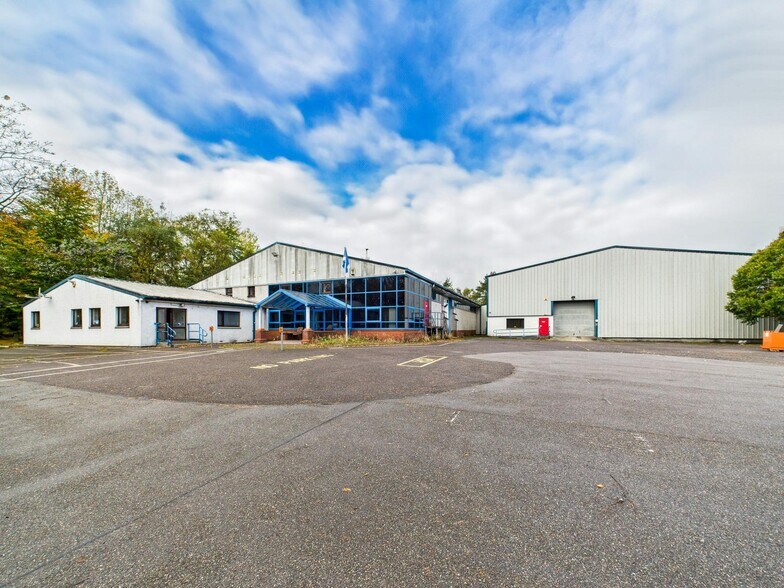
The property comprises a self-contained industrial facility of steel portal frame construction, with part brick and blockwork walls and insulated profile metal sheet cladding to the elevations and roof. The property includes two linked warehouse areas, each with pitched roofs incorporating translucent roof panels which provide natural lighting. Externally, the property sits within a secure site extending to approximately 1.37 acres. The surfaced yard provides extensive space for parking, loading and external storage. The subject property is located within Inverbreakie Industrial Estate, easily accessible via the A9 Trunk Road at Tomich Junction. The estate is well established and provides a mix of industrial, trade counter, and service-based occupiers, benefiting from good infrastructure and proximity to the Port of Invergordon
Información del edificio: almacén
Principales inquilinos
- Planta
- Nombre del inquilino
- Sector
- Planta baja
- Kirker Enterprises, Inc.
- Fábricas
Contactos
-
 Shepherd Chartered Surveyors Neil Calder
 -
 Shepherd Chartered Surveyors Stuart Main
 -
 Sandy
Rennie
Sandy
Rennie
- Shepherd Chartered Surveyors

Elaborado por
Shepherd Chartered Surveyors
Inverbreakie Industrial Estate
Parece que se ha producido un error al enviar tu mensaje. Vuelve a intentarlo.
Gracias. Se ha enviado tu mensaje.