Tu correo electrónico ha sido enviado.

Hurdles Way Nave en alquiler de 218-2.948 m² en Duxford CB22 4PA
Parte de la información se ha traducido automáticamente.
Aspectos destacados de subarrendamiento
- Fully refurbished in 2020 with new M&E throughout.
- A range of high quality office, production and dry lab suites available on flexible terms.
- Located 1 mile from J10 M11 and within Cambridge's southern science cluster.
- 72 parking spaces within a self contained car park.
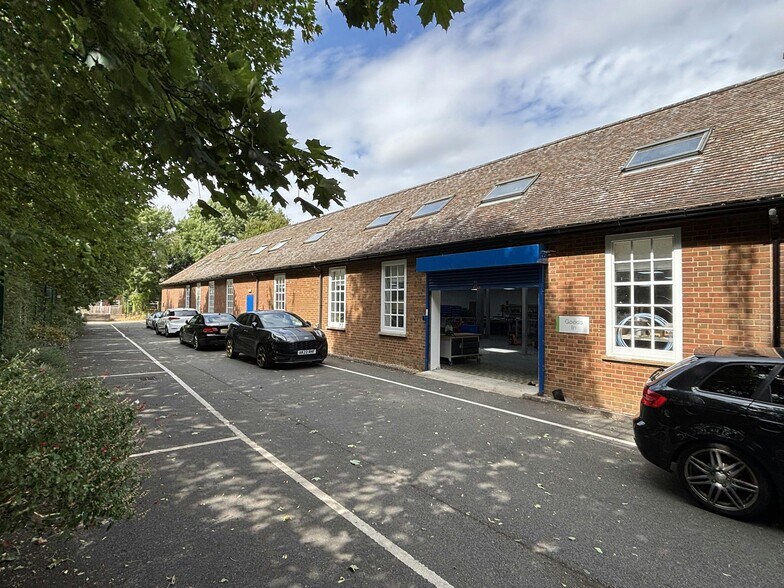
- 2 sectional shutter loading doors (2x9m W x 2.65m D and 2.9m W x 2.45m D).
Características
Espacios disponibles(6)
Mostrar el precio como
- Espacio
- Tamaño
- Duración
- Precio
- Uso
- Acondicionamiento
- Disponible
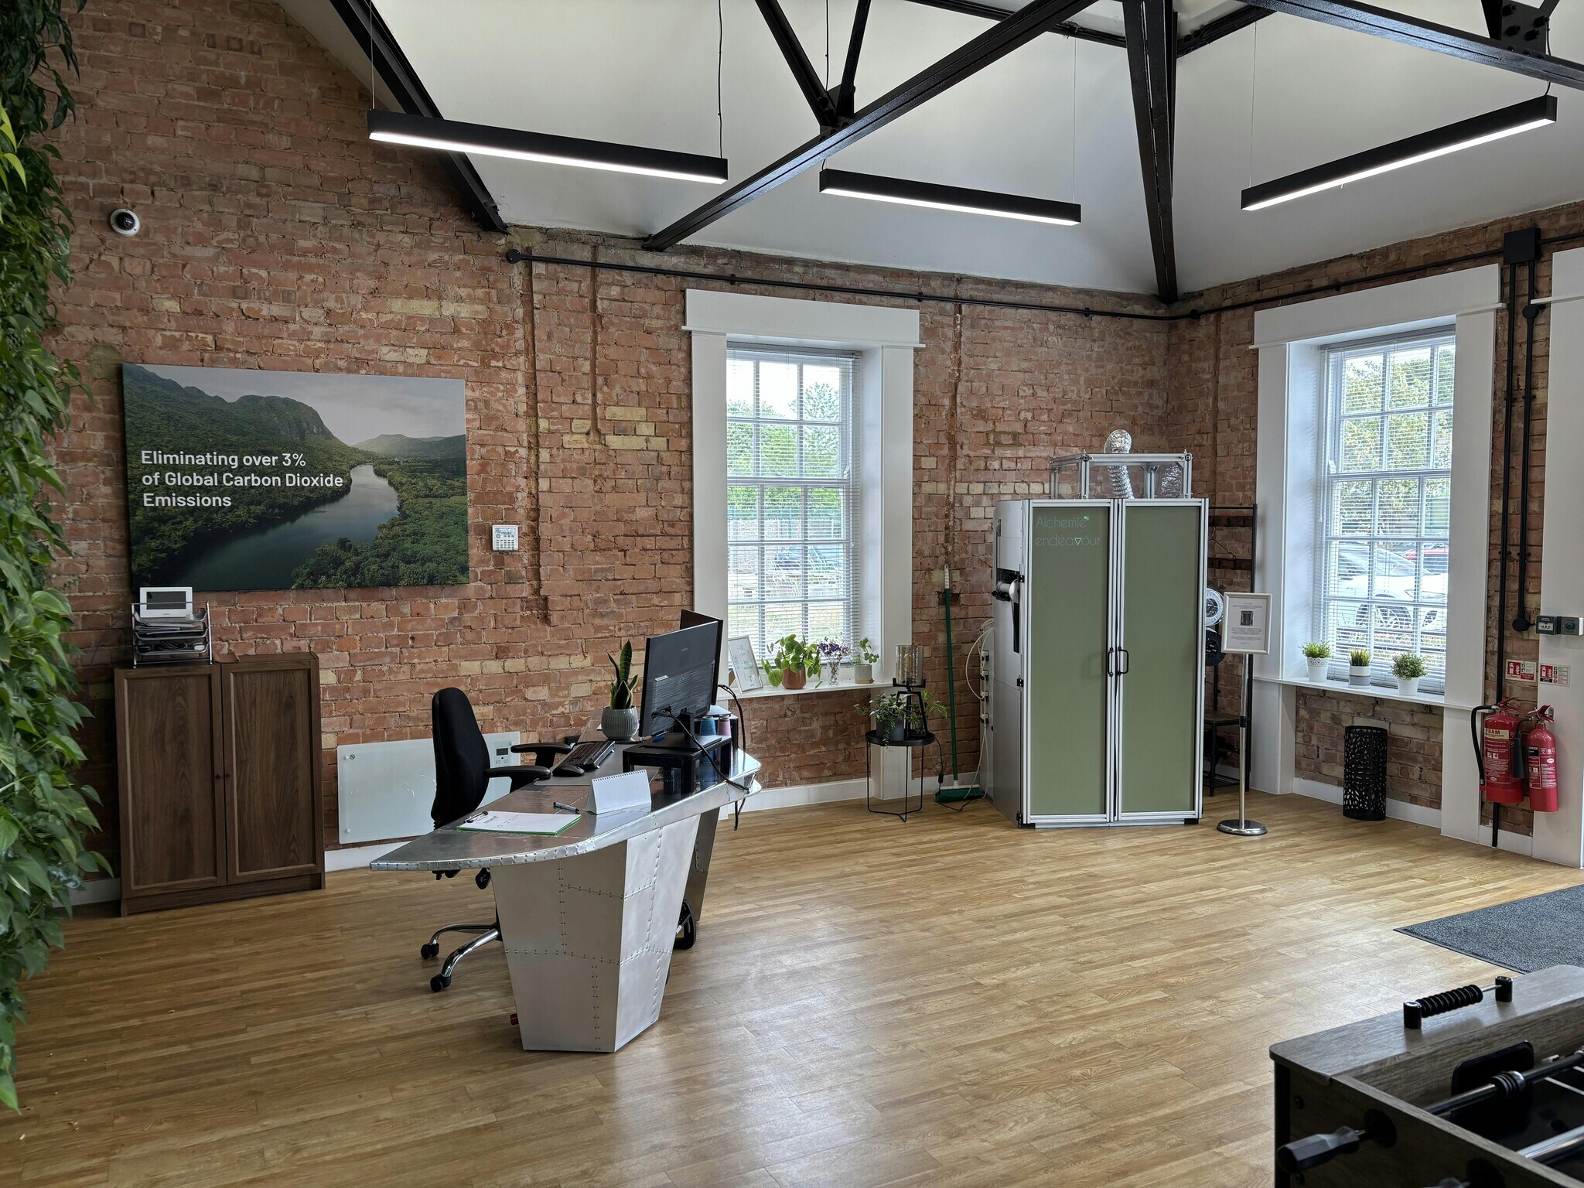


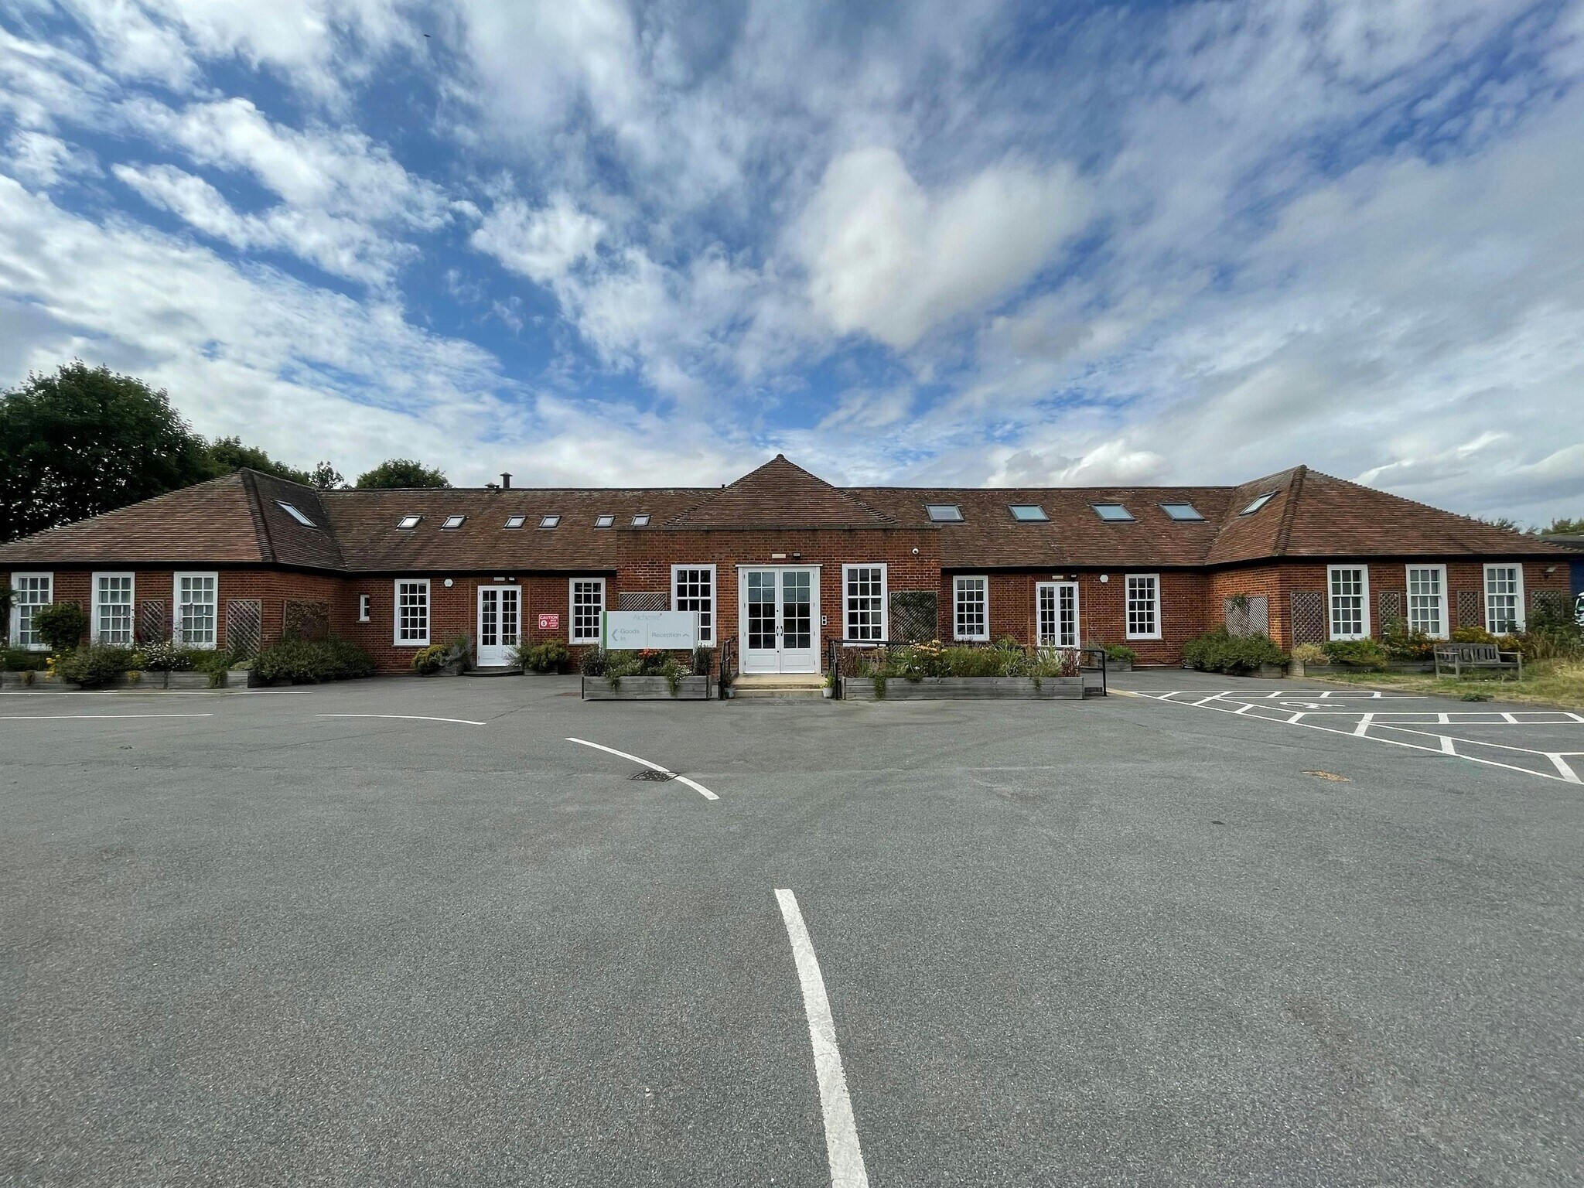
On the ground floor there is an impressive reception area to the front of the building (excluded from our area schedule) with office accommodation either side and R&D style accommodation to the rear (Units 2 & 3). There is a further R&D / production area beyond (Unit 4), which runs along the side of the warehouse, with mezzanine storage above. This leads to the first floor which is predominantly in production / R&D use (Unit 5) with more office accommodation and meeting rooms to the front (Unit 6).
- Clase de uso: E
- Incluye 237 m² de espacio exclusivo para oficinas
- Se puede combinar con otros inmuebles hasta un total de 2.948 m² de espacio adyacente
- Baños en zonas comunes
- Open Layout
- Espacio de subarrendamiento disponible del inquilino actual
- Espacio en excelentes condiciones
- Calefacción y aire acondicionado centrales
- Great Natural Light
- Fully refurbished in 2020 with new M&E throughout
On the ground floor there is an impressive reception area to the front of the building (excluded from our area schedule) with office accommodation either side and R&D style accommodation to the rear (Units 2 & 3). There is a further R&D / production area beyond (Unit 4), which runs along the side of the warehouse, with mezzanine storage above. This leads to the first floor which is predominantly in production / R&D use (Unit 5) with more office accommodation and meeting rooms to the front (Unit 6).
- Clase de uso: E
- Espacio en excelentes condiciones
- Calefacción y aire acondicionado centrales
- Great Natural Light
- Fully refurbished in 2020 with new M&E throughout
- Espacio de subarrendamiento disponible del inquilino actual
- Se puede combinar con otros inmuebles hasta un total de 2.948 m² de espacio adyacente
- Baños en zonas comunes
- Open Layout
On the ground floor there is an impressive reception area to the front of the building (excluded from our area schedule) with office accommodation either side and R&D style accommodation to the rear (Units 2 & 3). There is a further R&D / production area beyond (Unit 4), which runs along the side of the warehouse, with mezzanine storage above. This leads to the first floor which is predominantly in production / R&D use (Unit 5) with more office accommodation and meeting rooms to the front (Unit 6).
- Clase de uso: E
- Espacio en excelentes condiciones
- Calefacción y aire acondicionado centrales
- Great Natural Light
- Fully refurbished in 2020 with new M&E throughout
- Espacio de subarrendamiento disponible del inquilino actual
- Se puede combinar con otros inmuebles hasta un total de 2.948 m² de espacio adyacente
- Baños en zonas comunes
- Open Layout
On the ground floor there is an impressive reception area to the front of the building (excluded from our area schedule) with office accommodation either side and R&D style accommodation to the rear (Units 2 & 3). There is a further R&D / production area beyond (Unit 4), which runs along the side of the warehouse, with mezzanine storage above. This leads to the first floor which is predominantly in production / R&D use (Unit 5) with more office accommodation and meeting rooms to the front (Unit 6).
- Clase de uso: E
- Espacio en excelentes condiciones
- Calefacción y aire acondicionado centrales
- Great Natural Light
- Fully refurbished in 2020 with new M&E throughout
- Espacio de subarrendamiento disponible del inquilino actual
- Se puede combinar con otros inmuebles hasta un total de 2.948 m² de espacio adyacente
- Baños en zonas comunes
- Open Layout
On the ground floor there is an impressive reception area to the front of the building (excluded from our area schedule) with office accommodation either side and R&D style accommodation to the rear (Units 2 & 3). There is a further R&D / production area beyond (Unit 4), which runs along the side of the warehouse, with mezzanine storage above. This leads to the first floor which is predominantly in production / R&D use (Unit 5) with more office accommodation and meeting rooms to the front (Unit 6).
- Clase de uso: E
- Incluye 218 m² de espacio exclusivo para oficinas
- Se puede combinar con otros inmuebles hasta un total de 2.948 m² de espacio adyacente
- Baños en zonas comunes
- Open Layout
- Espacio de subarrendamiento disponible del inquilino actual
- Espacio en excelentes condiciones
- Calefacción y aire acondicionado centrales
- Great Natural Light
- Fully refurbished in 2020 with new M&E throughout
On the ground floor there is an impressive reception area to the front of the building (excluded from our area schedule) with office accommodation either side and R&D style accommodation to the rear (Units 2 & 3). There is a further R&D / production area beyond (Unit 4), which runs along the side of the warehouse, with mezzanine storage above. This leads to the first floor which is predominantly in production / R&D use (Unit 5) with more office accommodation and meeting rooms to the front (Unit 6).
- Clase de uso: E
- Espacio en excelentes condiciones
- Calefacción y aire acondicionado centrales
- Great Natural Light
- Fully refurbished in 2020 with new M&E throughout
- Espacio de subarrendamiento disponible del inquilino actual
- Se puede combinar con otros inmuebles hasta un total de 2.948 m² de espacio adyacente
- Baños en zonas comunes
- Open Layout
| Espacio | Tamaño | Duración | Precio | Uso | Acondicionamiento | Disponible |
| Planta baja - 2 | 797 m² | Mar. 2029 | 314,01 € /m²/año 26,17 € /m²/mes 250.244 € /año 20.854 € /mes | Nave | Construcción total | Inmediata |
| Planta baja - 3 | 244 m² | Mar. 2029 | 314,01 € /m²/año 26,17 € /m²/mes 76.491 € /año 6.374 € /mes | Nave | Construcción total | Inmediata |
| Planta baja - 4 | 534 m² | Mar. 2029 | 314,01 € /m²/año 26,17 € /m²/mes 167.744 € /año 13.979 € /mes | Nave | Construcción total | Inmediata |
| Planta 1 - 5 | 761 m² | Mar. 2029 | 314,01 € /m²/año 26,17 € /m²/mes 238.838 € /año 19.903 € /mes | Nave | Construcción total | Inmediata |
| Planta 1 - 6 | 218 m² | Mar. 2029 | 314,01 € /m²/año 26,17 € /m²/mes 68.498 € /año 5.708 € /mes | Nave | Construcción total | Inmediata |
| Entreplanta - 4 | 395 m² | Mar. 2029 | 314,01 € /m²/año 26,17 € /m²/mes 123.984 € /año 10.332 € /mes | Nave | Construcción total | Inmediata |
Planta baja - 2
| Tamaño |
| 797 m² |
| Duración |
| Mar. 2029 |
| Precio |
| 314,01 € /m²/año 26,17 € /m²/mes 250.244 € /año 20.854 € /mes |
| Uso |
| Nave |
| Acondicionamiento |
| Construcción total |
| Disponible |
| Inmediata |
Planta baja - 3
| Tamaño |
| 244 m² |
| Duración |
| Mar. 2029 |
| Precio |
| 314,01 € /m²/año 26,17 € /m²/mes 76.491 € /año 6.374 € /mes |
| Uso |
| Nave |
| Acondicionamiento |
| Construcción total |
| Disponible |
| Inmediata |
Planta baja - 4
| Tamaño |
| 534 m² |
| Duración |
| Mar. 2029 |
| Precio |
| 314,01 € /m²/año 26,17 € /m²/mes 167.744 € /año 13.979 € /mes |
| Uso |
| Nave |
| Acondicionamiento |
| Construcción total |
| Disponible |
| Inmediata |
Planta 1 - 5
| Tamaño |
| 761 m² |
| Duración |
| Mar. 2029 |
| Precio |
| 314,01 € /m²/año 26,17 € /m²/mes 238.838 € /año 19.903 € /mes |
| Uso |
| Nave |
| Acondicionamiento |
| Construcción total |
| Disponible |
| Inmediata |
Planta 1 - 6
| Tamaño |
| 218 m² |
| Duración |
| Mar. 2029 |
| Precio |
| 314,01 € /m²/año 26,17 € /m²/mes 68.498 € /año 5.708 € /mes |
| Uso |
| Nave |
| Acondicionamiento |
| Construcción total |
| Disponible |
| Inmediata |
Entreplanta - 4
| Tamaño |
| 395 m² |
| Duración |
| Mar. 2029 |
| Precio |
| 314,01 € /m²/año 26,17 € /m²/mes 123.984 € /año 10.332 € /mes |
| Uso |
| Nave |
| Acondicionamiento |
| Construcción total |
| Disponible |
| Inmediata |
Planta baja - 2
| Tamaño | 797 m² |
| Duración | Mar. 2029 |
| Precio | 20.854 € /mes |
| Uso | Nave |
| Acondicionamiento | Construcción total |
| Disponible | Inmediata |
On the ground floor there is an impressive reception area to the front of the building (excluded from our area schedule) with office accommodation either side and R&D style accommodation to the rear (Units 2 & 3). There is a further R&D / production area beyond (Unit 4), which runs along the side of the warehouse, with mezzanine storage above. This leads to the first floor which is predominantly in production / R&D use (Unit 5) with more office accommodation and meeting rooms to the front (Unit 6).
- Clase de uso: E
- Espacio de subarrendamiento disponible del inquilino actual
- Incluye 237 m² de espacio exclusivo para oficinas
- Espacio en excelentes condiciones
- Se puede combinar con otros inmuebles hasta un total de 2.948 m² de espacio adyacente
- Calefacción y aire acondicionado centrales
- Baños en zonas comunes
- Great Natural Light
- Open Layout
- Fully refurbished in 2020 with new M&E throughout
Planta baja - 3
| Tamaño | 244 m² |
| Duración | Mar. 2029 |
| Precio | 6.374 € /mes |
| Uso | Nave |
| Acondicionamiento | Construcción total |
| Disponible | Inmediata |
On the ground floor there is an impressive reception area to the front of the building (excluded from our area schedule) with office accommodation either side and R&D style accommodation to the rear (Units 2 & 3). There is a further R&D / production area beyond (Unit 4), which runs along the side of the warehouse, with mezzanine storage above. This leads to the first floor which is predominantly in production / R&D use (Unit 5) with more office accommodation and meeting rooms to the front (Unit 6).
- Clase de uso: E
- Espacio de subarrendamiento disponible del inquilino actual
- Espacio en excelentes condiciones
- Se puede combinar con otros inmuebles hasta un total de 2.948 m² de espacio adyacente
- Calefacción y aire acondicionado centrales
- Baños en zonas comunes
- Great Natural Light
- Open Layout
- Fully refurbished in 2020 with new M&E throughout
Planta baja - 4
| Tamaño | 534 m² |
| Duración | Mar. 2029 |
| Precio | 13.979 € /mes |
| Uso | Nave |
| Acondicionamiento | Construcción total |
| Disponible | Inmediata |
On the ground floor there is an impressive reception area to the front of the building (excluded from our area schedule) with office accommodation either side and R&D style accommodation to the rear (Units 2 & 3). There is a further R&D / production area beyond (Unit 4), which runs along the side of the warehouse, with mezzanine storage above. This leads to the first floor which is predominantly in production / R&D use (Unit 5) with more office accommodation and meeting rooms to the front (Unit 6).
- Clase de uso: E
- Espacio de subarrendamiento disponible del inquilino actual
- Espacio en excelentes condiciones
- Se puede combinar con otros inmuebles hasta un total de 2.948 m² de espacio adyacente
- Calefacción y aire acondicionado centrales
- Baños en zonas comunes
- Great Natural Light
- Open Layout
- Fully refurbished in 2020 with new M&E throughout
Planta 1 - 5
| Tamaño | 761 m² |
| Duración | Mar. 2029 |
| Precio | 19.903 € /mes |
| Uso | Nave |
| Acondicionamiento | Construcción total |
| Disponible | Inmediata |
On the ground floor there is an impressive reception area to the front of the building (excluded from our area schedule) with office accommodation either side and R&D style accommodation to the rear (Units 2 & 3). There is a further R&D / production area beyond (Unit 4), which runs along the side of the warehouse, with mezzanine storage above. This leads to the first floor which is predominantly in production / R&D use (Unit 5) with more office accommodation and meeting rooms to the front (Unit 6).
- Clase de uso: E
- Espacio de subarrendamiento disponible del inquilino actual
- Espacio en excelentes condiciones
- Se puede combinar con otros inmuebles hasta un total de 2.948 m² de espacio adyacente
- Calefacción y aire acondicionado centrales
- Baños en zonas comunes
- Great Natural Light
- Open Layout
- Fully refurbished in 2020 with new M&E throughout
Planta 1 - 6
| Tamaño | 218 m² |
| Duración | Mar. 2029 |
| Precio | 5.708 € /mes |
| Uso | Nave |
| Acondicionamiento | Construcción total |
| Disponible | Inmediata |
On the ground floor there is an impressive reception area to the front of the building (excluded from our area schedule) with office accommodation either side and R&D style accommodation to the rear (Units 2 & 3). There is a further R&D / production area beyond (Unit 4), which runs along the side of the warehouse, with mezzanine storage above. This leads to the first floor which is predominantly in production / R&D use (Unit 5) with more office accommodation and meeting rooms to the front (Unit 6).
- Clase de uso: E
- Espacio de subarrendamiento disponible del inquilino actual
- Incluye 218 m² de espacio exclusivo para oficinas
- Espacio en excelentes condiciones
- Se puede combinar con otros inmuebles hasta un total de 2.948 m² de espacio adyacente
- Calefacción y aire acondicionado centrales
- Baños en zonas comunes
- Great Natural Light
- Open Layout
- Fully refurbished in 2020 with new M&E throughout
Entreplanta - 4
| Tamaño | 395 m² |
| Duración | Mar. 2029 |
| Precio | 10.332 € /mes |
| Uso | Nave |
| Acondicionamiento | Construcción total |
| Disponible | Inmediata |
On the ground floor there is an impressive reception area to the front of the building (excluded from our area schedule) with office accommodation either side and R&D style accommodation to the rear (Units 2 & 3). There is a further R&D / production area beyond (Unit 4), which runs along the side of the warehouse, with mezzanine storage above. This leads to the first floor which is predominantly in production / R&D use (Unit 5) with more office accommodation and meeting rooms to the front (Unit 6).
- Clase de uso: E
- Espacio de subarrendamiento disponible del inquilino actual
- Espacio en excelentes condiciones
- Se puede combinar con otros inmuebles hasta un total de 2.948 m² de espacio adyacente
- Calefacción y aire acondicionado centrales
- Baños en zonas comunes
- Great Natural Light
- Open Layout
- Fully refurbished in 2020 with new M&E throughout
Descripción general del inmueble
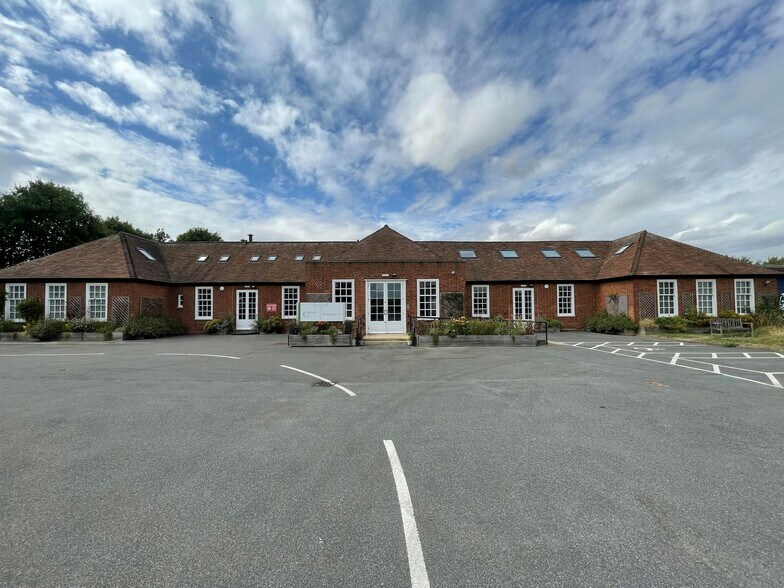
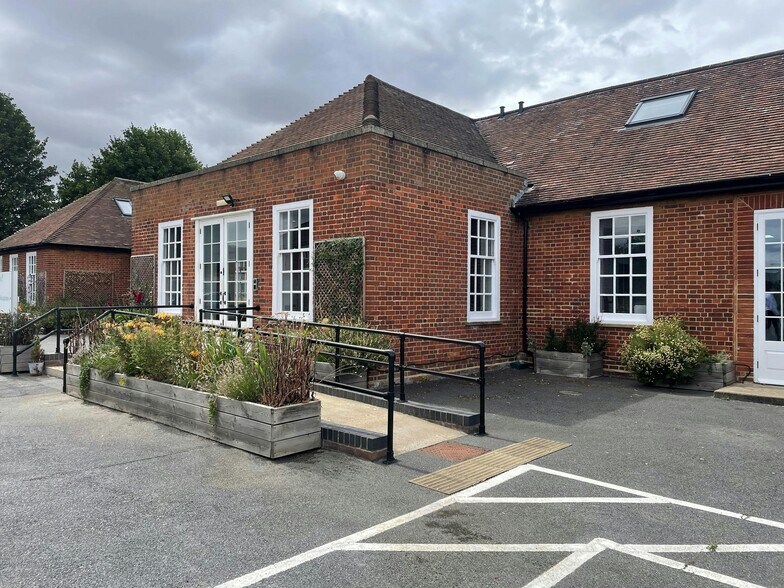
The property comprises a detached industrial/warehouse building of brick and block construction.
Información del edificio: almacén
Principales inquilinos
- Planta
- Nombre del inquilino
- Sector
- Planta baja
- Alchemie Technology
- -
- Varios
- Iceni Waters Ltd
- Servicios básicos



Elaborado por
Hurdles Way
Parece que se ha producido un error al enviar tu mensaje. Vuelve a intentarlo.
Gracias. Se ha enviado tu mensaje.