Tu correo electrónico ha sido enviado.
Centenary Industrial Estate Hughes Rd Nave en alquiler de 334-669 m² en Brighton BN2 4AW
Parte de la información se ha traducido automáticamente.
Aspectos destacados
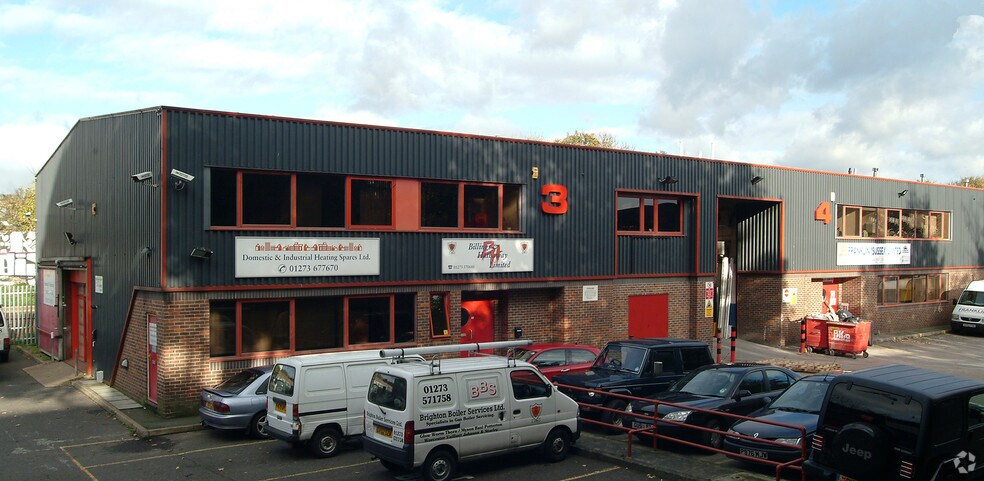
- Located on an established industrial estate in Brighton.
- Ten allocated parking spaces positioned directly in front.
- Convenient access to the A270 and A27 road network.
Características
Espacios disponibles(2)
Mostrar el precio como
- Espacio
- Tamaño
- Duración
- Precio
- Uso
- Acondicionamiento
- Disponible
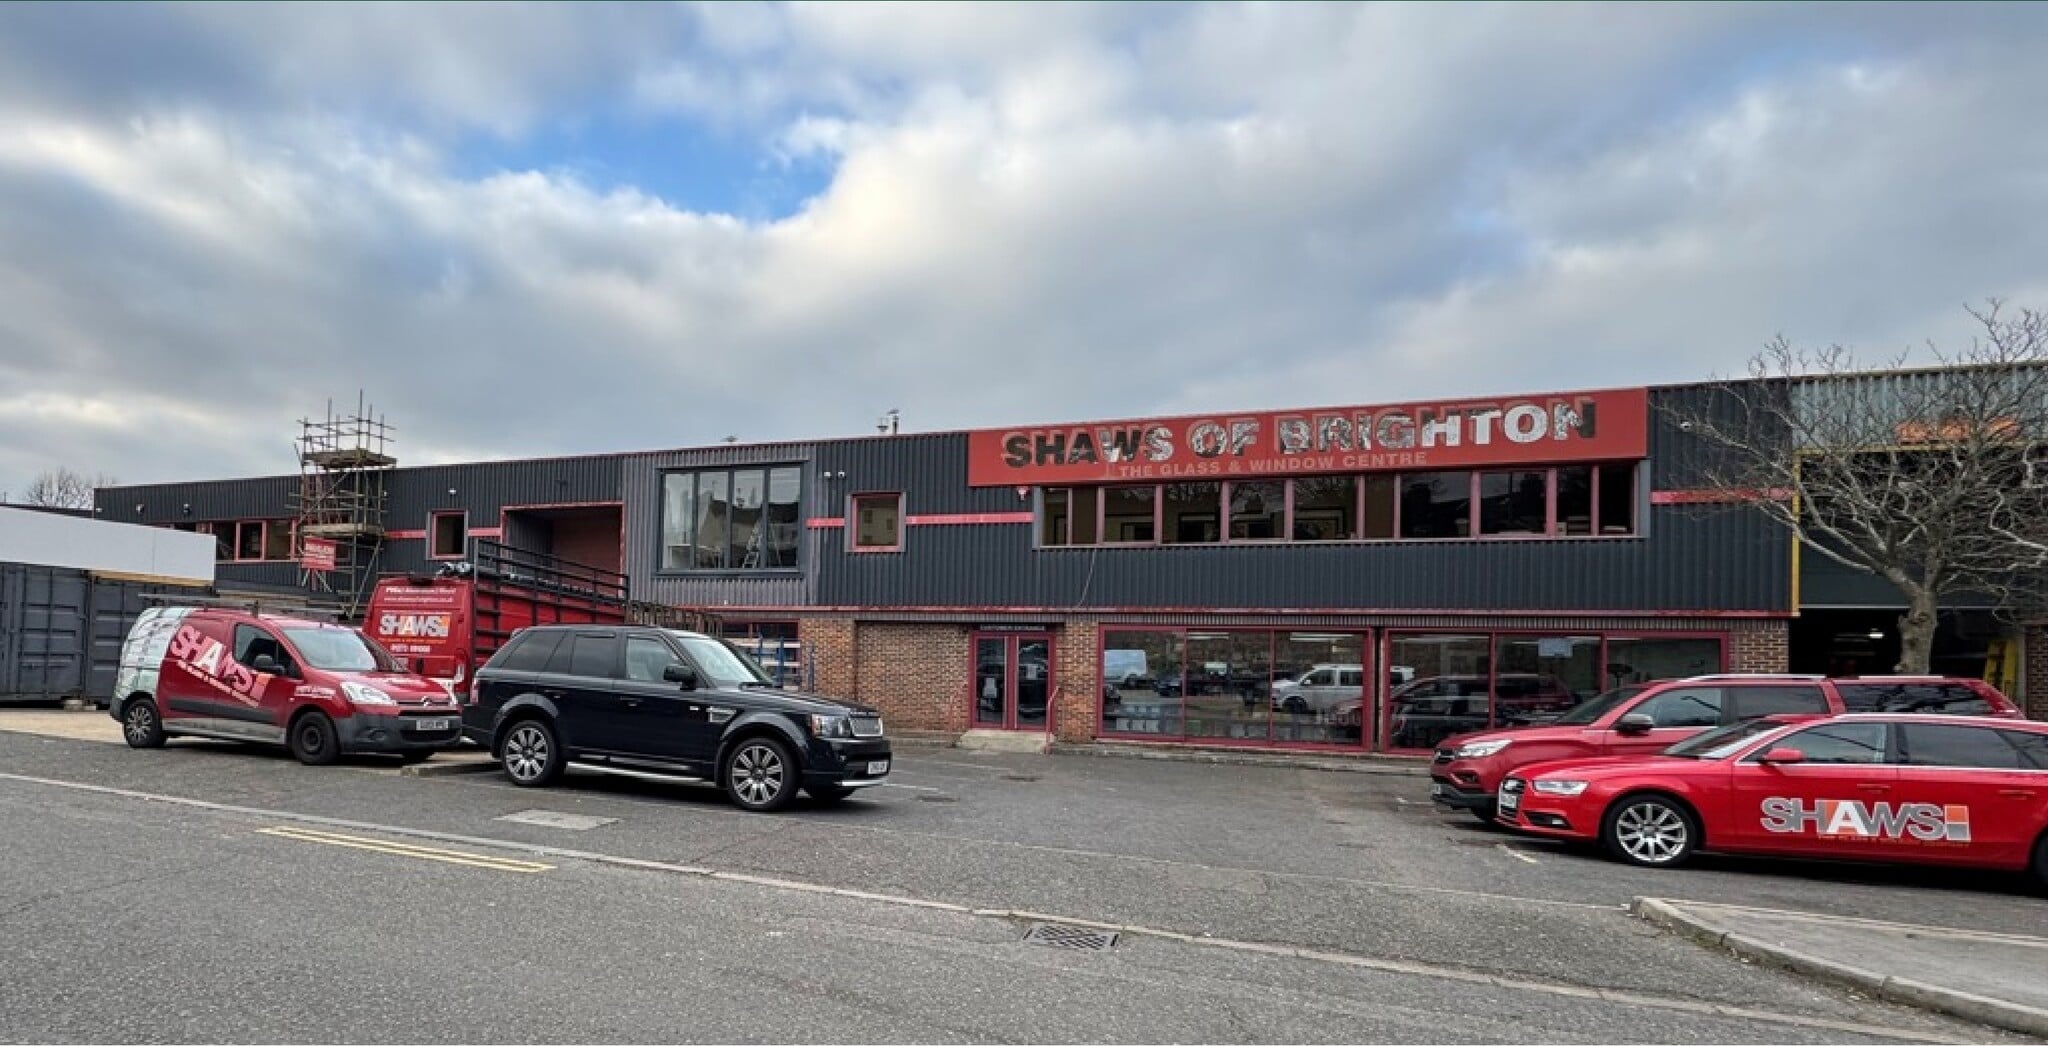


Unit 9 at Centenary Industrial Estate offers a flexible commercial opportunity within one of Brighton's established industrial locations. Arranged over two floors, the property combines warehouse, showroom, and office accommodation, providing occupiers with a versatile layout capable of supporting a range of business, trade counter, showroom, leisure, fitness, and commercial service uses permitted under Class E planning designation. Constructed with a steel frame and brick foundations beneath a corrugated sheet metal roof, the unit benefits from accommodation across two floors together with two ground-floor WCs. Ten allocated parking spaces are located directly in front of the premises, supporting staff and visitor access. A new effectively full repairing and insuring lease is available, presenting an opportunity for occupiers seeking adaptable business accommodation within a well-established commercial environment.
- Clase de uso: B2
- Two ground-floor WCs
- Flexible warehouse, showroom
- Accommodation arranged over 2 floors
Unit 9 at Centenary Industrial Estate offers a flexible commercial opportunity within one of Brighton's established industrial locations. Arranged over two floors, the property combines warehouse, showroom, and office accommodation, providing occupiers with a versatile layout capable of supporting a range of business, trade counter, showroom, leisure, fitness, and commercial service uses permitted under Class E planning designation. Constructed with a steel frame and brick foundations beneath a corrugated sheet metal roof, the unit benefits from accommodation across two floors together with two ground-floor WCs. Ten allocated parking spaces are located directly in front of the premises, supporting staff and visitor access. A new effectively full repairing and insuring lease is available, presenting an opportunity for occupiers seeking adaptable business accommodation within a well-established commercial environment.
- Clase de uso: B2
- Two ground-floor WCs
- Flexible warehouse, showroom
- Accommodation arranged over 2 floors
| Espacio | Tamaño | Duración | Precio | Uso | Acondicionamiento | Disponible |
| Planta baja - 9 | 334 m² | Negociable | 95,73 € /m²/año 7,98 € /m²/mes 32.017 € /año 2.668 € /mes | Nave | Construcción parcial | Inmediata |
| Planta 1 - 9 | 334 m² | Negociable | 95,73 € /m²/año 7,98 € /m²/mes 32.017 € /año 2.668 € /mes | Nave | Construcción parcial | Inmediata |
Planta baja - 9
| Tamaño |
| 334 m² |
| Duración |
| Negociable |
| Precio |
| 95,73 € /m²/año 7,98 € /m²/mes 32.017 € /año 2.668 € /mes |
| Uso |
| Nave |
| Acondicionamiento |
| Construcción parcial |
| Disponible |
| Inmediata |
Planta 1 - 9
| Tamaño |
| 334 m² |
| Duración |
| Negociable |
| Precio |
| 95,73 € /m²/año 7,98 € /m²/mes 32.017 € /año 2.668 € /mes |
| Uso |
| Nave |
| Acondicionamiento |
| Construcción parcial |
| Disponible |
| Inmediata |
Planta baja - 9
| Tamaño | 334 m² |
| Duración | Negociable |
| Precio | 2.668 € /mes |
| Uso | Nave |
| Acondicionamiento | Construcción parcial |
| Disponible | Inmediata |
Unit 9 at Centenary Industrial Estate offers a flexible commercial opportunity within one of Brighton's established industrial locations. Arranged over two floors, the property combines warehouse, showroom, and office accommodation, providing occupiers with a versatile layout capable of supporting a range of business, trade counter, showroom, leisure, fitness, and commercial service uses permitted under Class E planning designation. Constructed with a steel frame and brick foundations beneath a corrugated sheet metal roof, the unit benefits from accommodation across two floors together with two ground-floor WCs. Ten allocated parking spaces are located directly in front of the premises, supporting staff and visitor access. A new effectively full repairing and insuring lease is available, presenting an opportunity for occupiers seeking adaptable business accommodation within a well-established commercial environment.
- Clase de uso: B2
- Flexible warehouse, showroom
- Two ground-floor WCs
- Accommodation arranged over 2 floors
Planta 1 - 9
| Tamaño | 334 m² |
| Duración | Negociable |
| Precio | 2.668 € /mes |
| Uso | Nave |
| Acondicionamiento | Construcción parcial |
| Disponible | Inmediata |
Unit 9 at Centenary Industrial Estate offers a flexible commercial opportunity within one of Brighton's established industrial locations. Arranged over two floors, the property combines warehouse, showroom, and office accommodation, providing occupiers with a versatile layout capable of supporting a range of business, trade counter, showroom, leisure, fitness, and commercial service uses permitted under Class E planning designation. Constructed with a steel frame and brick foundations beneath a corrugated sheet metal roof, the unit benefits from accommodation across two floors together with two ground-floor WCs. Ten allocated parking spaces are located directly in front of the premises, supporting staff and visitor access. A new effectively full repairing and insuring lease is available, presenting an opportunity for occupiers seeking adaptable business accommodation within a well-established commercial environment.
- Clase de uso: B2
- Flexible warehouse, showroom
- Two ground-floor WCs
- Accommodation arranged over 2 floors
Descripción general del inmueble
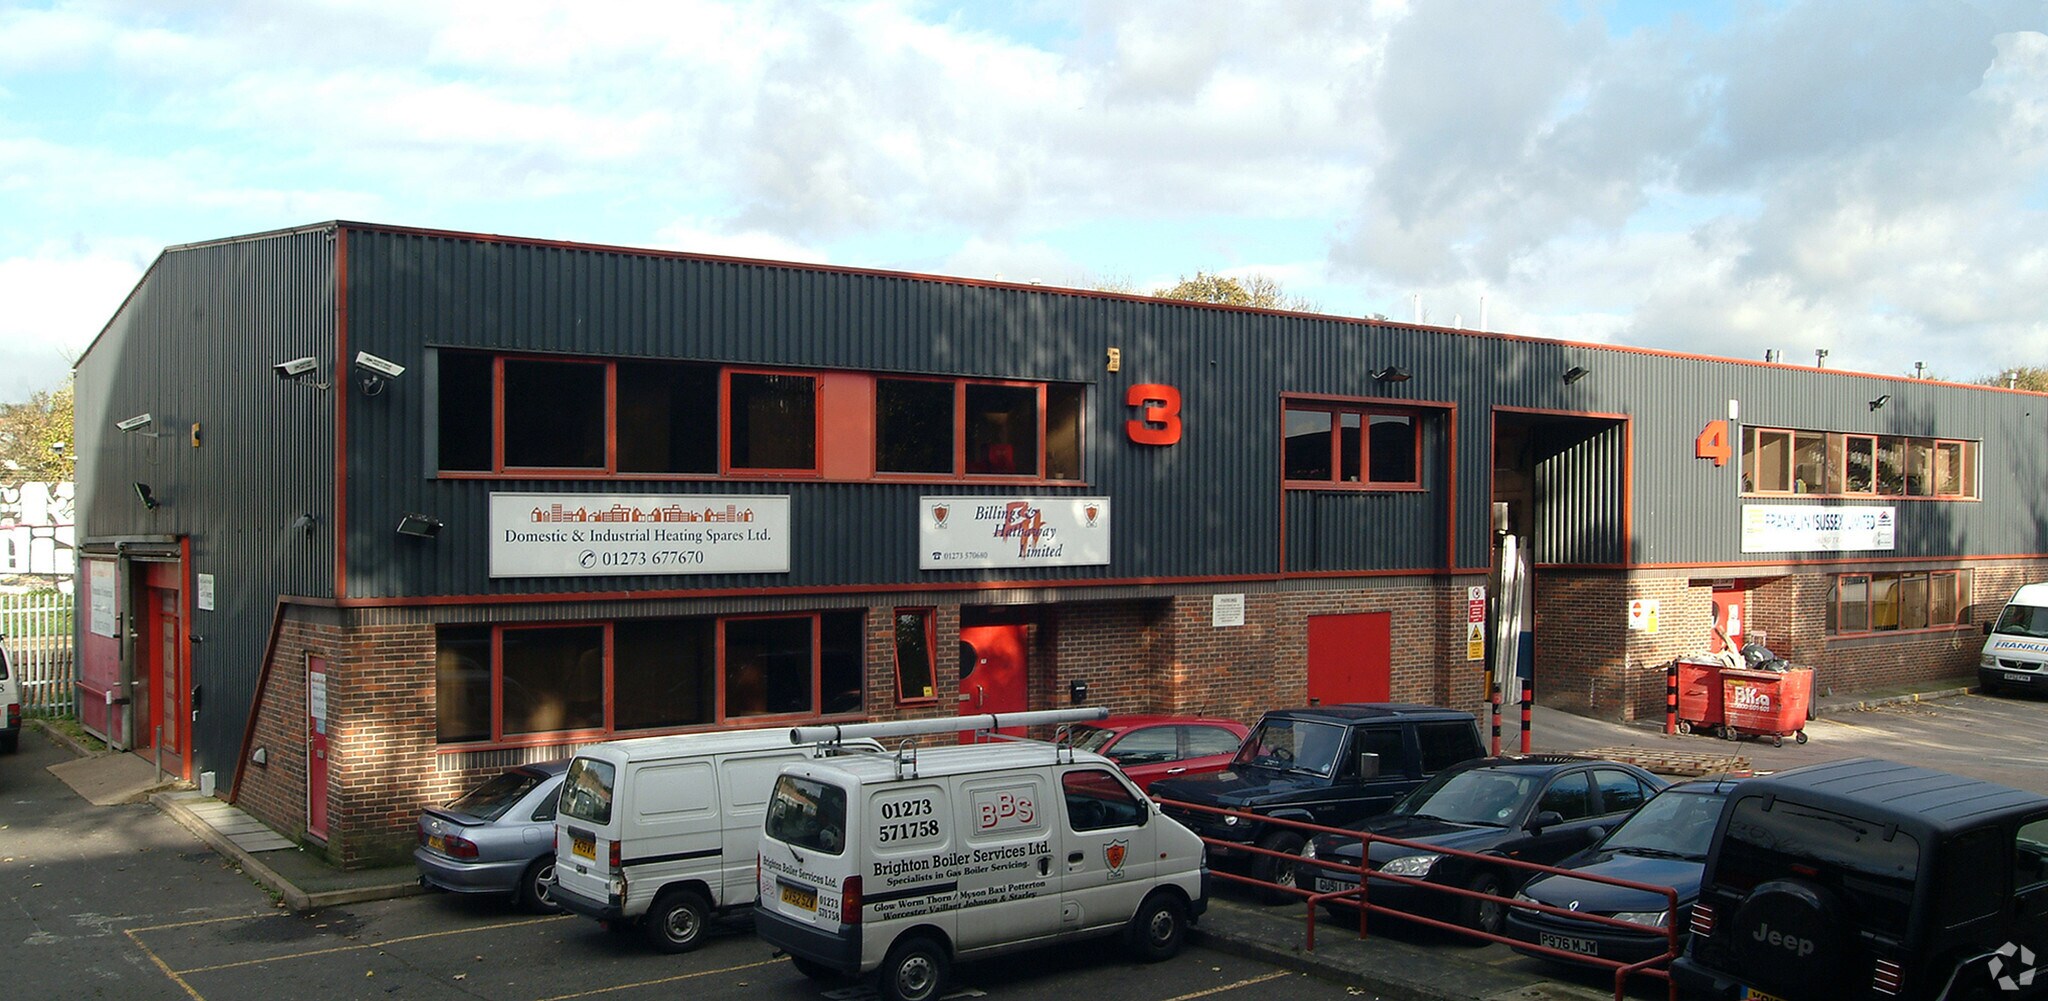
The property is positioned within Centenary Industrial Estate, close to the Hollingdean Road and Lewes Road (A270) interchange, providing convenient access to the A27 and wider South Coast road network. Brighton & Hove's diverse economy, strong employment base, and connectivity to London and Gatwick Airport continue to support demand from a broad range of occupiers across commercial, professional, creative, and service sectors.
Información del edificio: almacén



Elaborado por

Centenary Industrial Estate | Hughes Rd
Parece que se ha producido un error al enviar tu mensaje. Vuelve a intentarlo.
Gracias. Se ha enviado tu mensaje.