Tu correo electrónico ha sido enviado.

Shairps Business Park Houstoun Rd Oficina en alquiler de 384 m² en Livingston EH54 5FD
Parte de la información se ha traducido automáticamente.
Aspectos destacados
- 7 dedicated parking spaces
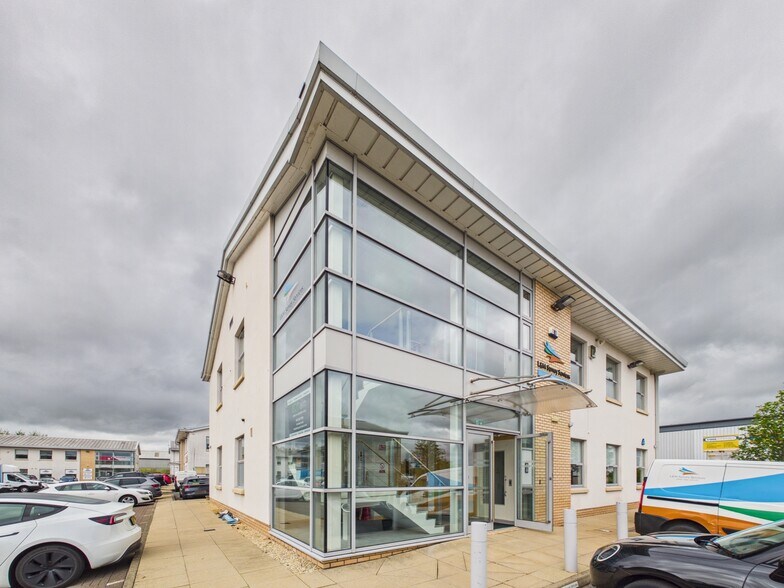
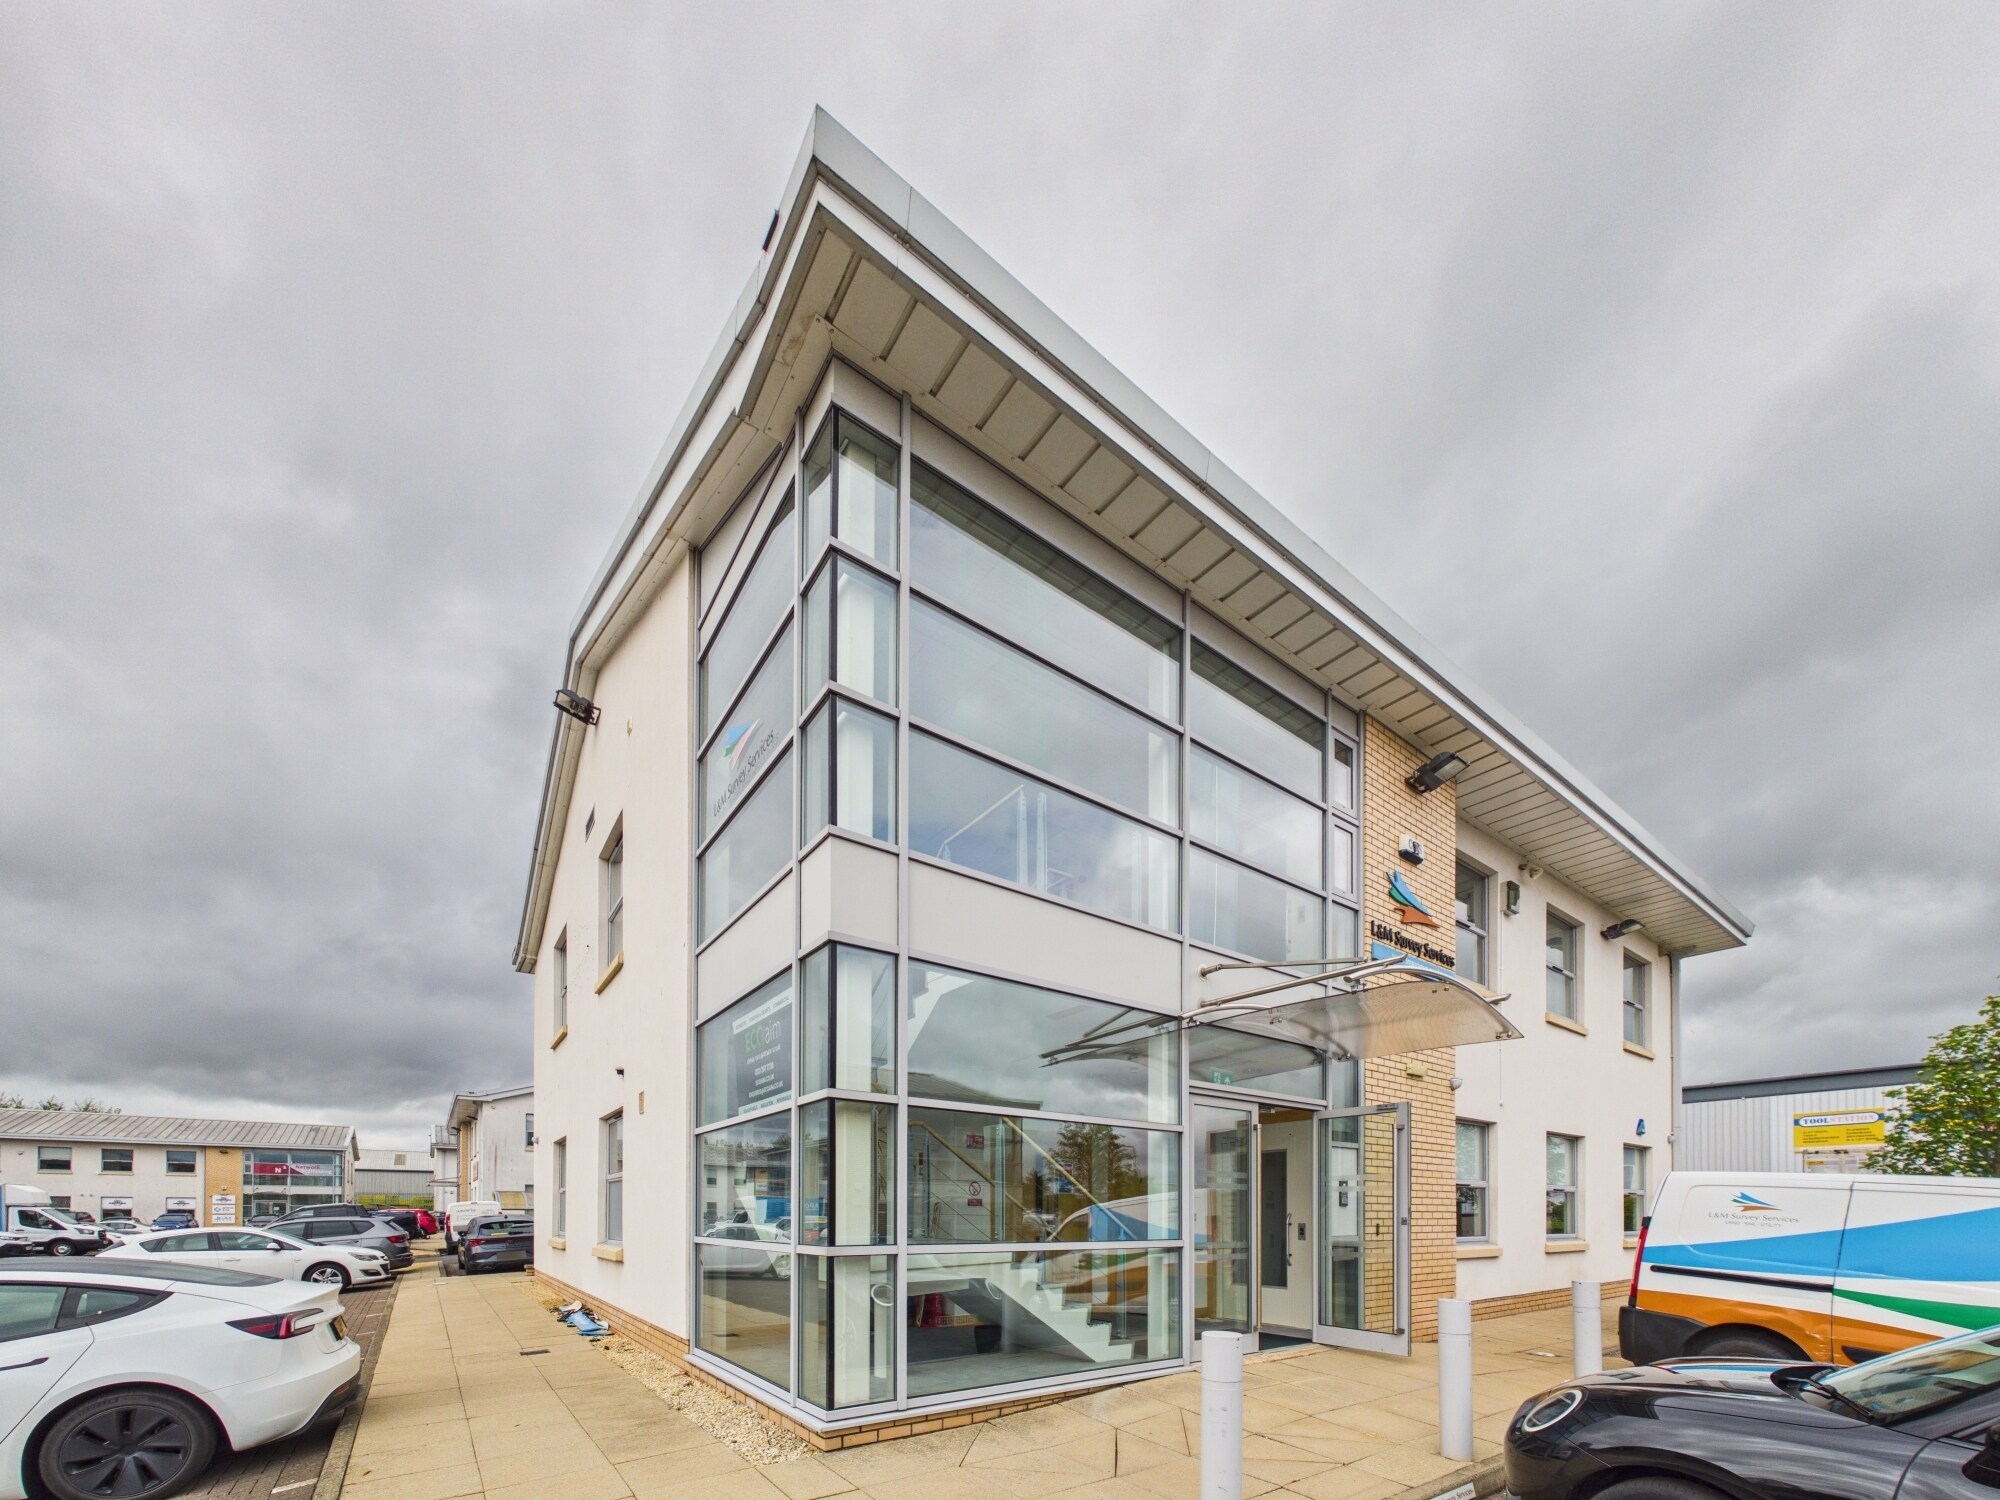
- Detached two-storey pavilion
- Prominent business park setting
Espacio disponibles(1)
Mostrar el precio como
- Espacio
- Tamaño
- Duración
- Precio
- Uso
- Acondicionamiento
- Disponible
Los espacios 2 de este edificio se deben alquilar en conjunto, hasta una superficie total de 384 m² (Superficie contigua):
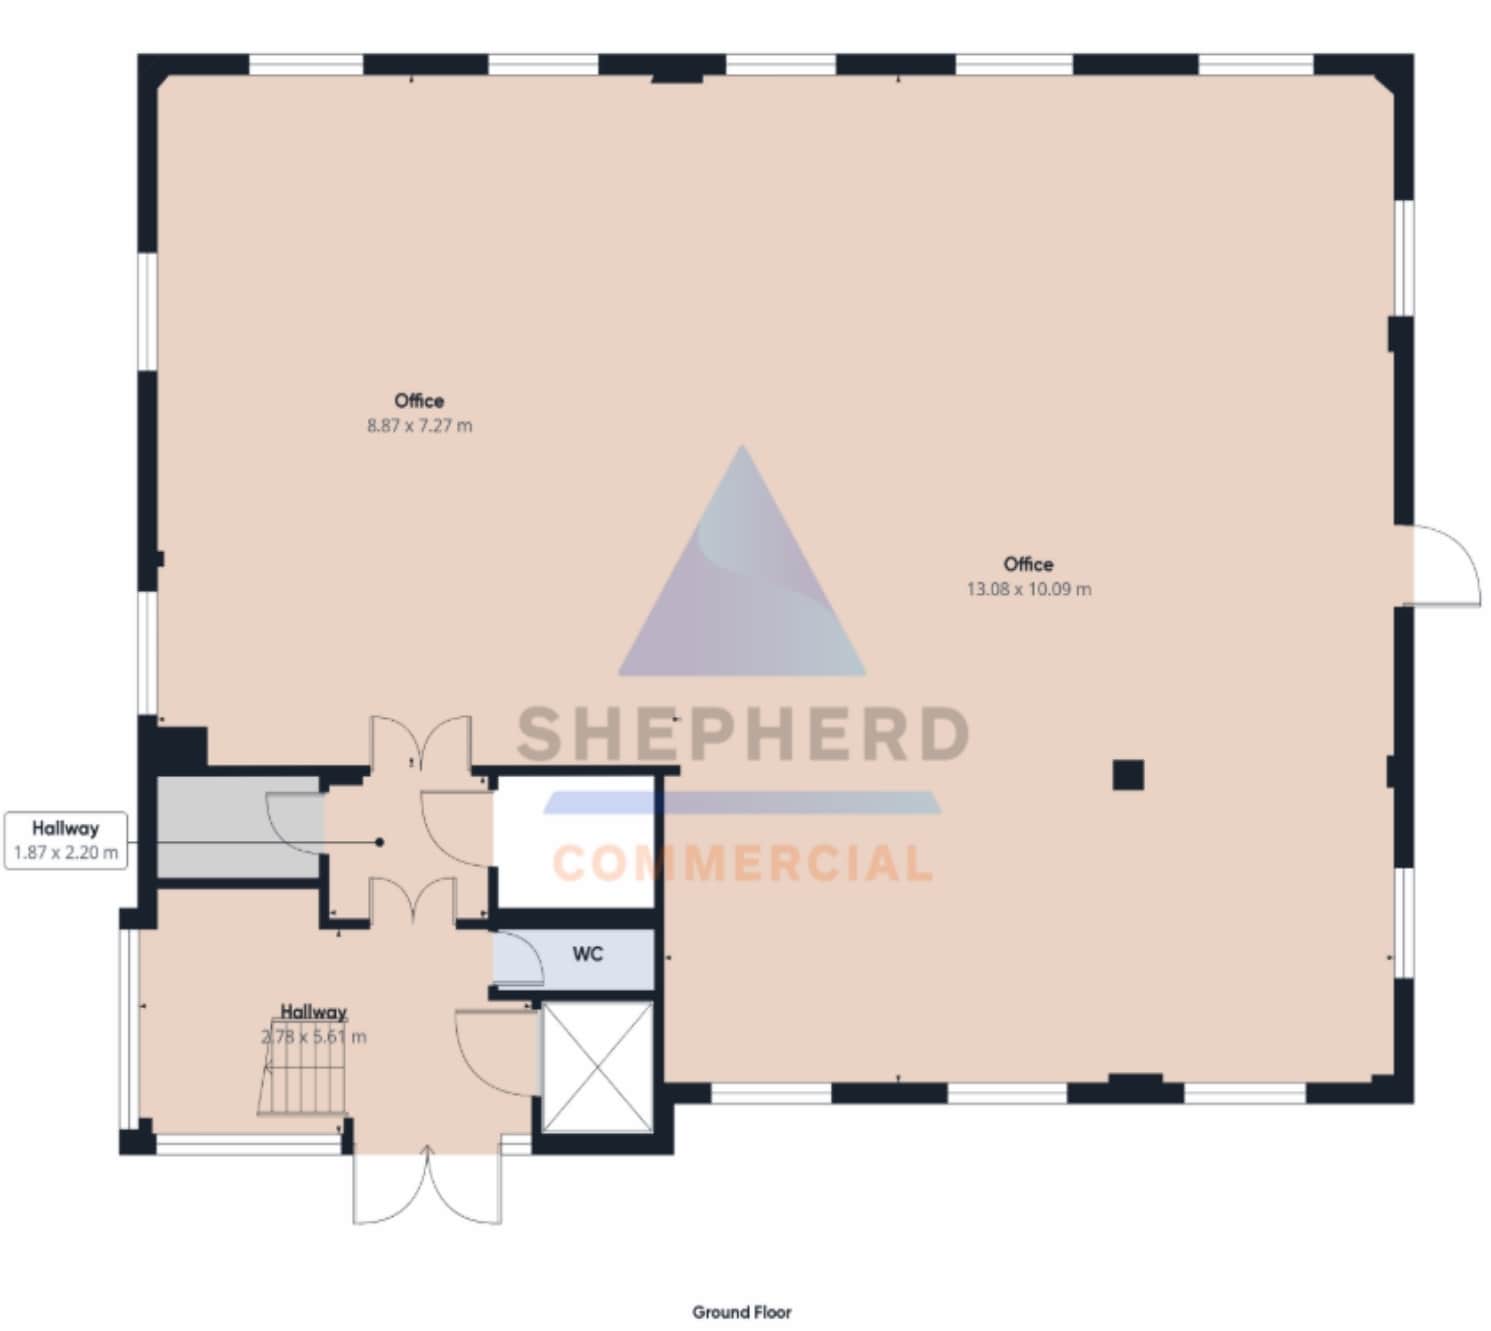


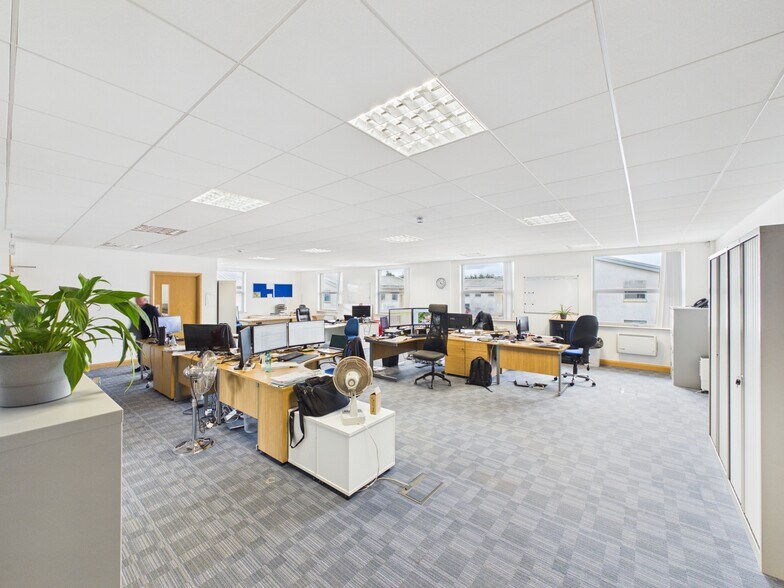
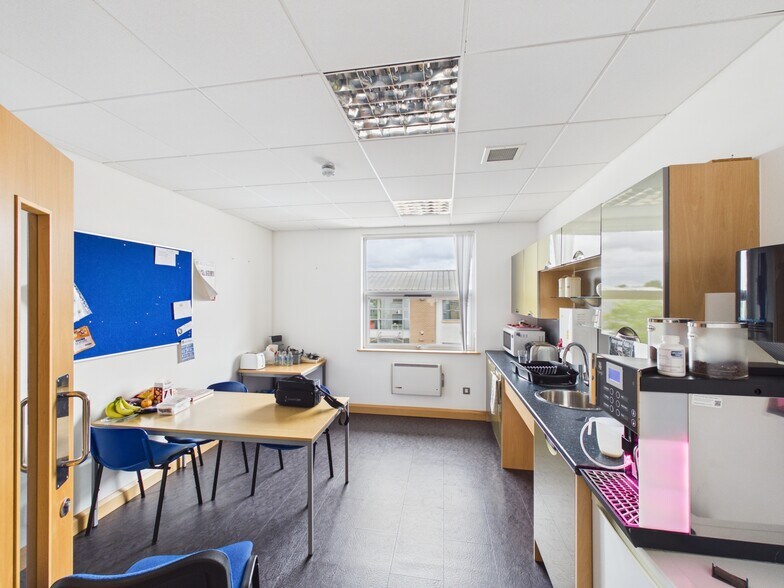
The available accommodation comprises a self-contained office suite arranged over ground and first floors within a detached pavilion building. The space is predominantly configured in an open-plan layout with supplementary meeting rooms, a boardroom and kitchen facilities located on the first floor. The ground floor includes open plan workspace together with tea prep and WC facilities. The suite benefits from extensive glazed frontage providing good natural light and includes lift access between floors, making it suitable for a range of office occupiers.
- Clase de uso: Clase 4
- Plano de planta abierta
- Baños en zonas comunes
- Open plan
- Construido totalmente como Oficina estándar
- Con capacidad para 6-17 personas
- Natural light
- WC
| Espacio | Tamaño | Duración | Precio | Uso | Acondicionamiento | Disponible |
| Planta baja, módulo 12, Planta 1 | 384 m² | Negociable | 90,96 € /m²/año 7,58 € /m²/mes 34.944 € /año 2.912 € /mes | Oficina | Construcción total | Inmediata |
Planta baja, módulo 12, Planta 1
Los espacios 2 de este edificio se deben alquilar en conjunto, hasta una superficie total de 384 m² (Superficie contigua):
| Tamaño |
|
Planta baja, módulo 12 - 190 m²
Planta 1 - 194 m²
|
| Duración |
| Negociable |
| Precio |
| 90,96 € /m²/año 7,58 € /m²/mes 34.944 € /año 2.912 € /mes |
| Uso |
| Oficina |
| Acondicionamiento |
| Construcción total |
| Disponible |
| Inmediata |
Planta baja, módulo 12, Planta 1
| Tamaño |
Planta baja, módulo 12 - 190 m²
Planta 1 - 194 m²
|
| Duración | Negociable |
| Precio | 2.912 € /mes |
| Uso | Oficina |
| Acondicionamiento | Construcción total |
| Disponible | Inmediata |
The available accommodation comprises a self-contained office suite arranged over ground and first floors within a detached pavilion building. The space is predominantly configured in an open-plan layout with supplementary meeting rooms, a boardroom and kitchen facilities located on the first floor. The ground floor includes open plan workspace together with tea prep and WC facilities. The suite benefits from extensive glazed frontage providing good natural light and includes lift access between floors, making it suitable for a range of office occupiers.
- Clase de uso: Clase 4
- Construido totalmente como Oficina estándar
- Plano de planta abierta
- Con capacidad para 6-17 personas
- Baños en zonas comunes
- Natural light
- Open plan
- WC
Descripción general del inmueble
The property comprises a modern detached office pavilion constructed over two storeys beneath a pitched roof. The building features a contemporary glazed frontage and benefits from good levels of natural light. It is situated within Shairps Business Park, an established commercial location in Livingston, and includes dedicated on-site parking positioned to the front elevation. The surrounding area is characterised by a mix of office and industrial occupiers with strong transport connectivity via nearby motorway and rail links.
- Sistema de seguridad
- Luz de ambiente
- Sistema de suelo elevado
Información del edificio
Principales inquilinos
- Planta
- Nombre del inquilino
- Sector
- Planta baja
- Sunbelt Rentals
- Servicios de alquiler y arrendamiento



Elaborado por
Shairps Business Park | Houstoun Rd
Parece que se ha producido un error al enviar tu mensaje. Vuelve a intentarlo.
Gracias. Se ha enviado tu mensaje.