Tu correo electrónico ha sido enviado.

Allsports Horsfield Way Nave 2.795 m² En venta Stockport SK6 2RT
Parte de la información se ha traducido automáticamente.
Aspectos destacados
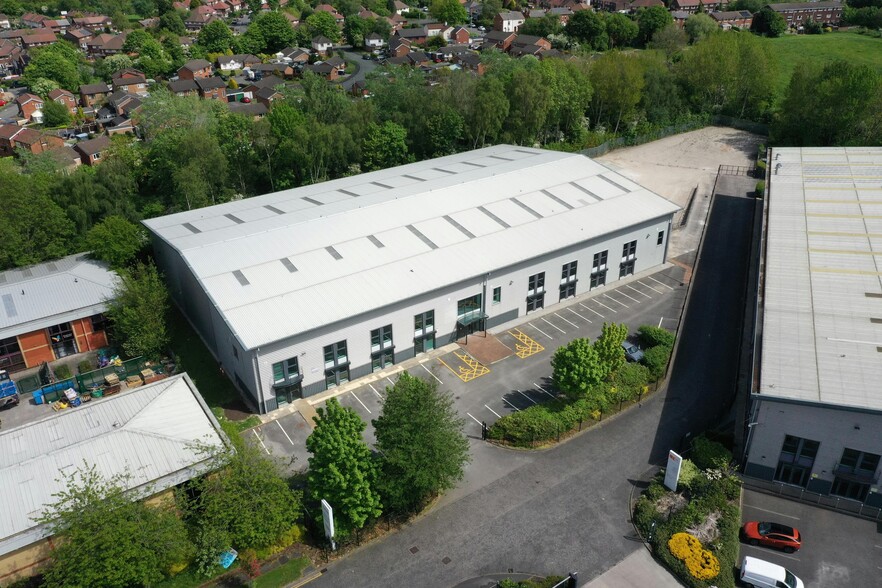
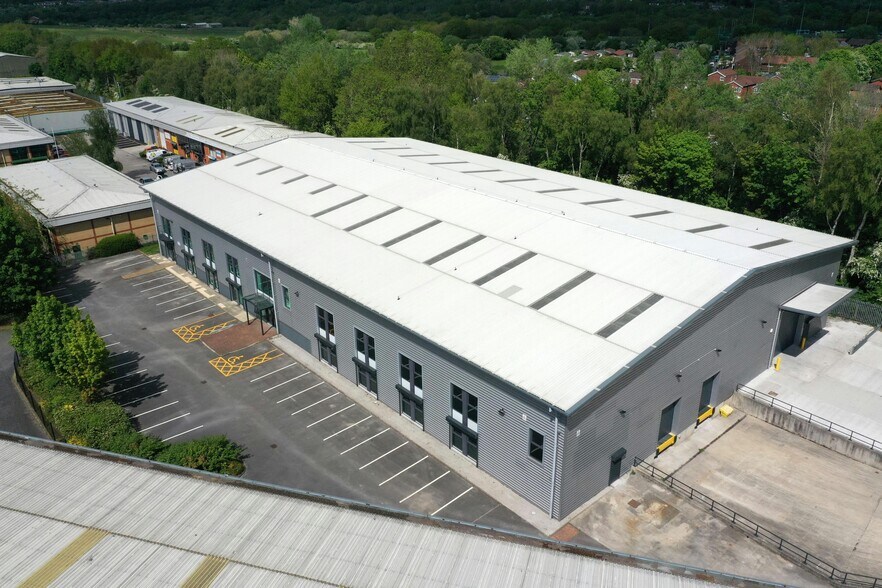
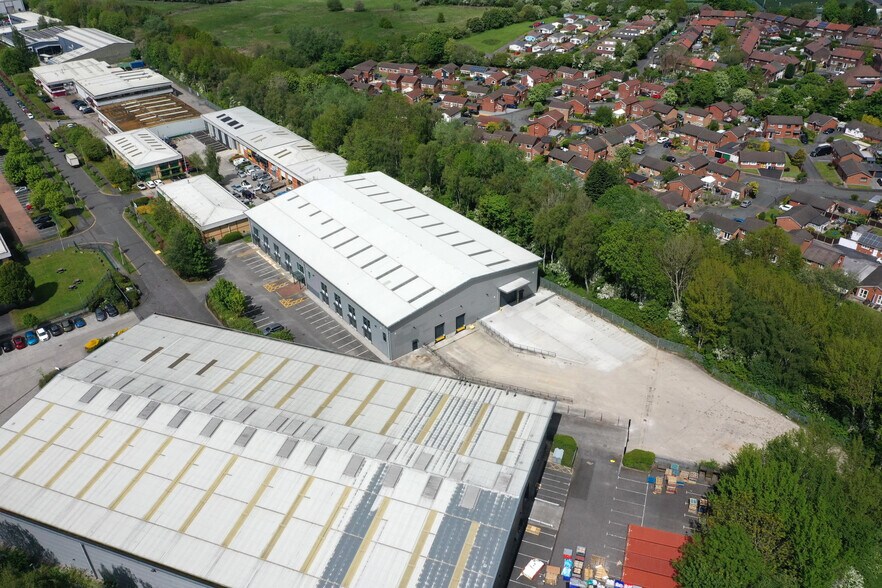
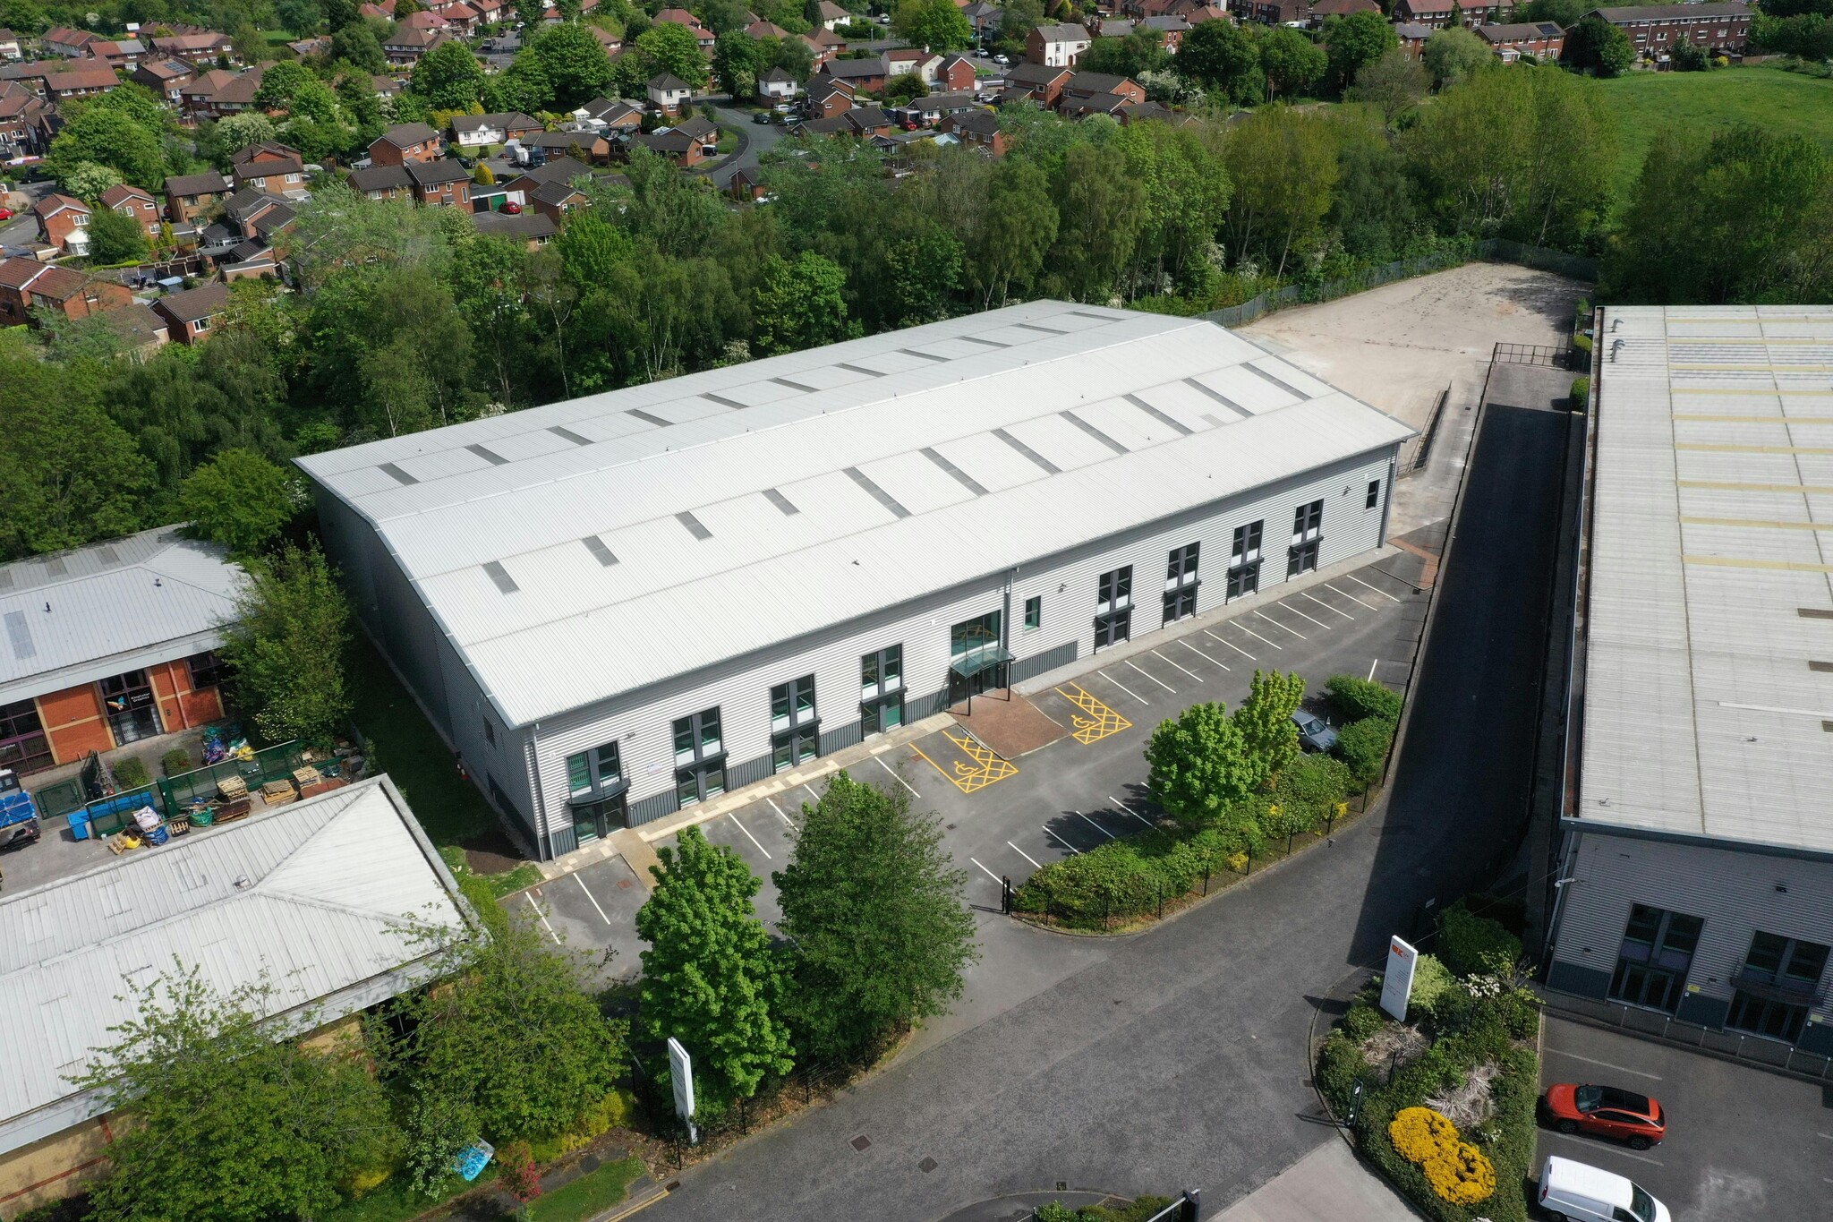
- Strong, sought after location.
- 9m eaves height.
- Secure gated, concreted yard.
- Dock & level access loading.
- Up to 40 car park spaces.
- Two-storey office content.
Resumen ejecutivo
Modern Detached Industrial Unit To Let or For Sale, Stockport TO LET / MAY SELL Modern Detached Industrial Unit 30,596 ft² ACCOMMODATION Warehouse = 25,955 ft² GF Offices = 2,371 ft² FF Offices = 4,641 ft² SPECIFICATION - 2 dock loading doors - 1 level access doors - Secure gated, concreted yard - 70m yard depth - 9m eaves height - 200KVA power - Up to 40 car park spaces - Ground and first floor office content - Accessible lift - Welfare facilities, shower room & kitchenette Strong, sought after location Dock & level access loading 9m eaves height Up to 40 car park spaces Secure gated, concreted yard Two-storey office content
Información del edificio
| Tipo de venta | Usuario propietario | Superficie bruta alquilable | 2.795 m² |
| Tenencia | Plena propiedad | N.º de plantas | 2 |
| Tipo de inmueble | Nave | Año de construcción | 1990 |
| Subtipo de inmueble | Almacén | Ratio de parking | 0,11/1.000 m² |
| Clase de edificio | B | N.º de puertas a nivel del suelo o que permiten el acceso directo con vehículo | 1 |
| Tamaño del terreno | 0,32 ha |
| Tipo de venta | Usuario propietario |
| Tenencia | Plena propiedad |
| Tipo de inmueble | Nave |
| Subtipo de inmueble | Almacén |
| Clase de edificio | B |
| Tamaño del terreno | 0,32 ha |
| Superficie bruta alquilable | 2.795 m² |
| N.º de plantas | 2 |
| Año de construcción | 1990 |
| Ratio de parking | 0,11/1.000 m² |
| N.º de puertas a nivel del suelo o que permiten el acceso directo con vehículo | 1 |
Características del edificio
- Recinto cerrado
- Sistema de seguridad
- Patio
Espacios disponibles
- Espacio
- Tamaño
- Uso
- Acondicionamiento
- Disponible
The property comprises a self-contained, detached industrial unit of steel portal frame construction beneath a pitched roof built in the late 90’s / early 2000’s.Internally the unit has a largely open plan warehouse and ground and first floor office content. The offices are partitioned by welfare facilities, canteen break out area lift and two separate entrance / exit points.
The property comprises a self-contained, detached industrial unit of steel portal frame construction beneath a pitched roof built in the late 90’s / early 2000’s.Internally the unit has a largely open plan warehouse and ground and first floor office content. The offices are partitioned by welfare facilities, canteen break out area lift and two separate entrance / exit points.
| Espacio | Tamaño | Uso | Acondicionamiento | Disponible |
| Planta baja | 2.261 m² | Nave | Construcción total | Inmediata |
| Planta 1 | 163 m² | Nave | Construcción total | Inmediata |
Planta baja
| Tamaño |
| 2.261 m² |
| Uso |
| Nave |
| Acondicionamiento |
| Construcción total |
| Disponible |
| Inmediata |
Planta 1
| Tamaño |
| 163 m² |
| Uso |
| Nave |
| Acondicionamiento |
| Construcción total |
| Disponible |
| Inmediata |
Planta baja
| Tamaño | 2.261 m² |
| Uso | Nave |
| Acondicionamiento | Construcción total |
| Disponible | Inmediata |
The property comprises a self-contained, detached industrial unit of steel portal frame construction beneath a pitched roof built in the late 90’s / early 2000’s.Internally the unit has a largely open plan warehouse and ground and first floor office content. The offices are partitioned by welfare facilities, canteen break out area lift and two separate entrance / exit points.
Planta 1
| Tamaño | 163 m² |
| Uso | Nave |
| Acondicionamiento | Construcción total |
| Disponible | Inmediata |
The property comprises a self-contained, detached industrial unit of steel portal frame construction beneath a pitched roof built in the late 90’s / early 2000’s.Internally the unit has a largely open plan warehouse and ground and first floor office content. The offices are partitioned by welfare facilities, canteen break out area lift and two separate entrance / exit points.


Elaborado por
Allsports | Horsfield Way
Parece que se ha producido un error al enviar tu mensaje. Vuelve a intentarlo.
Gracias. Se ha enviado tu mensaje.